
22 Raspberry RoadUpper Swan WA 6069
Property Details for 22 Raspberry Rd, Upper Swan
Last Listing description (May 2024)
Speak to iBuildNew to receive FREE, INDEPENDENT and EXPERT ADVICE.
Our team of New Home Advisors have decades of experience in the home building industry and are here to help you make an informed decision and support you throughout your home building journey. iBuildNew removes the hassle and helps you to make decisions with confidence.
Please note that this is an unbuilt home and land package.
Back of home living for the head of the home.
Find your master suite at the back of the home with the minor bedrooms at the front - allowing for privacy and space for everyone to live in their own bubble. The master features his and hers walk-in robes with a lush ensuite that has a double size shower.
At the heart of the home an open plan living, kitchen and dining area flows into the alfresco, meaning everyone can come together in a shared space.
A walk-in-pantry is featured in the kitchen for storage and organisation and a linen cupboard is located opposite the laundry for convenience.
This stunning home features:
- Walk-In Pantry
- Alfresco
- Walk-In Robe
- Double Garage
- Large Bedrooms
- Large Master Suite
Take advantage of our fast-tracked pre-construction with titles due! Fixed price site works guaranteed!
Turn Key options available as per your lifestyle.
Call Gaurav today @ 0432-900-000 to book your 30-minute complimentary information session. Virtual meetings available.
*New Generation Homes, a part of Summit Homes Group, is a family-owned builder in WA for 45+ years. 2-time WA Project Builder of the Year (2021 and 2022) by Master Builder Housing Excellence Awards and 3-time WA Professional Major Builder by the Housing Industry Association (2022, 2021 and 2020).
House and land package: New Generation Homes is not the owner of the land. Price does not include transfer duty, settlement costs, or other fees. $10,000 First Home Owners Grant has been deducted. Price is subject to change based on availability, site works plans, and market value of land. Block and building dimensions may vary, and customisation may be required. Illustrations depict features not included as standard. T&Cs apply. BC 10689.
Property History for 22 Raspberry Rd, Upper Swan, WA 6069
- 22 Apr 2024Sold for $282,000
- 16 Apr 2024Listed for Sale $650,850
Recent sales nearby
See more recent sales nearby

 0


Similar properties For Sale nearby
See more properties for sale nearby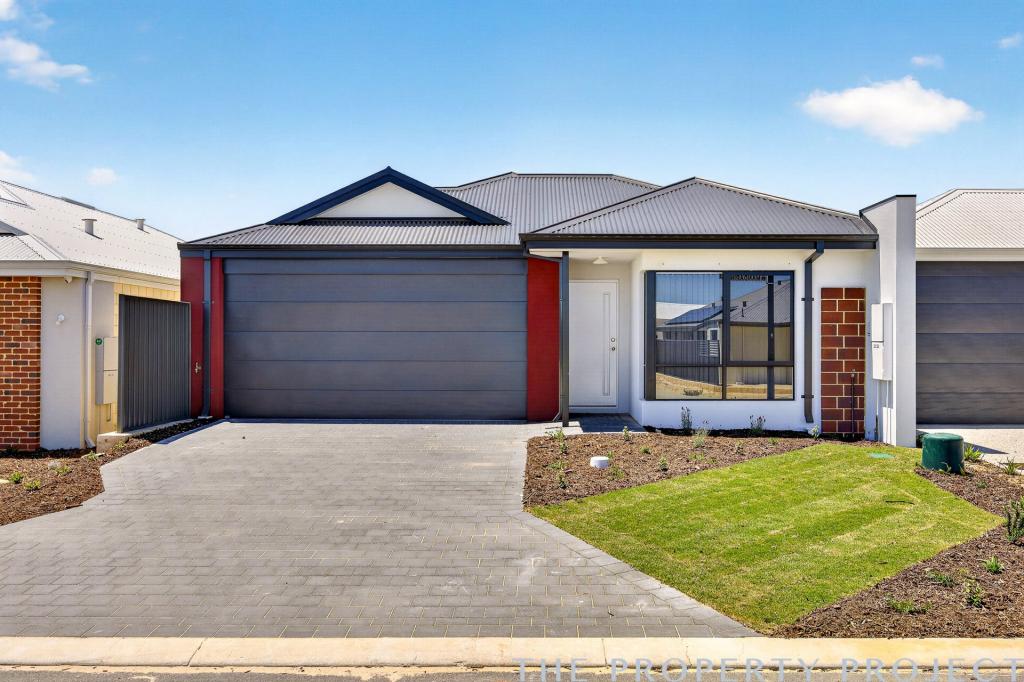 0
 0
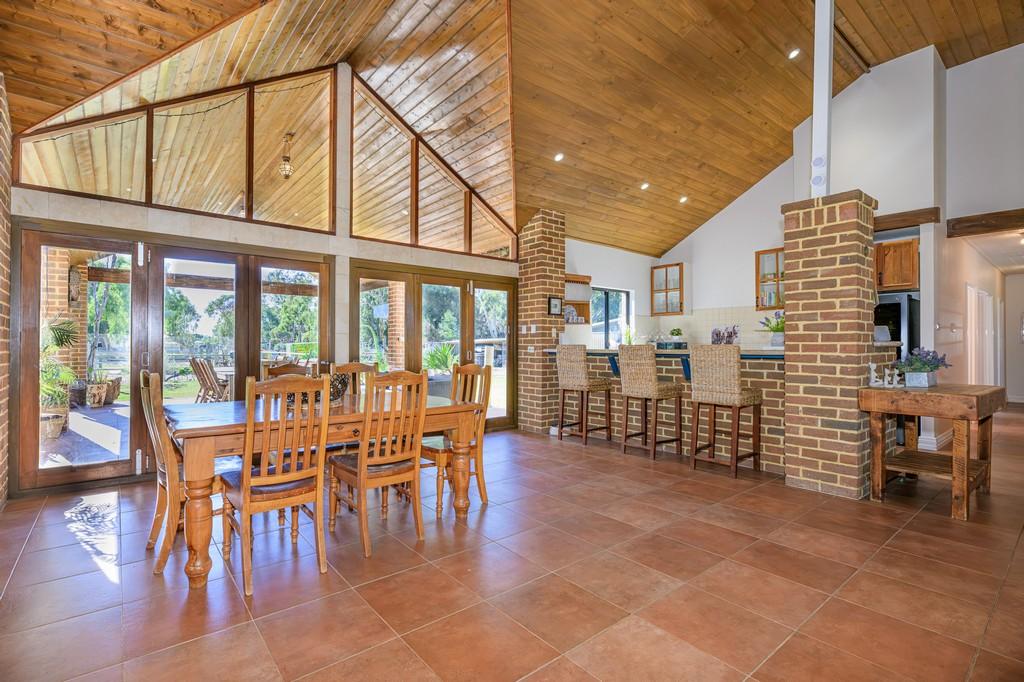 0

Similar properties For Rent nearby
See more properties for rent nearby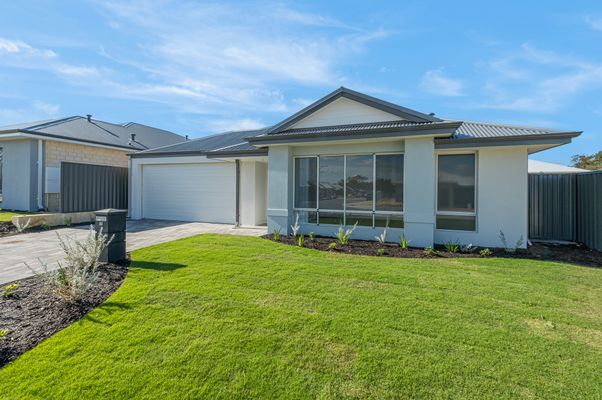 0
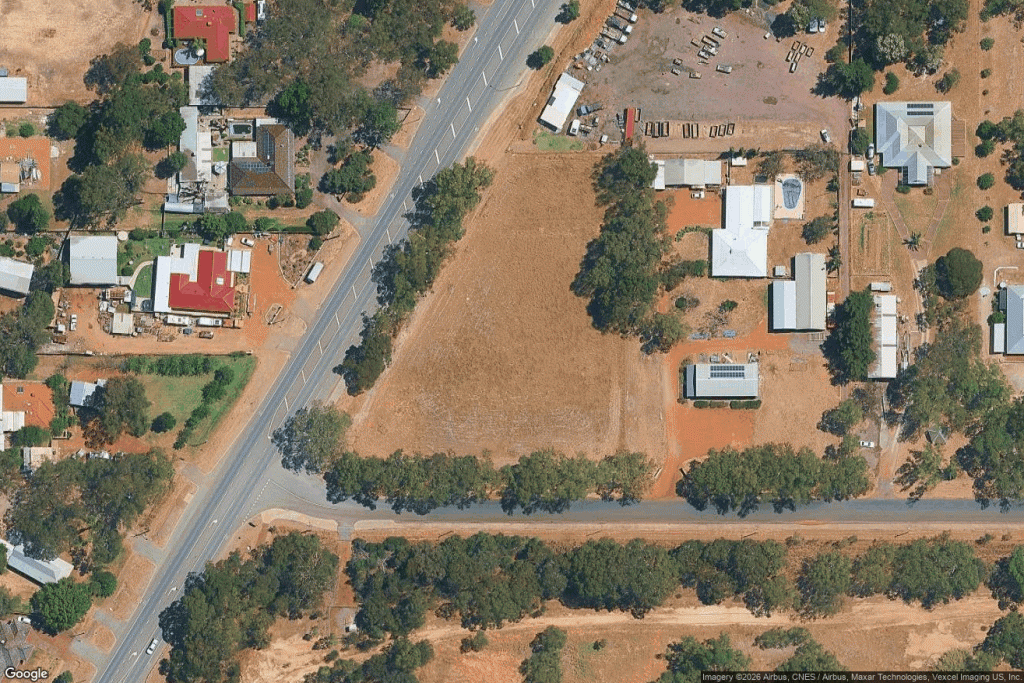 0


 0
About Upper Swan 6069
The size of Upper Swan is approximately 19.8 square kilometres. There are 13 parks, covering nearly 30.9% of the total area. The population of Upper Swan in 2016 was 578 people. By 2021 the population was 549 showing a population decline of 5.0% in the area during that time. The predominant age group in Upper Swan is 60-69 years. Households in Upper Swan are primarily childless couples and are likely to be repaying $1800 - $2399 per month on mortgage repayments. In general, people in Upper Swan work in a trades occupation.In 2021, 88.30% of the homes in Upper Swan were owner-occupied compared with 84.00% in 2016.
Upper Swan has 1,236 properties. Over the last 5 years, Houses in Upper Swan have seen a 36.95% increase in median value, while Units have seen a -3.66% decrease. As at 31 October 2026:
- The median value for Houses in Upper Swan is $999,839 while the median value for Units is $724,204.
- Houses have a median rent of $765.
Suburb Insights for Upper Swan 6069
Market Insights
Upper Swan Trends for Houses
N/A
N/A
View TrendN/A
N/A
Upper Swan Trends for Units
N/A
N/A
View TrendN/A
N/A
Neighbourhood Insights
© Copyright 2026. RP Data Pty Ltd trading as Cotality (Cotality). All rights reserved. No reproduction, distribution, or transmission of the copyrighted materials is permitted. The information is deemed reliable but not guaranteed.
While Cotality uses commercially reasonable efforts to ensure the Cotality Data is current, Cotality does not warrant the accuracy, currency or completeness of the Cotality Data and to the full extent permitted by law excludes all loss or damage howsoever arising (including through negligence) in connection with the Cotality Data.
This product uses cookies and other similar technologies to improve and customise your browsing experience, to tailor content and adverts, and for analytics and metrics regarding visitor usage on this product and other media. We may share cookie and analytics information with third parties for the purposes of advertising. By continuing to use our website, you consent to cookies being used. View our Privacy Policy here.
X
