
11 Wann CourtUpper Swan WA 6069
Property Details for 11 Wann Ct, Upper Swan
11 Wann Ct, Upper Swan is a 5 bedroom, 4 bathroom House with 4 parking spaces and was built in 1986. The property has a land size of 4046m2 and floor size of 263m2. While the property is not currently for sale or for rent, it was last sold in August 2021.
Last Listing description (September 2021)
Bring the family, bring the extended family ....bring them all, theres room for everyone.Located on just under an acre of land, this palatial property will wow you from the moment you drive up to the gate.Theres so much to see here, a massive home with the works, you wont want to leave, imagine the lifestyle you and your family could have.AT A GLANCE4 bed + 5th bed/study, 4 bathroom, 4 toilet, theatre, family, games, kitchen upstairs, kitchenette downstairs, cellar, 3 car garages, drive down access to the workshop, brick pizza oven, grape vines, fruit trees, olives and more all on just under an acre with balconies to front and back, views galore.....and thats only the start, the one you have been waiting for, Zoned - General Rural..think of the possibilities.DOWNSTAIRS- Grand sweeping staircase to the entrance foyer- Bed 3 is a super king with wall of built in robes- Bed 4 is king size with wall of built in robe- Bed 5/study is super king size- Bathroom 3 and separate toilet- Kitchenette - ideal for the extended family- Sunroom- Laundry and built in linen cupboard- Cellar - Extra long double garage and single garage both with internal accessUPSTAIRS- King size Master bedroom which opens up to the balcony- Huge built in robes x 2- Ensuite bathroom- Bed 2 is king size with wall of built in robes and opens up to the rear balcony - Bathroom 2 with separate toilet- Linen cupboard- Living zone of massive proportions consisting of theatre room, family room, games room, meals/dining and large kitchen but could be used for multiple uses all opening up to front and rear balconies, even potential more bedroomsOUTDOORS- Double gates to entrance- Side gate to enter the grounds - Drive down to the large workshop- True Italian style Brick pizza oven - Bathroom 4 access from outside- Rainwater tank to shed- Grape vines, olive trees, fruit trees, chicken coop- Established shade trees throughoutAND THERES MORE- Brand new luxurious carpets- Ducted reverse cycle air conditioning to upstairs- Soaring high ceilings- Feature lighting- Zoned General Rural- Council rates approx $2352.50 If you are looking for an exciting yet peaceful lifestyle with space around you located in a very quiet cul de sac surrounded by well maintained properties then this one is for you.Phone Carolyn May today on 0438073488 to arrange your private viewing
Property History for 11 Wann Ct, Upper Swan, WA 6069
- 03 Aug 2021Sold for $985,000
- 09 Jul 2021Listed for Sale UNDER OFFER!
- 19 Jan 2017Listed for Rent $620 / week

Recent sales nearby
See more recent sales nearby/assets/perm/hdsdvs3y4mi6phgtrngrtxsahy?signature=ad3985b0c9ea85e8ec71cbad29b440a6975f9a4b39f839dbbb2f1d500e91b3d3) 0
0

/assets/perm/mt4g7acqkmi6pi4bt42m7yrhju?signature=eed3763569a61ae1751ae3148e0f86fcbbb0d81933bbea97affba755a7eecca3) 0
0Similar properties For Sale nearby
See more properties for sale nearby 0
0 0
0 0
0
Similar properties For Rent nearby
See more properties for rent nearby 0
0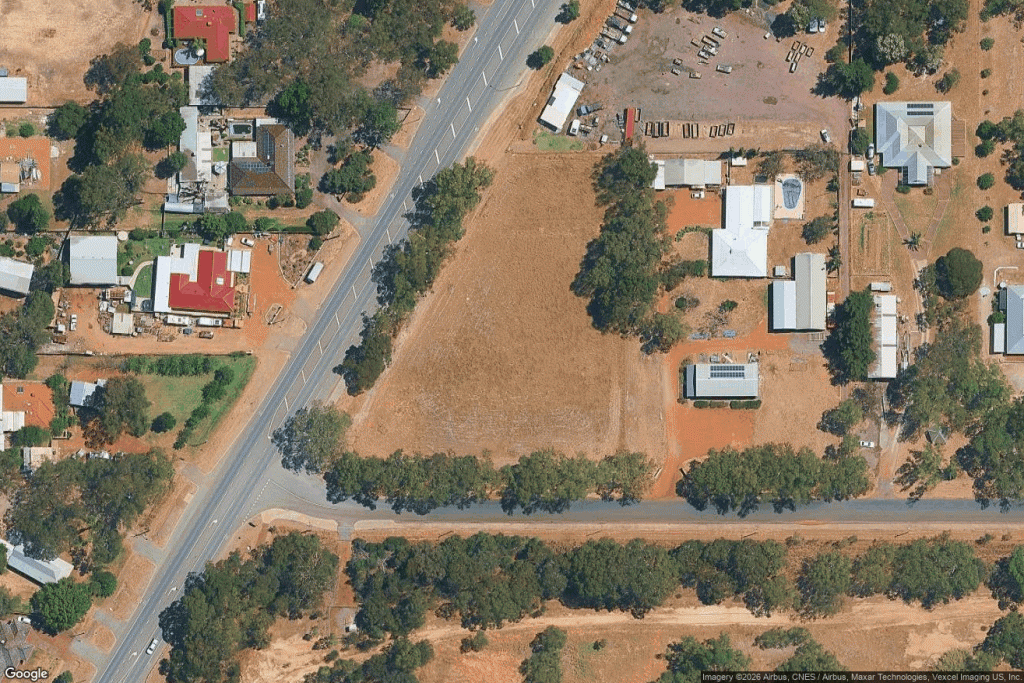 0
0

 0
0
About Upper Swan 6069
The size of Upper Swan is approximately 19.8 square kilometres. There are 13 parks, covering nearly 30.9% of the total area. The population of Upper Swan in 2016 was 578 people. By 2021 the population was 549 showing a population decline of 5.0% in the area during that time. The predominant age group in Upper Swan is 60-69 years. Households in Upper Swan are primarily childless couples and are likely to be repaying $1800 - $2399 per month on mortgage repayments. In general, people in Upper Swan work in a trades occupation.In 2021, 88.30% of the homes in Upper Swan were owner-occupied compared with 84.00% in 2016.
Upper Swan has 1,235 properties. Over the last 5 years, Houses in Upper Swan have seen a 54.56% increase in median value, while Units have seen a -3.66% decrease. As at 31 July 2026:
- The median value for Houses in Upper Swan is $1,056,080 while the median value for Units is $833,941.
- Houses have a median rent of $753.
Suburb Insights for Upper Swan 6069
Market Insights
Upper Swan Trends for Houses
N/A
N/A
View TrendN/A
N/A
Upper Swan Trends for Units
N/A
N/A
View TrendN/A
N/A
Neighbourhood Insights
© Copyright 2026. RP Data Pty Ltd trading as Cotality (Cotality). All rights reserved. No reproduction, distribution, or transmission of the copyrighted materials is permitted. The information is deemed reliable but not guaranteed.
While Cotality uses commercially reasonable efforts to ensure the Cotality Data is current, Cotality does not warrant the accuracy, currency or completeness of the Cotality Data and to the full extent permitted by law excludes all loss or damage howsoever arising (including through negligence) in connection with the Cotality Data.
This product uses cookies and other similar technologies to improve and customise your browsing experience, to tailor content and adverts, and for analytics and metrics regarding visitor usage on this product and other media. We may share cookie and analytics information with third parties for the purposes of advertising. By continuing to use our website, you consent to cookies being used. View our Privacy Policy here.
X
