
93 Ashmore AvenueTwo Rocks WA 6037


Property Details for 93 Ashmore Ave, Two Rocks

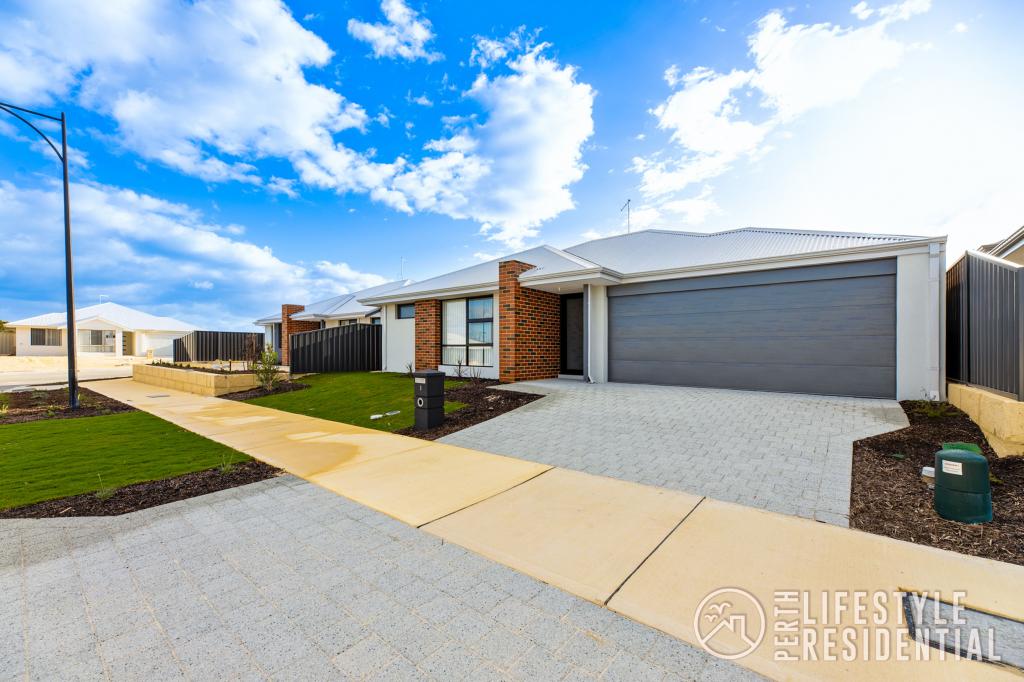
93 Ashmore Ave, Two Rocks is a 4 bedroom, 2 bathroom House with 2 parking spaces and was built in 2020. The property has a land size of 450m2 and floor size of 205m2. While the property is not currently for sale or for rent, it was last sold in September 2026. There are other 4 bedroom House sold in Two Rocks in the last 12 months.
Last Listing description (October 2026)
Offering the ultimate blend of contemporary design, generous space and an unbeatable seaside lifestyle, this beautifully presented four-bedroom, two-bathroom residence is an exceptional family home in the highly sought-after coastal pocket of the Reef Estate.
Set on a generous 450m block with approximately 202m of floor area, this impressive home has been thoughtfully designed for modern family living, entertaining and effortless coastal enjoyment. From its expansive open-plan interiors and premium kitchen to its resort-inspired master suite and practical family layout, every element has been carefully considered to provide comfort, style and functionality.
Perfectly positioned just minutes from the marina, pristine beaches, shopping, dining, schools, parks and entertainment, this is a home that allows you to embrace the very best of relaxed seaside living without compromising on everyday convenience.
Step inside and you'll immediately appreciate the sense of space, quality and contemporary style.
At the heart of the home is an impressive open-plan living, dining and lounge area, creating a versatile central hub where family and friends can come together. Large, connected living spaces provide plenty of room for entertaining, relaxing or simply enjoying everyday family life.
The stunning chef's kitchen is both beautiful and highly functional, featuring a dedicated scullery, double ovens, a 900mm cooktop, extensive overhead cabinetry and an expansive stone island bench with extended stone benchtops. With stone surfaces throughout, this is a kitchen designed to cater for everything from busy family breakfasts to impressive dinner parties. A convenient shopper's entry adds further practicality.
The generously proportioned king-sized master bedroom provides a peaceful private retreat, complemented by an indulgent, resort-style ensuite. The ensuite features a luxurious freestanding bathtub, double vanity and separate water closet, while excellent storage is provided by both a built-in robe and walk-in robe.
Adding another layer of versatility, the master suite also incorporates a home office or separate sitting area - ideal for working from home, enjoying a quiet morning coffee, creating a nursery space or simply having a private retreat away from the main living areas.
The remaining bedrooms are thoughtfully positioned in a separate wing, creating privacy and separation between the master suite and children's or guest accommodation.
All minor bedrooms are serviced by a well-appointed main bathroom, while a separate powder room provides added convenience when entertaining and for busy family living.
The floorplan has been designed with both functionality and flexibility in mind, offering the space families need today while providing plenty of scope for changing needs in the future.
This impressive residence comes equipped with a host of features designed to make everyday living comfortable, efficient and secure, including:
202m approximate floor area
450m block
4 spacious bedrooms
2 bathrooms
Open-plan living, dining and lounge
Stone surfaces throughout
Ducted air-conditioning
Home filtration system
6kW solar system
Shopper's entry
Security camera system
Low-maintenance outdoor living
Grassed area for children and pets
The low-maintenance yard incorporates a grassed area and an inviting alfresco entertaining space, providing the perfect setting for weekend barbecues, relaxed gatherings with friends or simply enjoying an afternoon outdoors with the family.
There's plenty of room to entertain without creating a high-maintenance garden that takes up your weekends - exactly what you'd expect from a modern coastal home.
Location is everything, and this home places you right where you want to be.
Enjoy the freedom of having the beach, marina, shopping, cafs, restaurants, schools, parks and entertainment all within easy reach. Whether your ideal weekend involves a morning by the ocean, lunch at the marina, entertaining at home or simply relaxing with family, this location makes it all possible.
Combining contemporary design, generous proportions, premium appointments and an enviable coastal position, this is far more than just a house - it's a lifestyle.
Beautifully presented, exceptionally practical and designed with family living in mind.
Lifestyle appeal are not to be missed.
Call Kelsie Leach from Ray White Northern Coast on 0433 431 854 today.
Disclaimer: The above information has been provided by sources we deem to be reliable. We do not accept any responsibility to any person for its accuracy. All interested parties should rely upon their own enquiries in order to determine the accuracy of this information.
Property History for 93 Ashmore Ave, Two Rocks, WA 6037
- 21 Sep 2026Sold for $855,000
- 14 Sep 2026Listed for Sale UNDER OFFER!!! By Kelsie Leach Ray White
- 30 Jun 2020Sold for $165,000

Recent sales nearby
See more recent sales nearby/assets/perm/ffkug676nqi63gru257n5vgyji?signature=9f92340c131ed5de090eccbf165dd1cf7ce05db69a30249b1369da12fce6d57e) 0
0/assets/perm/2xt7qi5bv4i6xggk7ocoauoify?signature=a7daac1b03292cf3d339664f610a05f1604584ad520047ab06cd58bc9a926462) 0
0Similar properties For Sale nearby
See more properties for sale nearby
 0
0 0
0
 0
0
Similar properties For Rent nearby
See more properties for rent nearby 0
0
 0
0
 0
0About Two Rocks 6037
The size of Two Rocks is approximately 52.0 square kilometres. There are 16 parks, covering nearly 13.6% of the total area. The population of Two Rocks in 2016 was 2990 people. By 2021 the population was 3822 showing a population growth of 27.8% in the area during that time. The predominant age group in Two Rocks is 0-9 years. Households in Two Rocks are primarily couples with children and are likely to be repaying $1800 - $2399 per month on mortgage repayments. In general, people in Two Rocks work in a trades occupation.In 2021, 80.60% of the homes in Two Rocks were owner-occupied compared with 77.90% in 2016.
Two Rocks has 4,107 properties. Over the last 5 years, Houses in Two Rocks have seen a 103.01% increase in median value, while Units have seen a 199.63% increase. As at 31 August 2026:
- The median value for Houses in Two Rocks is $850,218 while the median value for Units is $894,298.
- Houses have a median rent of $610.
Suburb Insights for Two Rocks 6037
Market Insights
Two Rocks Trends for Houses
N/A
N/A
View TrendN/A
N/A
Two Rocks Trends for Units
N/A
N/A
View TrendN/A
N/A
Neighbourhood Insights
© Copyright 2026. RP Data Pty Ltd trading as Cotality (Cotality). All rights reserved. No reproduction, distribution, or transmission of the copyrighted materials is permitted. The information is deemed reliable but not guaranteed.
While Cotality uses commercially reasonable efforts to ensure the Cotality Data is current, Cotality does not warrant the accuracy, currency or completeness of the Cotality Data and to the full extent permitted by law excludes all loss or damage howsoever arising (including through negligence) in connection with the Cotality Data.
This product uses cookies and other similar technologies to improve and customise your browsing experience, to tailor content and adverts, and for analytics and metrics regarding visitor usage on this product and other media. We may share cookie and analytics information with third parties for the purposes of advertising. By continuing to use our website, you consent to cookies being used. View our Privacy Policy here.
X
