
97 Swan StreetTuart Hill WA 6060
Property Details for 97 Swan St, Tuart Hill
97 Swan St, Tuart Hill is a 4 bedroom, 2 bathroom House with 2 parking spaces and was built in 2025. The property has a land size of 360m2 and floor size of 155m2. While the property is not currently for sale or for rent, it was last sold in March 2025.
Last Listing description (June 2025)
What to love.
Architecturally designed and quite literally brand new.
This green title residence offers an exceptional level of craftsmanship and high-end finishes. Set on a rare 360m ² plot of land, it delivers the perfect balance of space, style, and functionality "ideal for families looking to grow without compromising on outdoor living.
Unlike many new builds in the area, this home offers the freedom of a standalone, street front house with no strata, no compromises "just a beautifully designed home in a prime location, ready to be lived in and loved.
Every detail has been carefully considered, from the sleek chef s kitchen with top of the range Smeg appliances to the seamless indoor-outdoor flow that makes entertaining effortless. Features such as double-glazed windows and doors, ducted and zoned air-conditioning, alarm system, and full height tiling to all water areas are stand out offerings.
Nestled in the vibrant suburb of Tuart Hill, this property offers an enviable lifestyle with its proximity to both Perth's city centre and the stunning coastline. Residents enjoy easy access to a variety of local amenities, including the popular Dog Swamp and Karrinyup Shopping Centres, the bustling Main Street caf- strip, and a host of other lifestyle hotspots like the Mt Hawthorn, Leederville, and North Perth hubs within a short drive providing a diverse range of dining and shopping options. The area is also well-served by public transport, with several bus routes connecting Tuart Hill to surrounding suburbs and the Perth CBD.
What to know
- Master bedroom: Spacious master suite with a combination of roller blinds and sheers, large walk-in robe featuring floor-to-ceiling cabinetry, soft-close drawers, and a designated make-up station with mirror.
- Ensuite: Luxurious ensuite with over-mount twin vanities, each with its own mirror, stone benchtops, plenty of storage and drawers, hobless shower, dual showerheads, and full-height tiling.
- Minor bedrooms: Three minor bedrooms, each with built-in robes, air-conditioning, and a combination of roller blinds and sheers.
- Family bathroom: Full-height tiling, feature mirror with an over-mount sink, stone benchtops with feature cabinetry, hobless shower with dual showerheads, freestanding feature bath.
- Formal sitting / Secondary TV room: Located at the front of the home, this versatile space can be used as a home office, study, second TV area, or a formal sitting area to chat with friends, complete with TV points and power points.
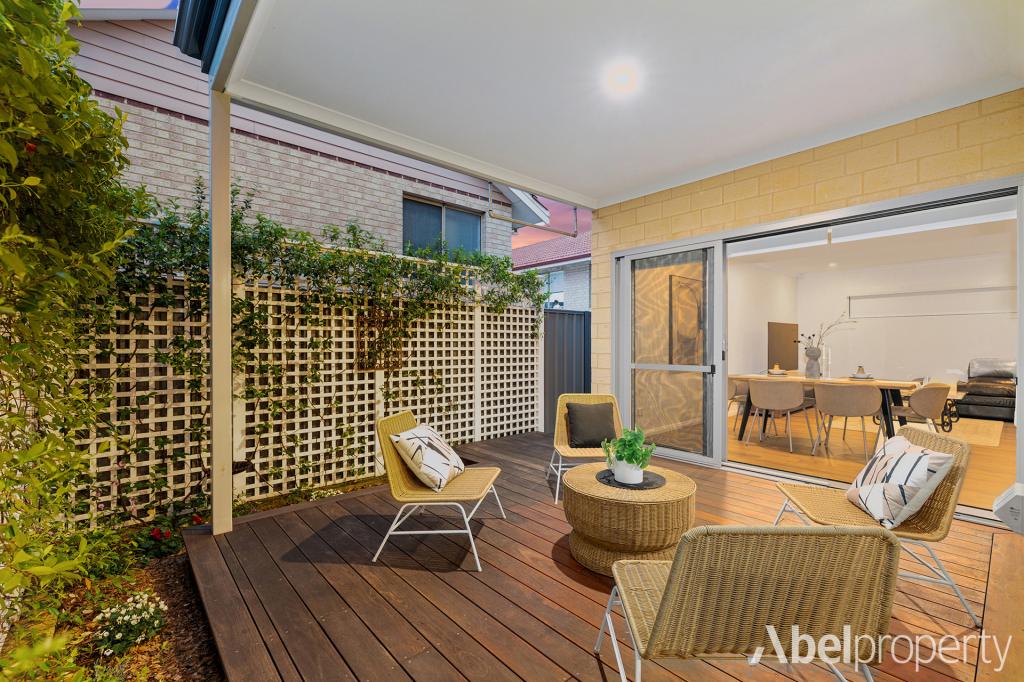
- Outdoor: High-quality stacker doors open to a large covered alfresco with a ceiling fan, landscaped and reticulated garden beds, offering plenty of space to entertain family and friends.
- Living and dining area: Bathed in natural light from the northwest-facing alfresco, this spacious area seamlessly connects to the kitchen.
- Kitchen: Island bench with stone waterfall edges, breakfast bar, double undermount sink. An abundance of pot drawers, large pantry with power point, plus an additional pantry that doubles as an appliance nook with pull-out soft-closing drawers. Oversized Smeg oven, Smeg five-burner gas stove with integrated rangehood, integrated Smeg dishwasher, integrated dual pull-out bins, overhead cupboards, splashbacks, and intricate negative detailing throughout.
- Laundry / Scullery: Connected directly to the kitchen, this space can double as a scullery with a cavity door for separation. Features include a full-height broom cupboard with power points, overhead shelves, plenty of storage, stone benchtops, full-height tiling, a stainless-steel trough, and direct access outside.
- Parking: Secure automatic double garage with additional space on the driveway for extra vehicles.
- Powder room: Stone benchtops with over-mounted sink and mirror, full-height tiling, and plenty of storage space.
- Notable Extras: Double glazed doors and windows, plush carpets, engineered hardwood flooring, high ceilings, cornices and skirting, ducted and zoned reverse cycle air-conditioning, reticulation, alarm system
- Build details: Architecturally designed by Vanni Architects, built by Bello Construction, completed March 2025, green title, 360m2 of land.
Property History for 97 Swan St, Tuart Hill, WA 6060
- 28 Apr 2025Listed for Sale Set Date Sale
- 28 Mar 2025Sold for $1,350,000

Recent sales nearby
See more recent sales nearby

/assets/perm/kaol5256pei6nneme5yazvtk74?signature=18ce190d60784b9e94d91f46506f2a64ef352cd863aa8272fe8ad38df1d9193c) 0
0
Similar properties For Sale nearby
See more properties for sale nearby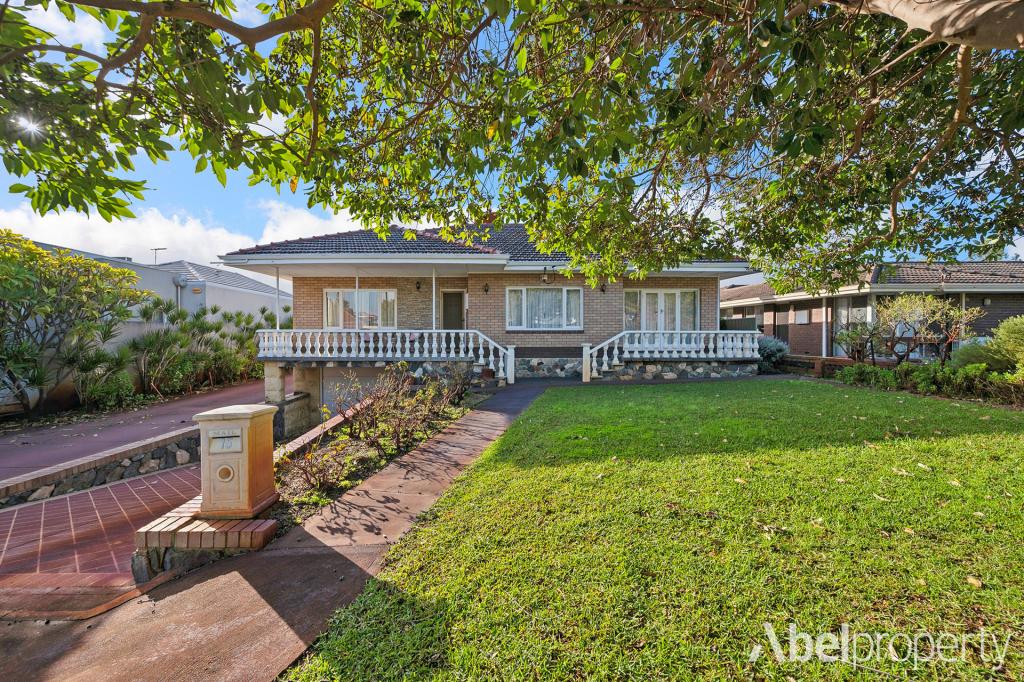 0
0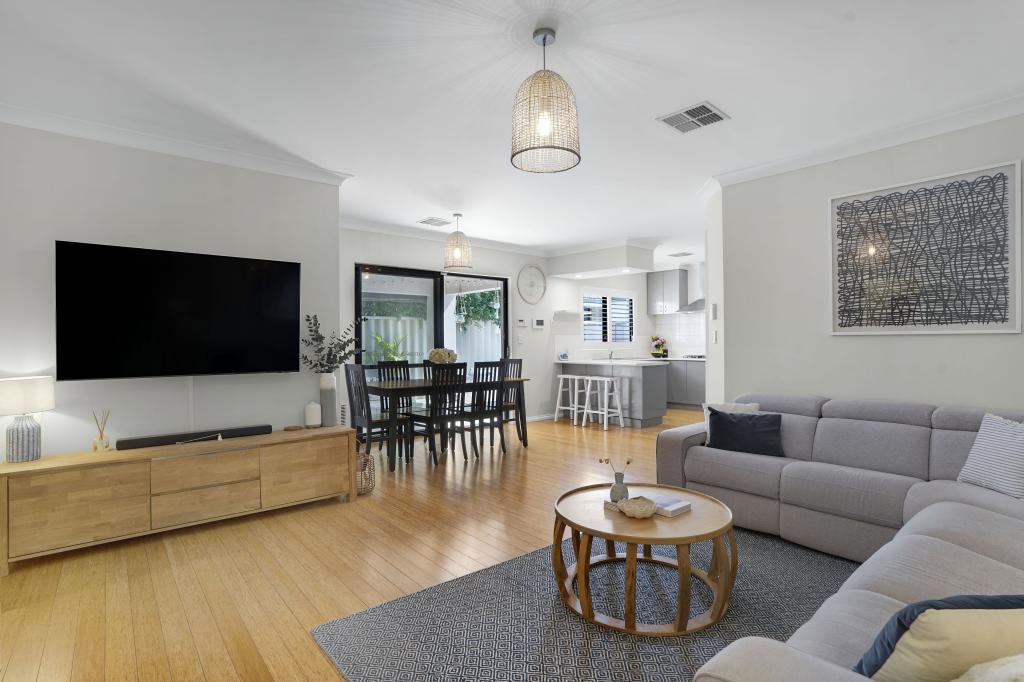 0
0
 0
0Similar properties For Rent nearby
See more properties for rent nearby 0
0 0
0 0
0
About Tuart Hill 6060
The size of Tuart Hill is approximately 2.1 square kilometres. There are 5 parks, covering nearly 7.5% of the total area. The population of Tuart Hill in 2016 was 7012 people. By 2021 the population was 7541 showing a population growth of 7.5% in the area during that time. The predominant age group in Tuart Hill is 30-39 years. Households in Tuart Hill are primarily childless couples and are likely to be repaying $1800 - $2399 per month on mortgage repayments. In general, people in Tuart Hill work in a professional occupation.In 2021, 51.60% of the homes in Tuart Hill were owner-occupied compared with 53.40% in 2016.
Tuart Hill has 4,669 properties. Over the last 5 years, Houses in Tuart Hill have seen a 71.07% increase in median value, while Units have seen a 99.79% increase. As at 30 September 2026:
- The median value for Houses in Tuart Hill is $1,022,283 while the median value for Units is $689,004.
- Houses have a median rent of $790 while Units have a median rent of $680.
Suburb Insights for Tuart Hill 6060
Market Insights
Tuart Hill Trends for Houses
N/A
N/A
View TrendN/A
N/A
Tuart Hill Trends for Units
N/A
N/A
View TrendN/A
N/A
Neighbourhood Insights
© Copyright 2026. RP Data Pty Ltd trading as Cotality (Cotality). All rights reserved. No reproduction, distribution, or transmission of the copyrighted materials is permitted. The information is deemed reliable but not guaranteed.
While Cotality uses commercially reasonable efforts to ensure the Cotality Data is current, Cotality does not warrant the accuracy, currency or completeness of the Cotality Data and to the full extent permitted by law excludes all loss or damage howsoever arising (including through negligence) in connection with the Cotality Data.
This product uses cookies and other similar technologies to improve and customise your browsing experience, to tailor content and adverts, and for analytics and metrics regarding visitor usage on this product and other media. We may share cookie and analytics information with third parties for the purposes of advertising. By continuing to use our website, you consent to cookies being used. View our Privacy Policy here.
X
