
8/38 Clarence StreetTuart Hill WA 6060
Property Details for 8/38 Clarence St, Tuart Hill
8/38 Clarence St, Tuart Hill is a 2 bedroom, 1 bathroom Townhouse with 2 parking spaces and was built in 1980. The property has a land size of 76m2 and floor size of 76m2. While the property is not currently for sale or for rent, it was last sold in May 2025.
Last Listing description (May 2026)
Phone enquiries - please quote property ID 36674.
Welcome to 8/38 Clarence St, Tuart Hill, a beautifully renovated 2-bedroom, 1-bathroom villa with an additional fully fitted study, offering a blend of modern convenience and practical living. Complete with a covered carport, private courtyard, lock-up storage room and garden shed, this home is designed for those seeking comfort, style, and easy living.
Nestled in a well-maintained complex of just nine villas, this property is perfect for homeowners and investors alike. Currently tenanted, receiving $520 per week, with the potential to increase the rent to $600 - $620 per week (lease concludes at the end of May 2025). This is a fantastic opportunity to secure your first home or a high-quality, income-generating asset in an excellent location.
A Location That Ticks Every Box...
Ideally situated in the heart of Tuart Hill, this villa offers unparalleled convenience. Enjoy close proximity to public transport, the Mitchell Freeway, Grenville Reserve and Stirling Community Centre. Within five minutes walk you have the recently upgraded Robinson Reserve, Osborne Library, restaurants, cafes, shops, and schools. A 15-minute car commute to the CBD or an 18-minute train ride from Greenwood Train Station via the new Yanchep Line.
A 10-minute drive will have you furnishing your new home in Osborne Park or IKEA in Innaloo and celebrating with friends in Leederville or Subiaco. To finish your day, it is only a 14-minute drive to watch the sunset at Trigg or Scarborough Beach.
A Home Transformed for Stylish Living...
If you're looking for the complete package this is the home for you!
Stylishly and recently renovated, Unit 8/38 boasts a huge list of impressive features including:
A fully renovated bathroom and laundry equipped with stylish fixtures, including: floor to ceiling Italian tiling, a spacious shower with a frosted glass panel, a twin shower head, a heated towel rack, and a bathroom vanity with storage underneath. A separate toilet featuring a bidet and a built-in laundry cabinet with space for a washing machine.
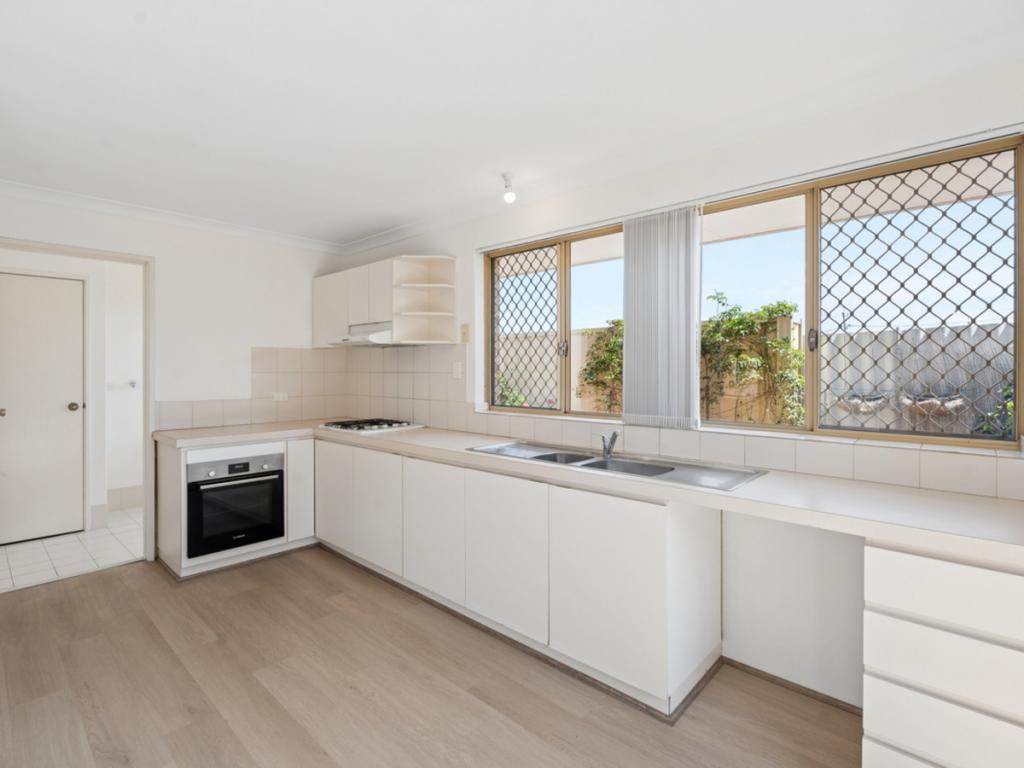
A modern and spacious kitchen design showcasing deep cabinetry, soft closing drawers, a glass splash back, stone bench tops, overhead storage, a skylight, dual sink with a water filtration system, pull-out kitchen bin, built in wine rack and new appliances, including a built-in Bosch dishwasher, induction cooktop, electric oven and extraction hood. This kitchen has been cleverly designed to ensure the sink, stove and refrigerator are in a triangle, to provide more bench space, to ensure the most practical workspace is created.
The dining area is incorporated into the kitchen, featuring double French doors that lead you to a private courtyard with colorbond patio providing the perfect space to entertain friends and family all year round.
Spacious main bedroom with loads of built-in wardrobe/ storage space.
Good sized second bedroom with built-in wardrobe.
The previous bathroom has been transformed into an office with a built-in office desk, plenty of storage cabinets and internet sockets, making this the perfect space to work from home or for study which sets this unit apart from others in the complex and area.
Double-glazed windows have been installed throughout the entire unit providing energy efficiency, security and noise reduction.
Quality LED lighting throughout - many with dimmer switches for mood lighting or to create a bright and inviting atmosphere.
Loads of power points throughout, as well as several TV points and internet sockets.
Ducted evaporative air conditioning throughout.
2 reverse cycle split-system air conditioning units, one located in the main bedroom (installed 2024) and the other in the lounge room.
Newly concreted communal tenant and visitor parking.
8 Solar Panels with a 2.5 K/W inverter.
New Rinnai gas hot water system with 5-star efficiency.
Garden shed hidden behind a partition wall in the courtyard.
Spacious main living area with a beautiful front garden outlook.
Motion activated sensor lighting to front and rear of the home.
New flooring throughout completes the list of renovations, enhancing this modern and energy-efficient villa.
Whether youre a first-home buyer, downsizer, or investor, this villa is the complete package. Thoughtfully designed, fully renovated, and in an unbeatable location, its ready for its next owner to move in and enjoy.
Additional Features:
Year Built: 1980
Annual Council Rates: $1566.44
Including 1 general waste skip bin
Strata Fees: $800.00 per quarter
All reasonable offers will be presented to the owner.
DISCLAIMER While proudly assisting home owners to sell since 1999, No Agent Property takes every care to verify the accuracy of the details in this advertisement, but the correctness cannot be guaranteed.
Property History for 8/38 Clarence St, Tuart Hill, WA 6060
- 03 Jul 2025Listed for Rent $650 / week
- 20 May 2025Sold for $595,000
- 04 Apr 2025Listed for Sale $580,000

Recent sales nearby
See more recent sales nearby/assets/perm/e4scw4w3zei6nok36v6nk3vtay?signature=3bd3cf60d9e4ccf34227c35853b2fa8412288d6f1aa37e59d4e349a31547a10e) 0
0
/assets/perm/k43oqsf6bqi6nixd3uoucgdzau?signature=93561fca398a87d4a7b03179d51359e2816d0e82fe707242fc3570c190c4b077) 0
0/assets/perm/ie4e5rixwii63dmdanabcar3wu?signature=8541ca9856352a101951e5ab861e85e84a9a324e322f2ef4f8df643860a783ee) 0
0
Similar properties For Sale nearby
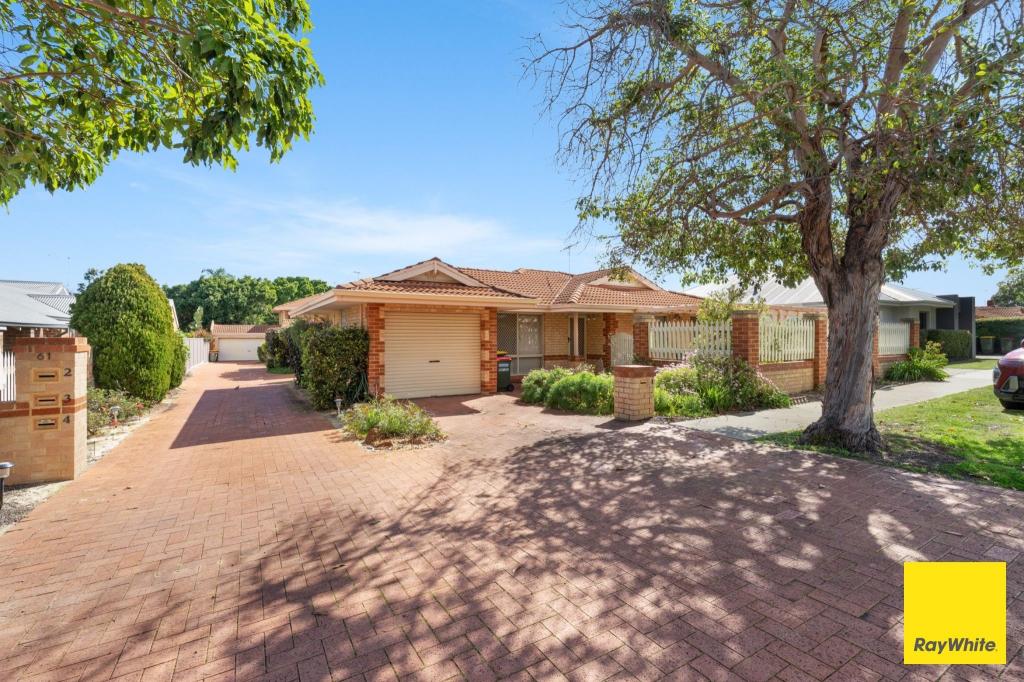
See more properties for sale nearby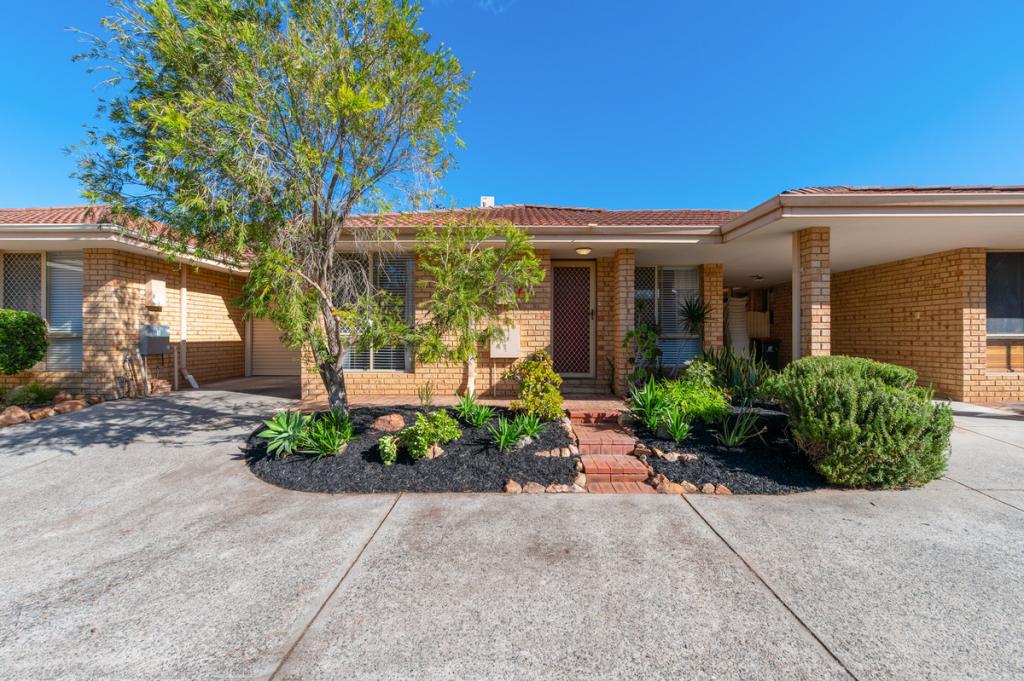 0
0
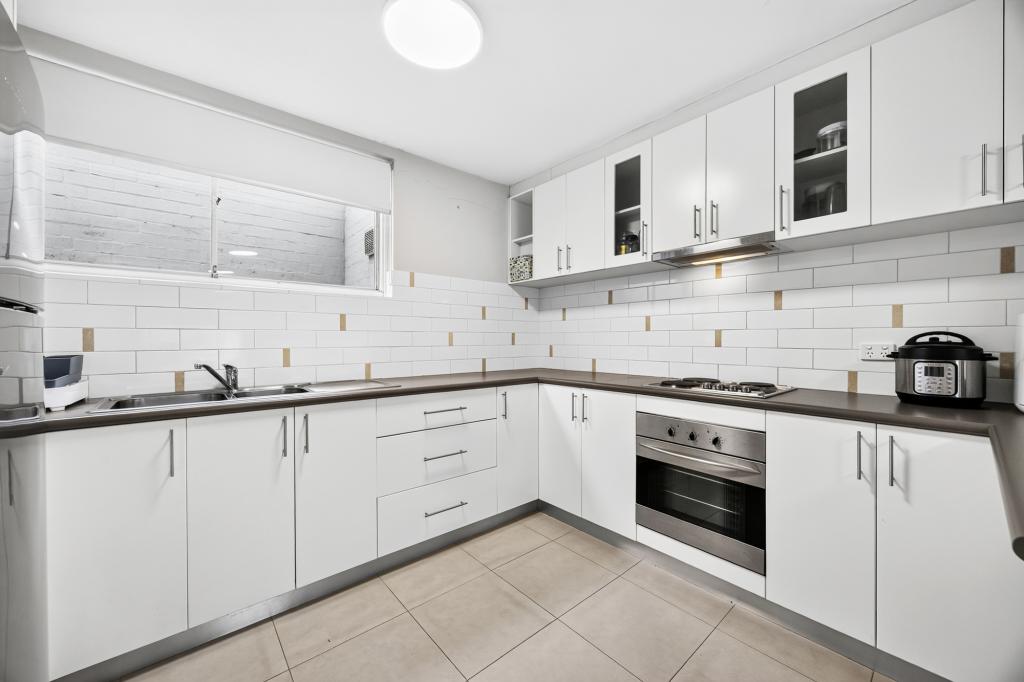
 0
0
 0
0Similar properties For Rent nearby
See more properties for rent nearby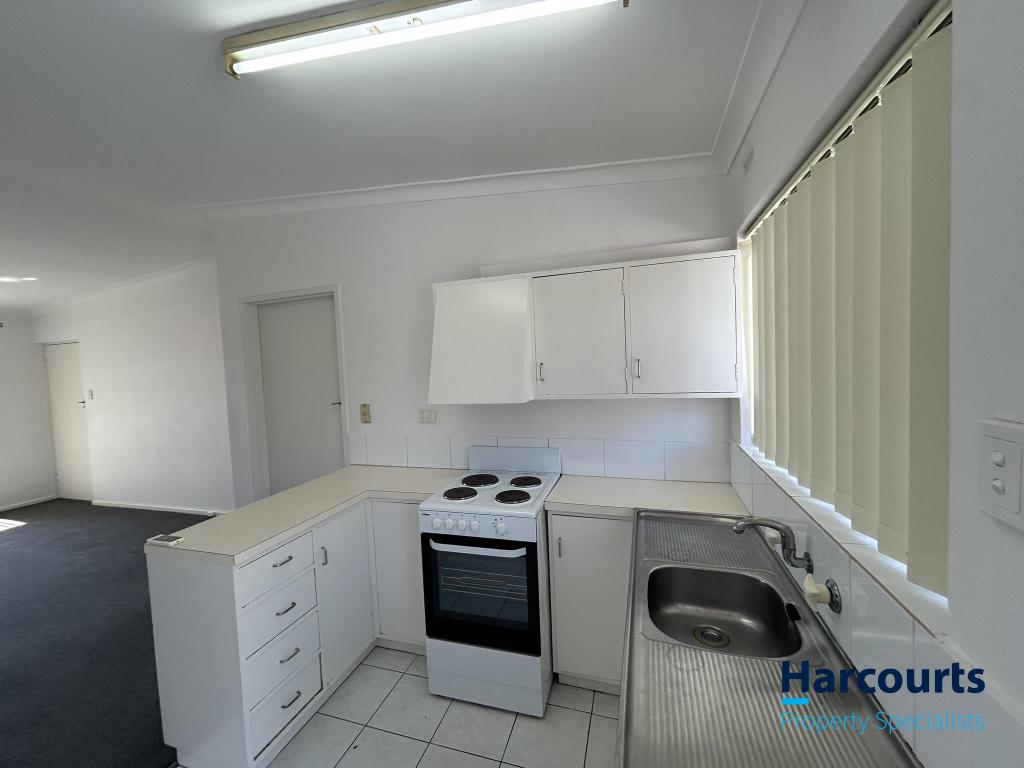 0
0
 0
0
 0
0
About Tuart Hill 6060
The size of Tuart Hill is approximately 2.1 square kilometres. There are 5 parks, covering nearly 7.5% of the total area. The population of Tuart Hill in 2016 was 7012 people. By 2021 the population was 7541 showing a population growth of 7.5% in the area during that time. The predominant age group in Tuart Hill is 30-39 years. Households in Tuart Hill are primarily childless couples and are likely to be repaying $1800 - $2399 per month on mortgage repayments. In general, people in Tuart Hill work in a professional occupation.In 2021, 51.60% of the homes in Tuart Hill were owner-occupied compared with 53.40% in 2016.
Tuart Hill has 4,673 properties. Over the last 5 years, Houses in Tuart Hill have seen a 76.79% increase in median value, while Units have seen a 106.44% increase. As at 31 August 2026:
- The median value for Houses in Tuart Hill is $1,075,098 while the median value for Units is $712,173.
- Houses have a median rent of $790 while Units have a median rent of $675.
Suburb Insights for Tuart Hill 6060
Market Insights
Tuart Hill Trends for Houses
N/A
N/A
View TrendN/A
N/A
Tuart Hill Trends for Units
N/A
N/A
View TrendN/A
N/A
Neighbourhood Insights
© Copyright 2026. RP Data Pty Ltd trading as Cotality (Cotality). All rights reserved. No reproduction, distribution, or transmission of the copyrighted materials is permitted. The information is deemed reliable but not guaranteed.
While Cotality uses commercially reasonable efforts to ensure the Cotality Data is current, Cotality does not warrant the accuracy, currency or completeness of the Cotality Data and to the full extent permitted by law excludes all loss or damage howsoever arising (including through negligence) in connection with the Cotality Data.
This product uses cookies and other similar technologies to improve and customise your browsing experience, to tailor content and adverts, and for analytics and metrics regarding visitor usage on this product and other media. We may share cookie and analytics information with third parties for the purposes of advertising. By continuing to use our website, you consent to cookies being used. View our Privacy Policy here.
X
