
7/121 Lawley StreetTuart Hill WA 6060

Property Details for 7/121 Lawley St, Tuart Hill
7/121 Lawley St, Tuart Hill is a 2 bedroom, 1 bathroom Townhouse with 1 parking spaces and was built in 1985. The property has a land size of 70m2 and floor size of 70m2. While the property is not currently for sale or for rent, it was last sold in July 2026. There are other 2 bedroom Townhouse sold in Tuart Hill in the last 12 months.
Last Listing description (September 2026)
Modern Comfort with a Private CourtyardPrivately positioned at the rear of the Lawley Rise complex, this well-presented two-bedroom villa offers comfortable living, modern updates and a private outdoor retreat in a convenient Tuart Hill location.Featuring a light-filled lounge with split system air conditioning, an updated kitchen with timber benchtops and ample storage, and a bright dining area with skylight, this home is designed for easy living.Step outside to enjoy the private courtyard with a covered patio, lawn area and low-maintenance gardens, perfect for relaxing or entertaining.The master bedroom includes built-in robes, split system air conditioning and semi-ensuite access to the bathroom, with a generously sized second bedroom.Features: 2 bedrooms, 1 bathroom Split system air conditioning to living area and master bedroom Updated kitchen with timber benchtops Hybrid timber flooring throughout Built-in robes to master bedroom Private courtyard with covered patio Low-maintenance gardens Quiet rear position within the complexConveniently Located Near: Local shops Tuart Hill Primary School Servite College Dog Swamp Shopping Centre Parks and reserves Public transport Glendalough Train StationHOW TO VIEW THIS PROPERTYArranging an inspection is easy!Simply click the 'Make an enquiry' or 'email agent' button for that rental property. You then enter your details and choose an inspection time that suits you. An instant registration email and/or text message will be sent to you. Confirm your attendance by selecting 'register'PLEASE NOTE: If you do not register to attend we can't notify you of any changes or cancellations to open. An open will be cancelled if no one has registered to attend.
Property History for 7/121 Lawley St, Tuart Hill, WA 6060
- 24 Aug 2026Listed for Rent $730 / week
- 15 Jul 2026Sold for $793,000
- 30 Jun 2026Listed for Sale $793,000

Recent sales nearby
See more recent sales nearby/assets/perm/e4scw4w3zei6nok36v6nk3vtay?signature=3bd3cf60d9e4ccf34227c35853b2fa8412288d6f1aa37e59d4e349a31547a10e) 0
0/assets/perm/k43oqsf6bqi6nixd3uoucgdzau?signature=93561fca398a87d4a7b03179d51359e2816d0e82fe707242fc3570c190c4b077) 0
0/assets/perm/ie4e5rixwii63dmdanabcar3wu?signature=8541ca9856352a101951e5ab861e85e84a9a324e322f2ef4f8df643860a783ee) 0
0
Similar properties For Sale nearby
See more properties for sale nearby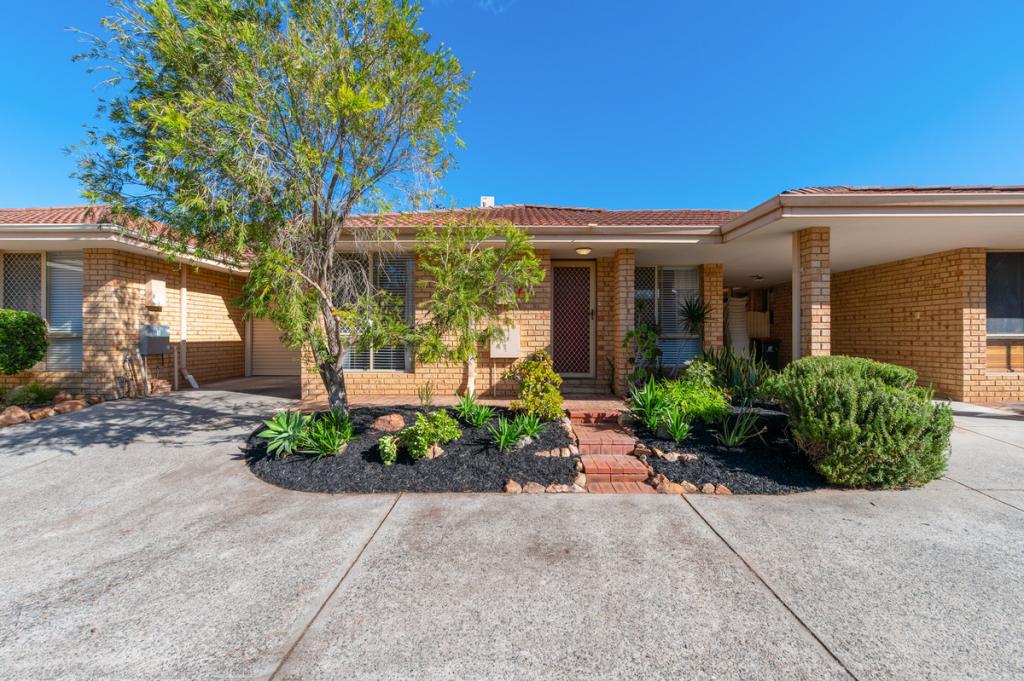 0
0
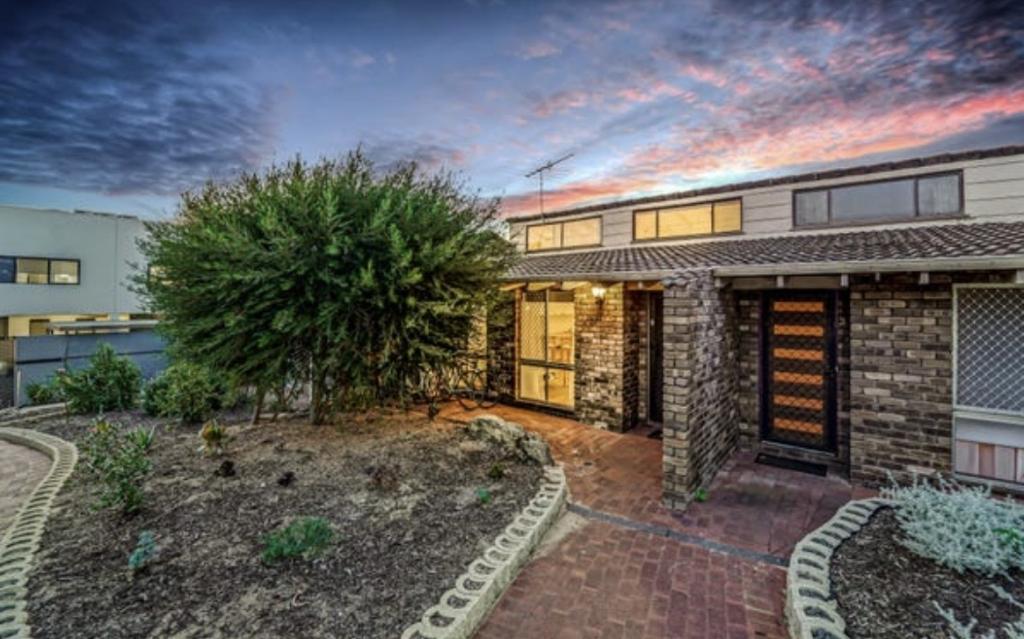 0
0
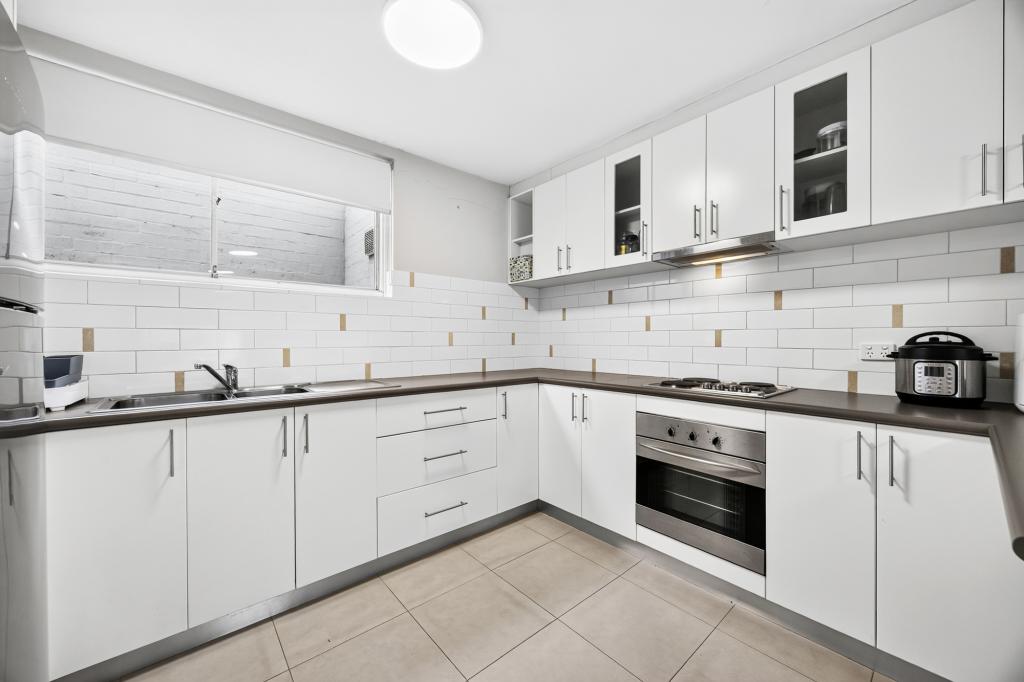 0
0Similar properties For Rent nearby
See more properties for rent nearby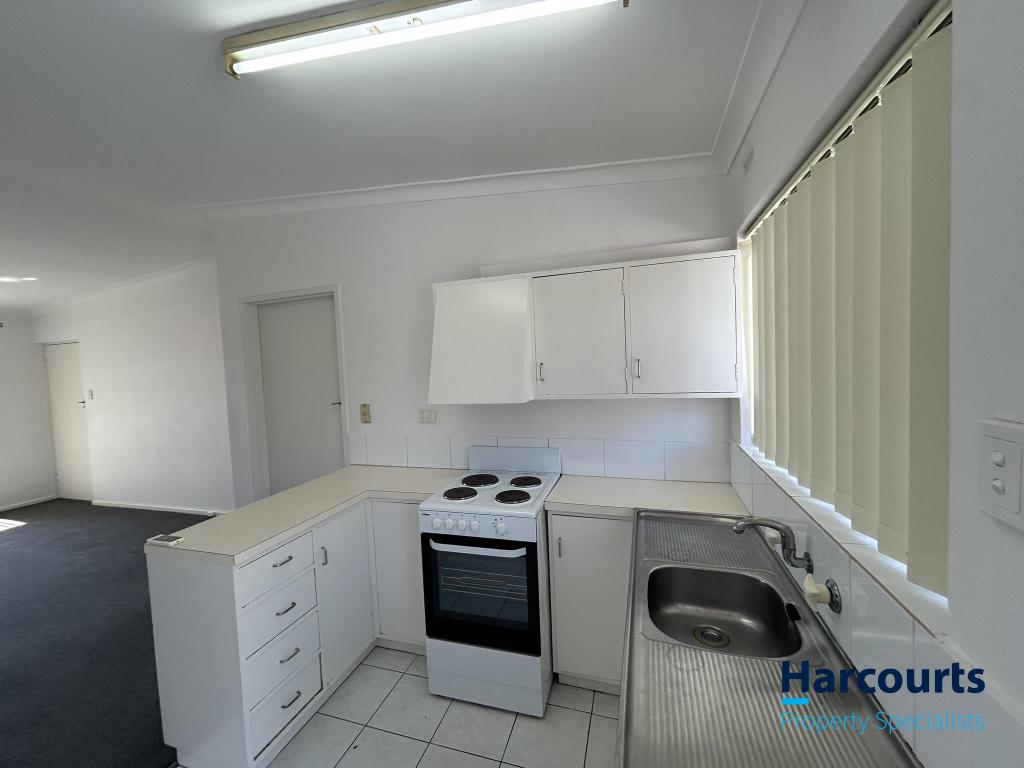 0
0
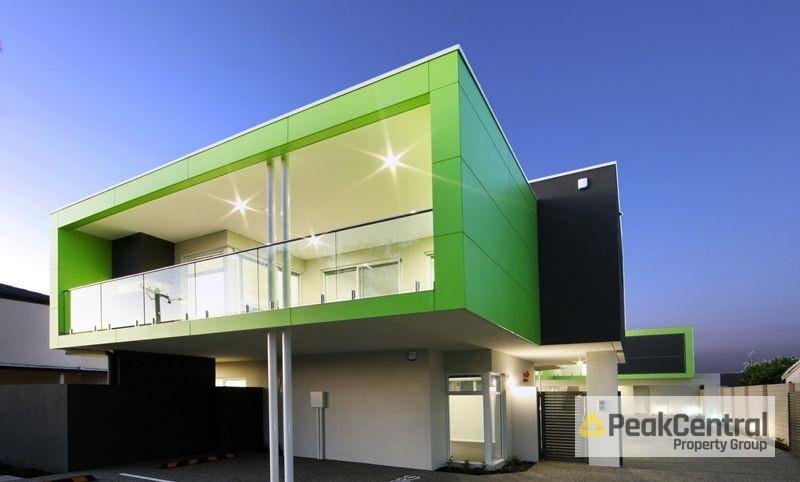 0
0
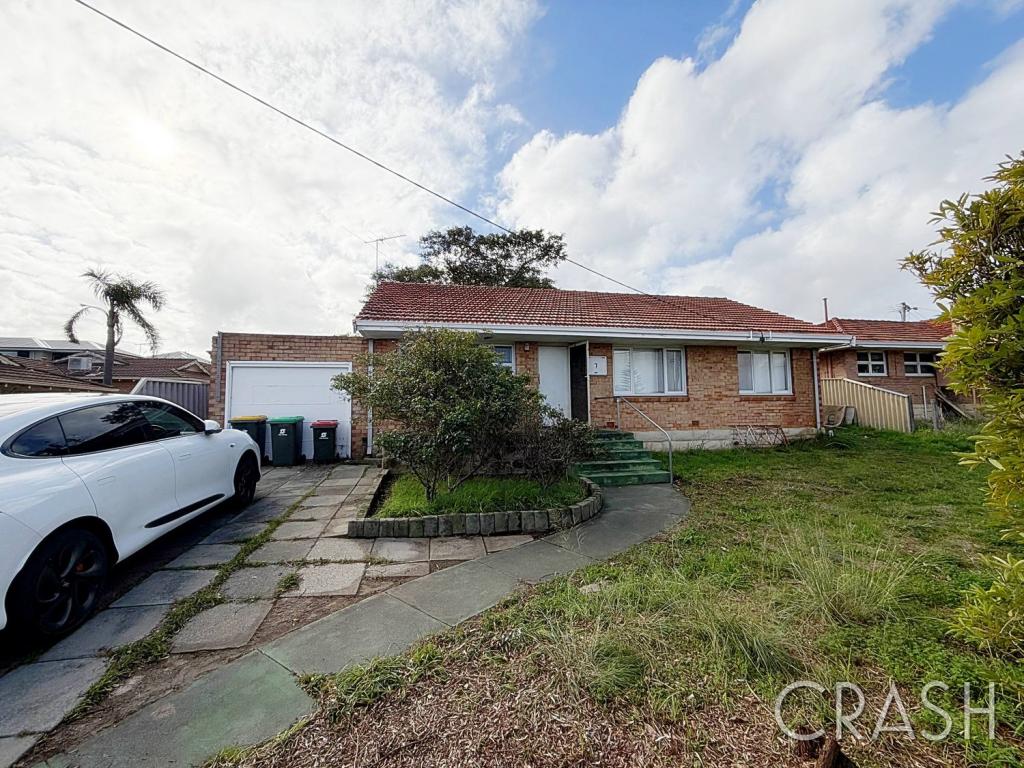 0
0
About Tuart Hill 6060
The size of Tuart Hill is approximately 2.1 square kilometres. There are 5 parks, covering nearly 7.5% of the total area. The population of Tuart Hill in 2016 was 7012 people. By 2021 the population was 7541 showing a population growth of 7.5% in the area during that time. The predominant age group in Tuart Hill is 30-39 years. Households in Tuart Hill are primarily childless couples and are likely to be repaying $1800 - $2399 per month on mortgage repayments. In general, people in Tuart Hill work in a professional occupation.In 2021, 51.60% of the homes in Tuart Hill were owner-occupied compared with 53.40% in 2016.
Tuart Hill has 4,667 properties. Over the last 5 years, Houses in Tuart Hill have seen a 76.79% increase in median value, while Units have seen a 106.44% increase. As at 31 August 2026:
- The median value for Houses in Tuart Hill is $1,075,098 while the median value for Units is $712,173.
- Houses have a median rent of $790 while Units have a median rent of $675.
Suburb Insights for Tuart Hill 6060
Market Insights
Tuart Hill Trends for Houses
N/A
N/A
View TrendN/A
N/A
Tuart Hill Trends for Units
N/A
N/A
View TrendN/A
N/A
Neighbourhood Insights
© Copyright 2026. RP Data Pty Ltd trading as Cotality (Cotality). All rights reserved. No reproduction, distribution, or transmission of the copyrighted materials is permitted. The information is deemed reliable but not guaranteed.
While Cotality uses commercially reasonable efforts to ensure the Cotality Data is current, Cotality does not warrant the accuracy, currency or completeness of the Cotality Data and to the full extent permitted by law excludes all loss or damage howsoever arising (including through negligence) in connection with the Cotality Data.
This product uses cookies and other similar technologies to improve and customise your browsing experience, to tailor content and adverts, and for analytics and metrics regarding visitor usage on this product and other media. We may share cookie and analytics information with third parties for the purposes of advertising. By continuing to use our website, you consent to cookies being used. View our Privacy Policy here.
X
