
68 Riley StreetTuart Hill WA 6060
Property Details for 68 Riley St, Tuart Hill
68 Riley St, Tuart Hill is a 3 bedroom, 1 bathroom House with 1 parking spaces and was built in 1969. The property has a land size of 389m2 and floor size of 100m2. While the property is not currently for sale or for rent, it was last sold in March 2025.
Last Listing description (April 2025)
Located in the heart of Tuart Hill, this well-presented three-bedroom home offers a spacious landholding, modern updates, and a functional layout, making it an excellent choice for first-home buyers, young families, or investors. Positioned on a 389sqm survey-strata block, this street-front home comes with no strata fees, giving you full control over your property while enjoying both front and rear yards.
A prime location with everything at your doorstep
This home is perfectly positioned for families, with Tuart Hill Primary School just 300m away, and St Kieran Catholic Primary School and Servite College both within 450m-making school runs quick and easy.
Shopping and amenities are also close by, with Main Street IGA just 1.2km away and Dog Swamp Shopping Centre only 1.9km away, offering major supermarkets, specialty stores, and essential services. For home improvement needs, Bunnings is conveniently located just 1.8km down the road.
Public transport is within walking distance, providing quick and easy access to the city. Major roads, including Wanneroo Road and the Mitchell Freeway, ensure a seamless drive to the Perth CBD, making this an ideal location for professionals and city workers. The home is also just a short drive from the vibrant Mt Hawthorn, Leederville, and Osborne Park dining precincts, where you can enjoy a fantastic selection of cafs, restaurants, and entertainment options.
A Home with Comfort & Flexibility
The well-designed layout includes a spacious front living room, providing a comfortable retreat for relaxation or entertaining. The kitchen and dining area is positioned toward the rear, offering a practical space with modern finishes and storage. A separate laundry with outdoor access adds extra functionality, while the secure backyard provides a private setting for children and pets.
A standout feature of the home is the covered alfresco area, creating the perfect space for entertaining or unwinding in the fresh air. This outdoor retreat overlooks the grassed backyard, framed by mature frangipani trees and citrus plants, adding a touch of natural beauty to the space.
All three bedrooms are well-proportioned, with the main bedroom featuring a built-in robe. The central bathroom and separate toilet are positioned for convenience, completing the practical layout of the home.
Energy Efficiency & Year-Round Comfort
This home is equipped with a 6.6kW solar panel system, helping to reduce energy costs and lower your environmental footprint. Reverse cycle ducted air conditioning throughout ensures a comfortable environment in every season, while electric roller shutters in all bedrooms and the living room provide additional privacy, security, and light control. A secure carport with additional driveway parking and a side access gate add further practicality.
This is your own street-front home with no strata fees, offering both front and rear yards in a highly sought-after location. Get in touch today to arrange an inspection - homes like this don't last long!
Property History for 68 Riley St, Tuart Hill, WA 6060
- 04 Mar 2025Sold for $885,500
- 27 Feb 2025Listed for Sale UNDER OFFER BY ANDREW GILL

Recent sales nearby
See more recent sales nearby/assets/perm/becmanf6bqi6niuojxl7xzn36m?signature=ce2de369d83158ccd866f0150680e581c55841f54bceb5f60bbaba5a6b219970) 0
0/assets/perm/2gnthpxjcai6xpkfw64pxexcvy?signature=b05be6b09d431ae9006f7ad395aa0347a6e88b45d3dd68c4b1bea6c06e858bb7) 0
0

Similar properties For Sale nearby
See more properties for sale nearby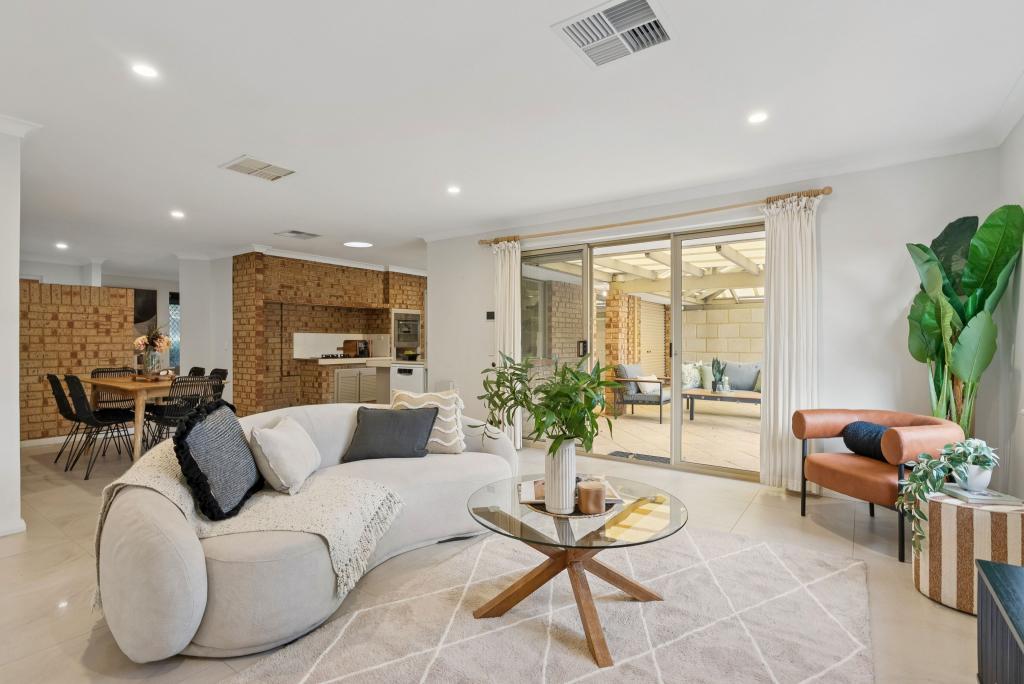 0
0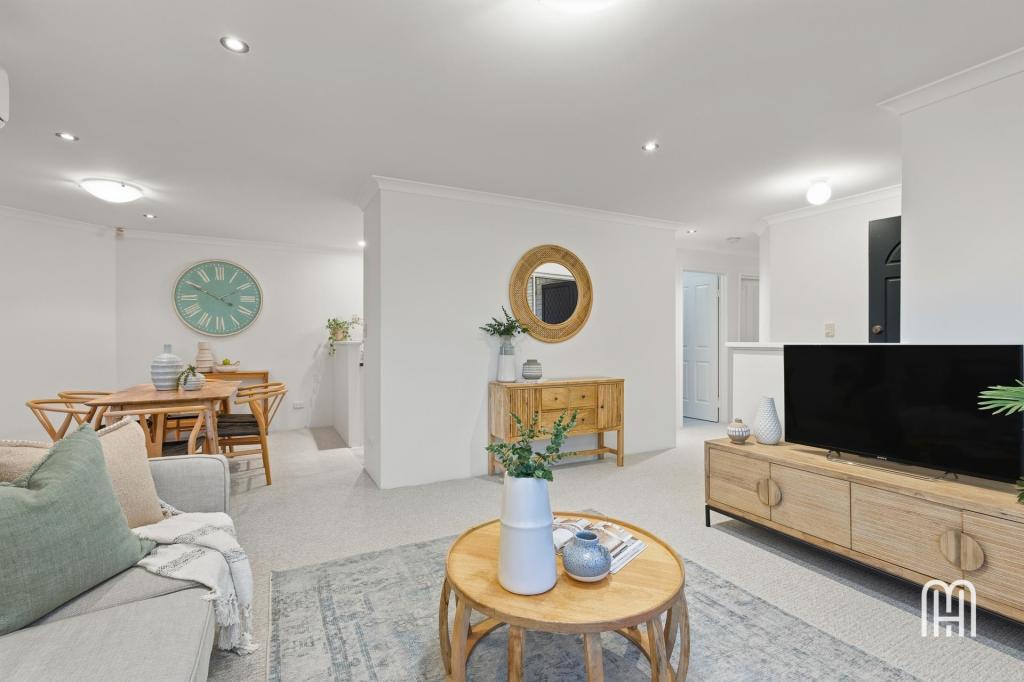 0
0
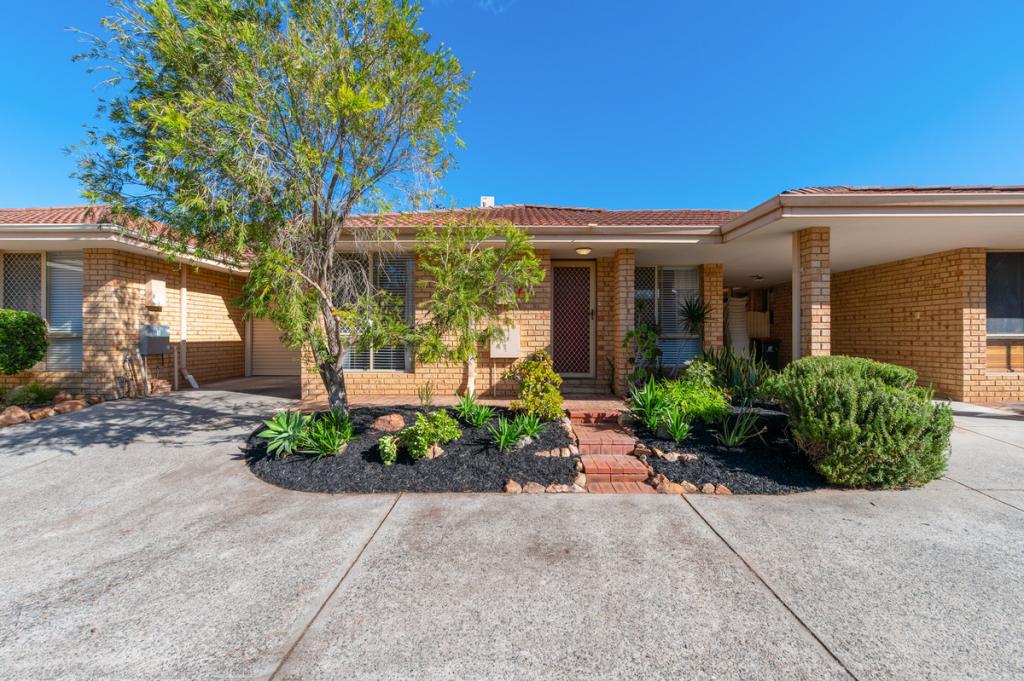 0
0
Similar properties For Rent nearby
See more properties for rent nearby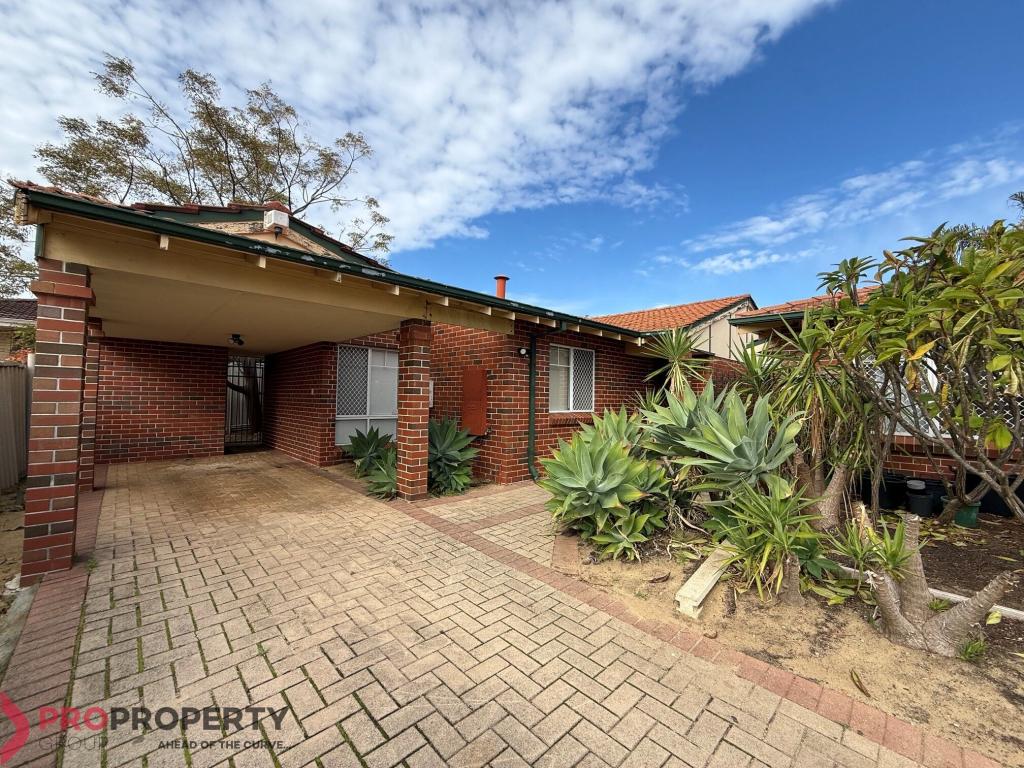 0
0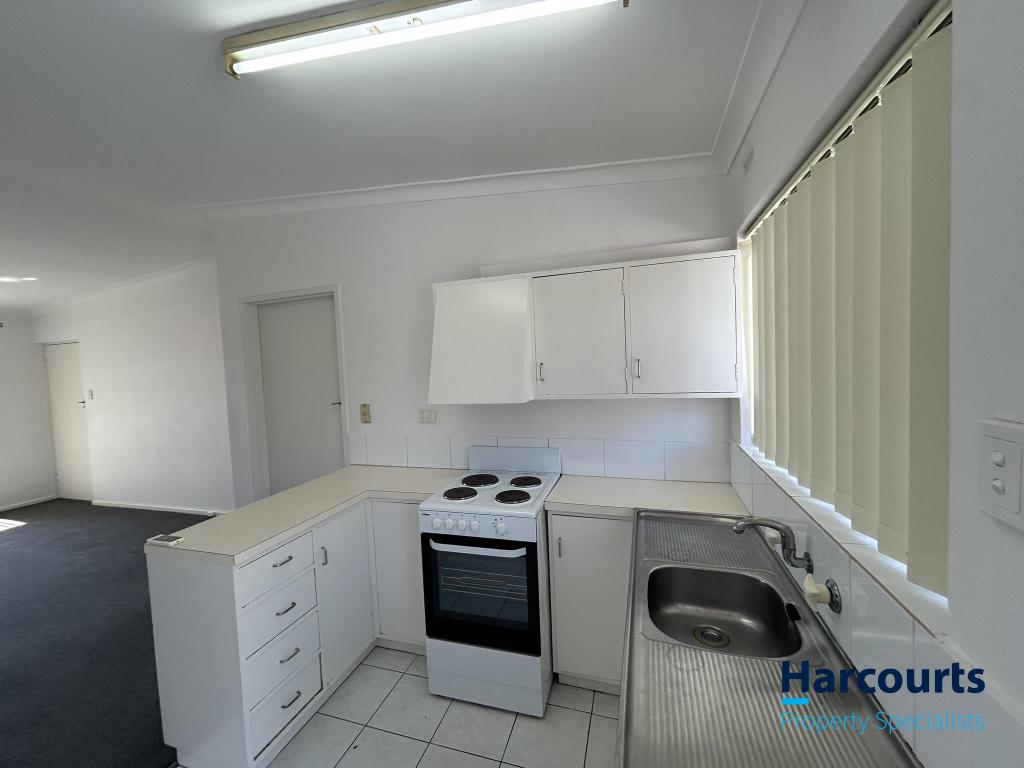 0
0
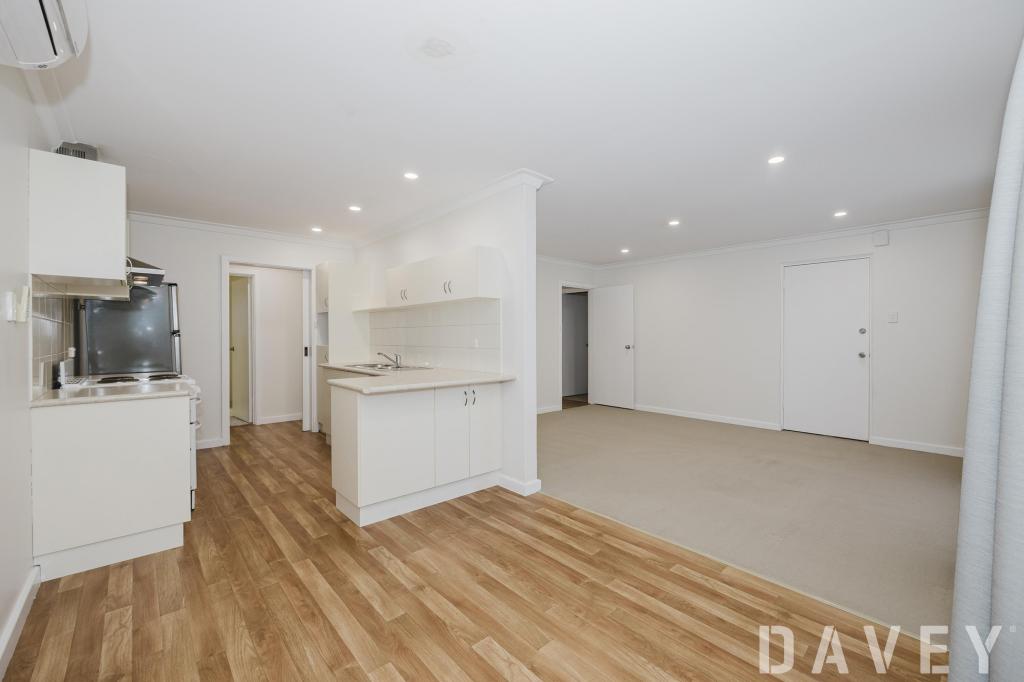 0
0
About Tuart Hill 6060
The size of Tuart Hill is approximately 2.1 square kilometres. There are 5 parks, covering nearly 7.5% of the total area. The population of Tuart Hill in 2016 was 7012 people. By 2021 the population was 7541 showing a population growth of 7.5% in the area during that time. The predominant age group in Tuart Hill is 30-39 years. Households in Tuart Hill are primarily childless couples and are likely to be repaying $1800 - $2399 per month on mortgage repayments. In general, people in Tuart Hill work in a professional occupation.In 2021, 51.60% of the homes in Tuart Hill were owner-occupied compared with 53.40% in 2016.
Tuart Hill has 4,661 properties. Over the last 5 years, Houses in Tuart Hill have seen a 87.22% increase in median value, while Units have seen a 120.47% increase. As at 30 June 2026:
- The median value for Houses in Tuart Hill is $1,117,915 while the median value for Units is $762,120.
- Houses have a median rent of $750 while Units have a median rent of $650.
Suburb Insights for Tuart Hill 6060
Market Insights
Tuart Hill Trends for Houses
N/A
N/A
View TrendN/A
N/A
Tuart Hill Trends for Units
N/A
N/A
View TrendN/A
N/A
Neighbourhood Insights
© Copyright 2026. RP Data Pty Ltd trading as Cotality (Cotality). All rights reserved. No reproduction, distribution, or transmission of the copyrighted materials is permitted. The information is deemed reliable but not guaranteed.
While Cotality uses commercially reasonable efforts to ensure the Cotality Data is current, Cotality does not warrant the accuracy, currency or completeness of the Cotality Data and to the full extent permitted by law excludes all loss or damage howsoever arising (including through negligence) in connection with the Cotality Data.
This product uses cookies and other similar technologies to improve and customise your browsing experience, to tailor content and adverts, and for analytics and metrics regarding visitor usage on this product and other media. We may share cookie and analytics information with third parties for the purposes of advertising. By continuing to use our website, you consent to cookies being used. View our Privacy Policy here.
X
