
42/14 Morley DriveTuart Hill WA 6060

Property Details for 42/14 Morley Dr, Tuart Hill
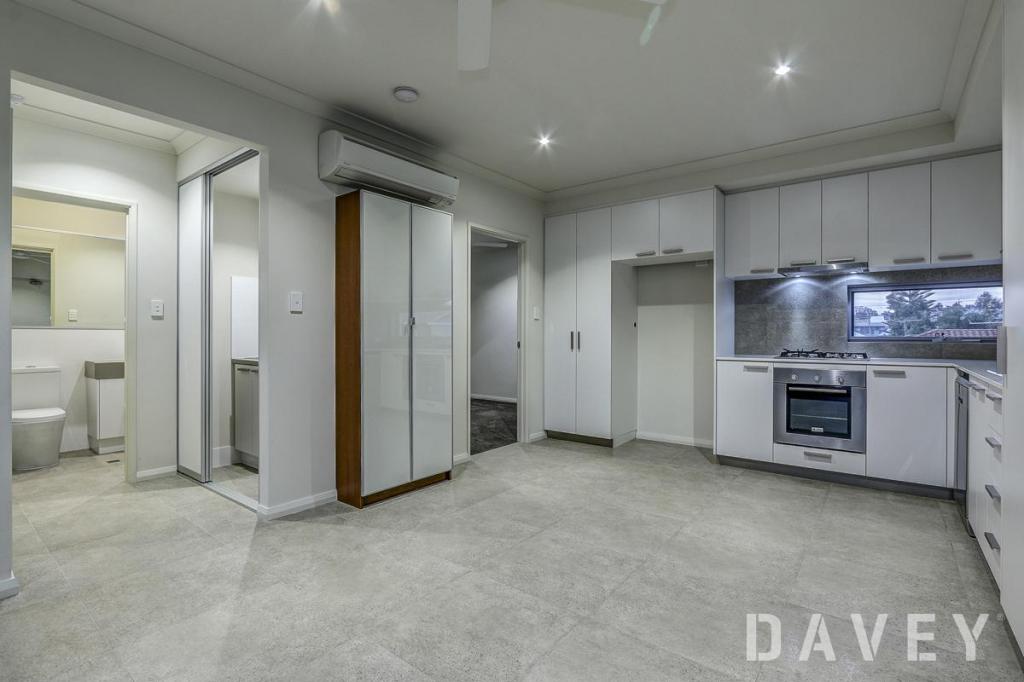
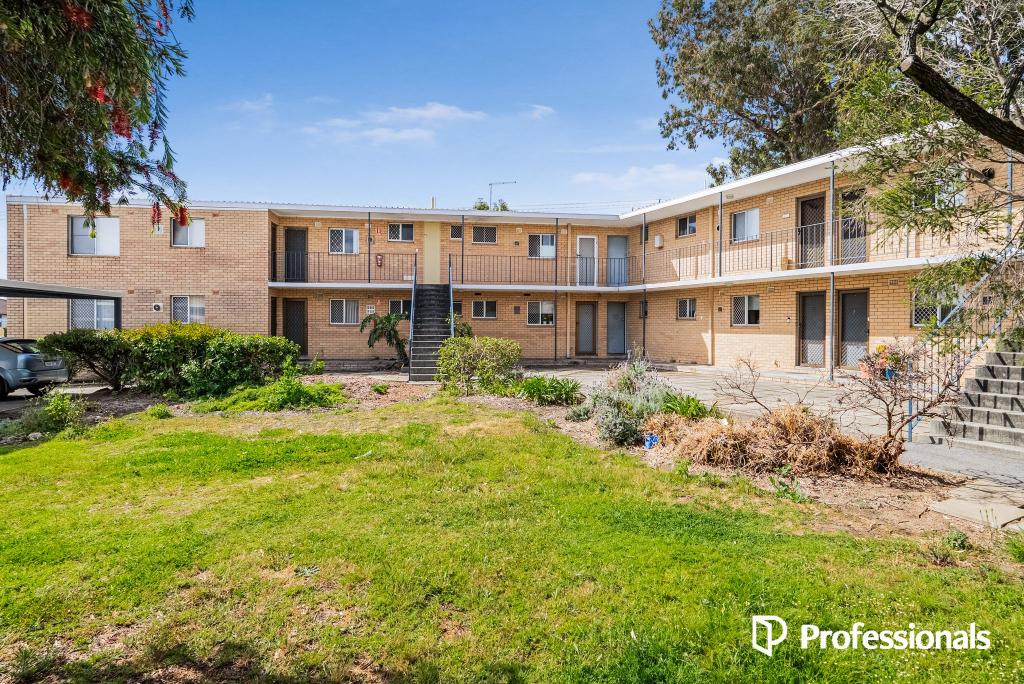
42/14 Morley Dr, Tuart Hill is a 2 bedroom, 1 bathroom Unit with 1 parking spaces and was built in 1970. The property has a land size of 68m2 and floor size of 68m2. While the property is not currently for sale or for rent, it was last sold in December 2025. There are other 2 bedroom Unit sold in Tuart Hill in the last 12 months.
Last Listing description (September 2026)
The Phone Code for this property is: 86503. Please quote this number when phoning or texting.
For all enquiries please email prepforsalewa@baycorp.com.au with reference 325674.
The Bailiff Reference for this property is : 325674. Please quote this number when calling or texting.
Unless Property (Seizure and Sale) Order MC/CIV/PER/GCLM/7208/2025 is previously satisfied. The bailiff will sell a FULL SHARE of the debtors interest in Certificate of Title Volume: 330 Folio: 196A.
Cash sale only.
*NO INSPECTIONS OR VIEWINGS OF THE PROPERTY ARE AVAILABLE.*
*The only way to be a registered bidder is to attend the auction. The auction is to be held at the property address (kerbside).*
Property dimensions courtesy of RP Data
The subject property appears to comprise a conventional, single level, two bedroom one bathroom brick and concrete tile home unit.
The description is based on an independent evaluation firms expertise.
Particulars of Sale:
The Bailiff to sell the judgment debtor's saleable interest in the real property. Prospective bidders to undertake their own due diligence to determine any encumbrances subject to purchasing the real property. Encumbrances and statutory charges must be paid to the encumbrance holders to obtain clear title.
On fall of the auctioneers hammer, the successful bidder must deposit $10,000.00 by either electronic transfer (EFT), cash or bank cheque (no personal cheques) with the balance satisfied within 28 days.
Property History for 42/14 Morley Dr, Tuart Hill, WA 6060
- 14 Apr 2026Listed for Sale SOLD WITH EMILY GARDEN
- 02 Dec 2025Sold for $492,000
- 25 Nov 2025Listed for Sale 'Sale by Sheriff's Auction'.(conducted by Bailiff)

Recent sales nearby
See more recent sales nearby
/assets/perm/2fip5av5emi6npj3cwsrrig4tu?signature=69d024d62e40ba7c4465604790bbd49c85aae945355f6e7e127cd33c00c3a5b8) 0
0/assets/perm/lccsscn6lai6nk2xlhng4kh3oy?signature=a3732320982f37e5d9c33ce5e8c7849dbd46257c4dd5c7da40d85904843d0a4a) 0
0Similar properties For Sale nearby
See more properties for sale nearby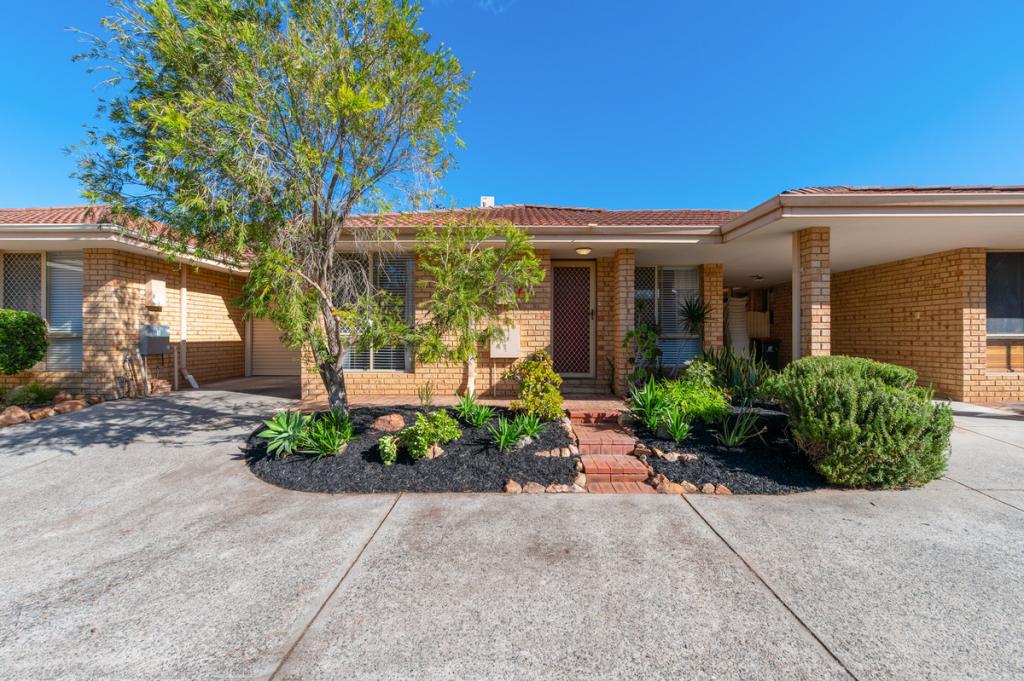 0
0
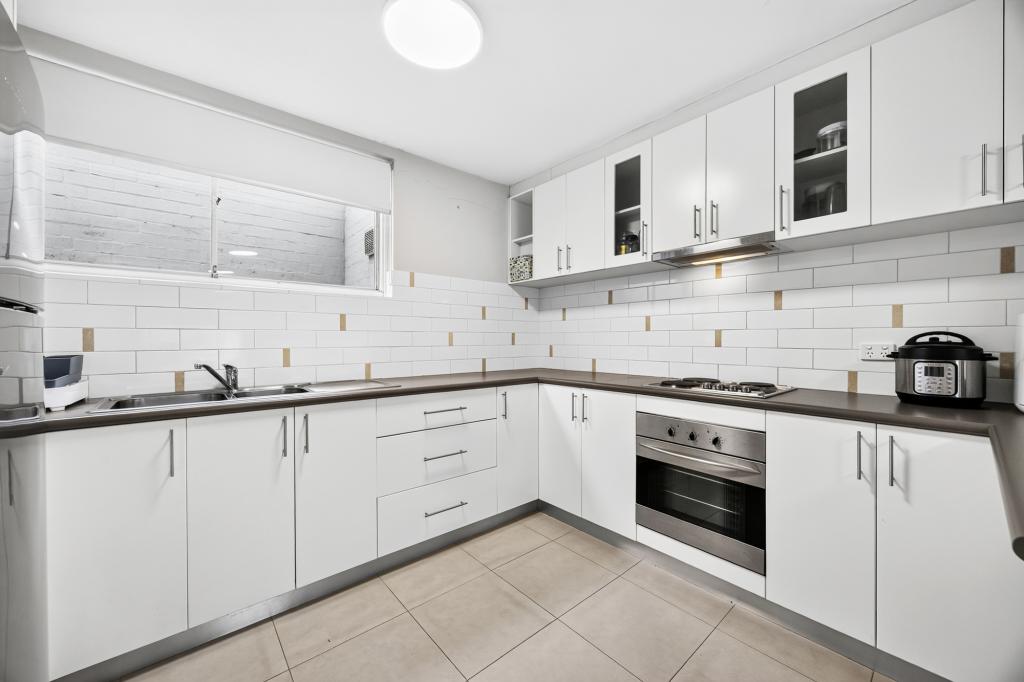 0
0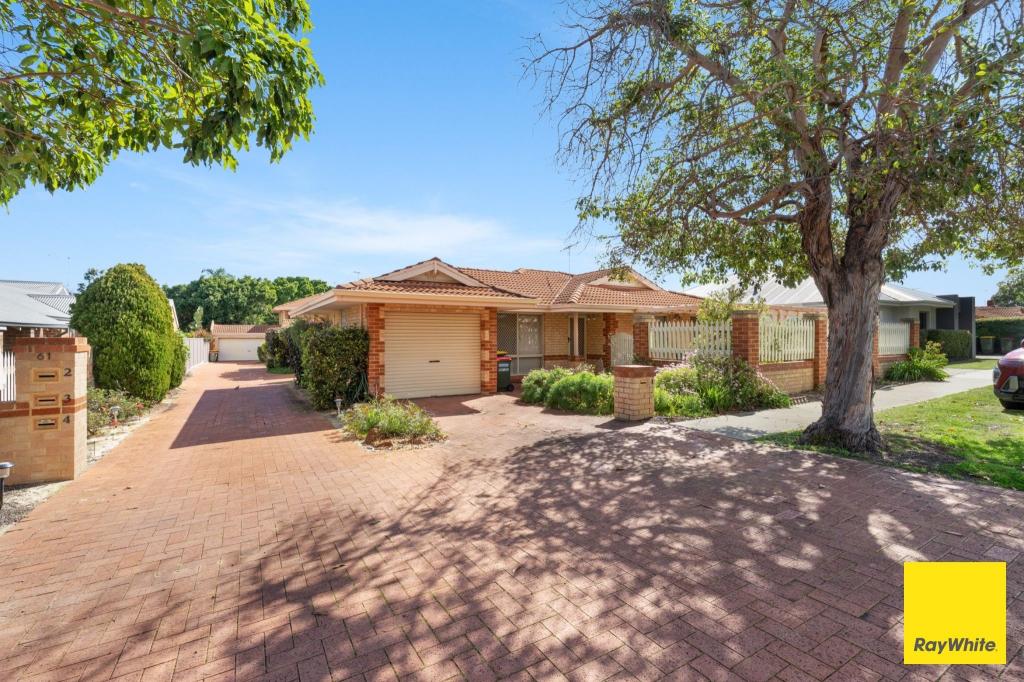 0
0
Similar properties For Rent nearby
See more properties for rent nearby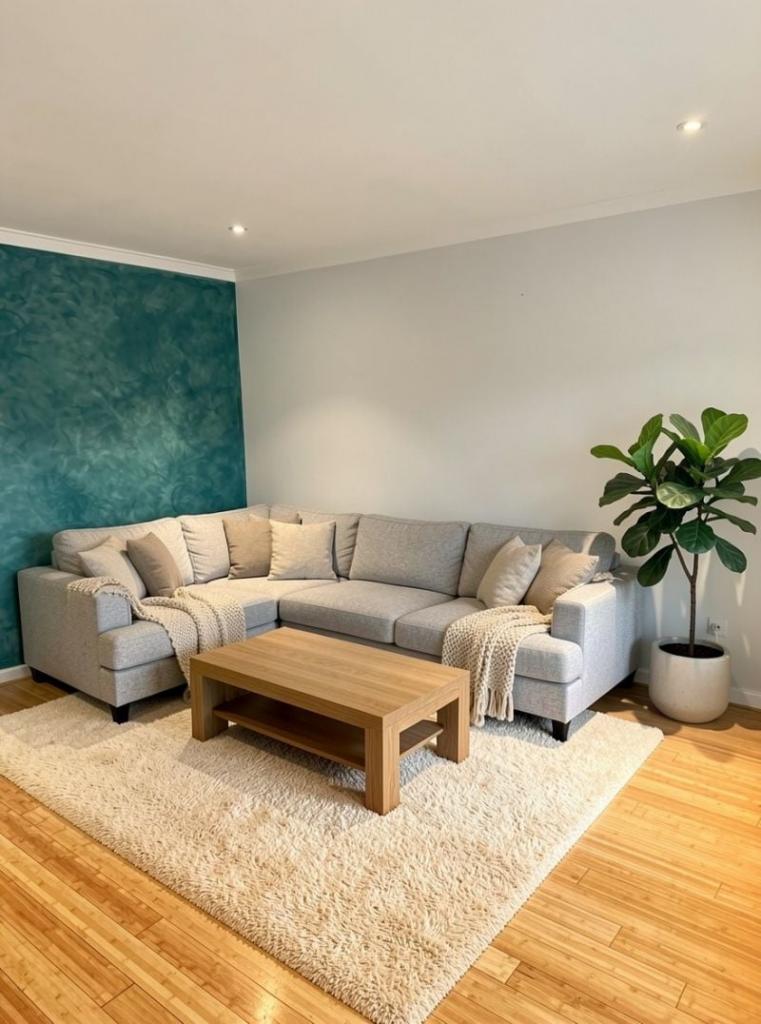 0
0
 0
0
 0
0
About Tuart Hill 6060
The size of Tuart Hill is approximately 2.1 square kilometres. There are 5 parks, covering nearly 7.5% of the total area. The population of Tuart Hill in 2016 was 7012 people. By 2021 the population was 7541 showing a population growth of 7.5% in the area during that time. The predominant age group in Tuart Hill is 30-39 years. Households in Tuart Hill are primarily childless couples and are likely to be repaying $1800 - $2399 per month on mortgage repayments. In general, people in Tuart Hill work in a professional occupation.In 2021, 51.60% of the homes in Tuart Hill were owner-occupied compared with 53.40% in 2016.
Tuart Hill has 4,669 properties. Over the last 5 years, Houses in Tuart Hill have seen a 71.07% increase in median value, while Units have seen a 99.79% increase. As at 30 September 2026:
- The median value for Houses in Tuart Hill is $1,022,283 while the median value for Units is $689,004.
- Houses have a median rent of $790 while Units have a median rent of $680.
Suburb Insights for Tuart Hill 6060
Market Insights
Tuart Hill Trends for Houses
N/A
N/A
View TrendN/A
N/A
Tuart Hill Trends for Units
N/A
N/A
View TrendN/A
N/A
Neighbourhood Insights
© Copyright 2026. RP Data Pty Ltd trading as Cotality (Cotality). All rights reserved. No reproduction, distribution, or transmission of the copyrighted materials is permitted. The information is deemed reliable but not guaranteed.
While Cotality uses commercially reasonable efforts to ensure the Cotality Data is current, Cotality does not warrant the accuracy, currency or completeness of the Cotality Data and to the full extent permitted by law excludes all loss or damage howsoever arising (including through negligence) in connection with the Cotality Data.
This product uses cookies and other similar technologies to improve and customise your browsing experience, to tailor content and adverts, and for analytics and metrics regarding visitor usage on this product and other media. We may share cookie and analytics information with third parties for the purposes of advertising. By continuing to use our website, you consent to cookies being used. View our Privacy Policy here.
X
