
4/95 Federal StreetTuart Hill WA 6060

Property Details for 4/95 Federal St, Tuart Hill
Last Listing description (August 2026)
Refreshed and ready to move in!Set in a boutique group of 4, with no strata fees, this single level 3-bedroom villa boasts its own private space with no adjoining walls, front and rear courtyards, and walkways from front to back on both sides of the property.Having just been freshly painted and with brand new carpets throughout, you are ready to move in or lease out as a terrific investment opportunity.The home is situated at the rear of the complex with your own single carport and use of a second car bay, and with a perimeter wall with gated entry offering privacy and security.Upon entering, you are welcomed by the large family room on your left, flooded with natural light and with glass sliding door access to the entertaining courtyard with patio cover.On the other side of the entry rests the well-sized kitchen and dining area, which has ample cupboard space with a new electric cooktop and split system air conditioning.The master bedroom has good separation from the other two bedrooms, with the benefit of its own ensuite bathroom and large built-in robes.The two minor bedrooms are double sized and share the use of the neat and tidy family bathroom with both bath and shower.Also included is an enclosed laundry and second toilet.The internal area of 77sqm is well complemented by the 115sqm of external gardens and paved entertainment areas, as well as a handy 4sqm lockable storeroom and 17sqm single carport with the bonus of the use of an extra car bay in the common area.The home is perfectly positioned in this quiet and sought-after street, only a 10-minute drive to the CBD and close to Robinson Reserve, Servite College, Flinders Square Shopping Centre, and a short drive to the Osborne park shopping and entertainment precinct and a variety of parks and sporting amenities.This attractive residence will be the ideal starter home for a small family, investors, first home buyers, and both down-sizers and up-sizers.Key FeaturesNo strata feesBoutique group of only 4 homes3 bedrooms, 2 bathrooms and 2 car parking213sqm of total strata area including 115sqm of external entertainment areas and gardens with separate storeroomFreshly painted and new carpets throughoutSuper-sized family room adjacent to entertaining courtyardNo adjoining walls with other propertiesGardens and walkways surround the home
Property History for 4/95 Federal St, Tuart Hill, WA 6060
- 07 Jul 2026Listed for Sale Expressions of Interest
- 05 Sep 2022Listed for Rent $400 / week
- 25 Jul 2022Listed for Sale $495,000
Recent sales nearby
See more recent sales nearby/assets/perm/5hryuyx76mi6tgsagpiq5hsx4u?signature=2907790e95dd86460b0750f0f900bd875af55b024bda9b4c5ed729b1f7e6a3c5) 0
0

/assets/perm/ozt5apvtuui6pjssxfnuupnbyu?signature=83f873be15ee9b28031f8ebeac0878281d9409b7676aa6861ba734eda5dcedd2) 0
0

/assets/perm/shcmpc7rrai6vdz6oxgptuzxfm?signature=86b45fe189d271ef77c85ec084d652739be1c0c58324199663d04ca3c0d0b87d) 0
0
Similar properties For Sale nearby
See more properties for sale nearby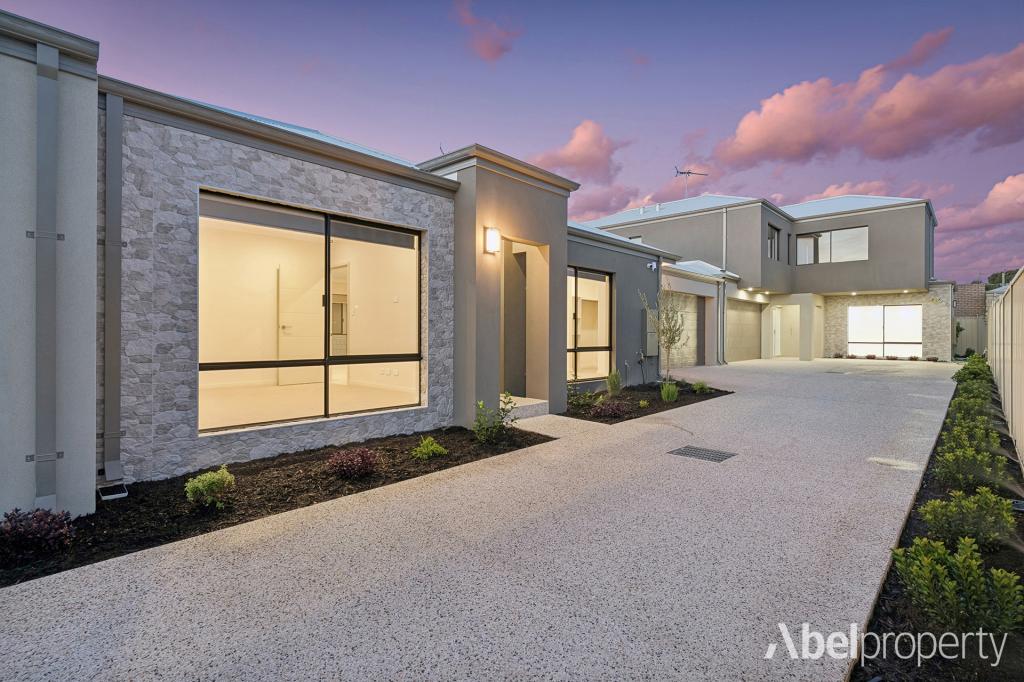 0
0
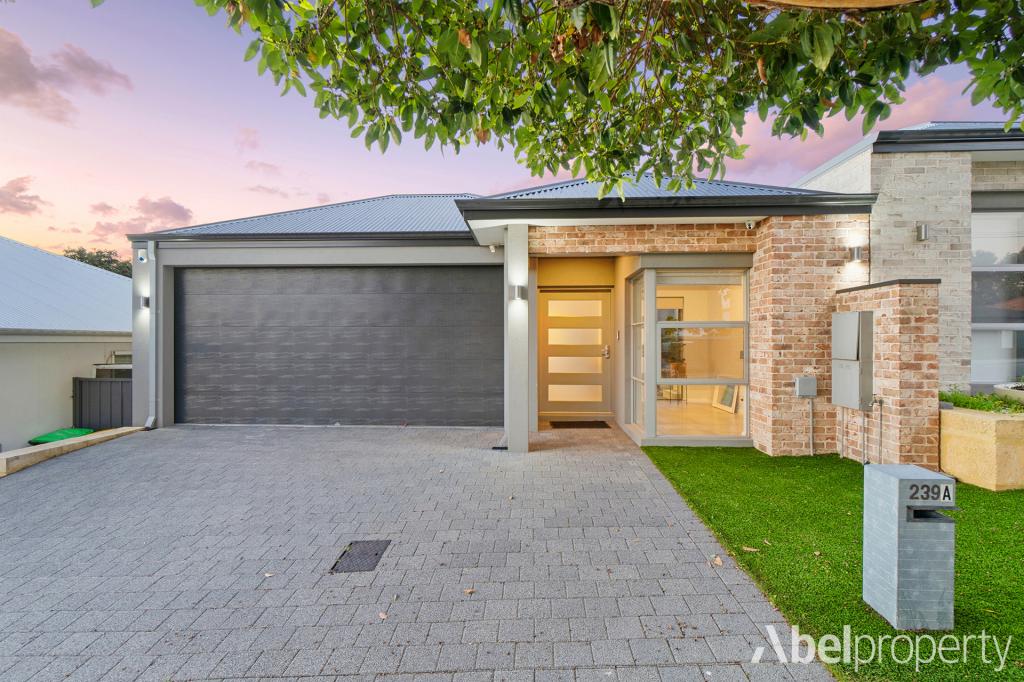 0
0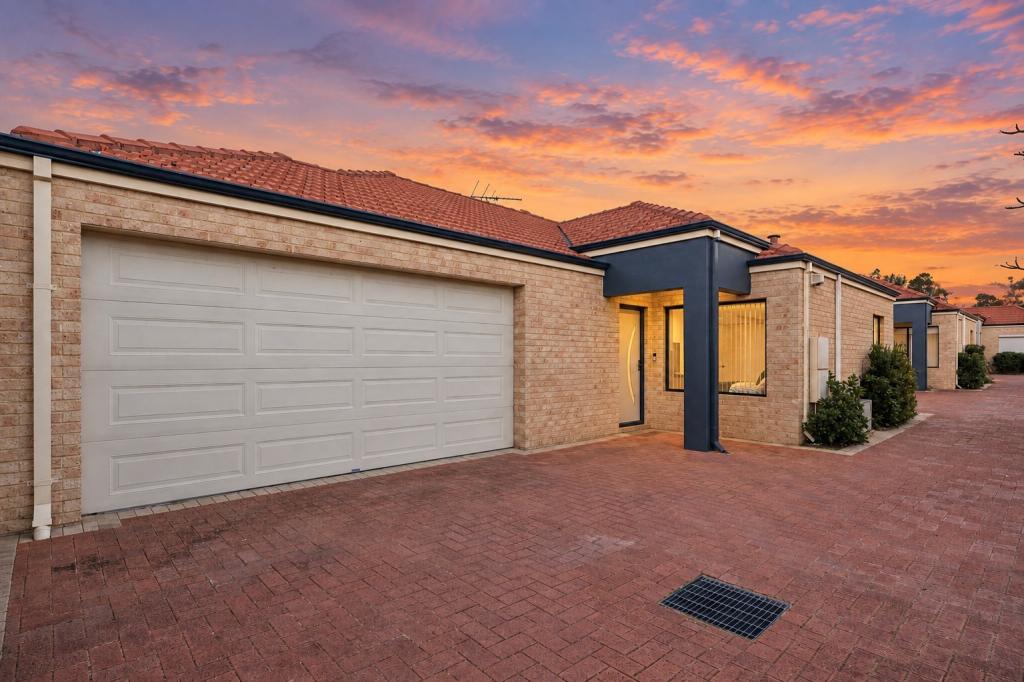 0
0Similar properties For Rent nearby
See more properties for rent nearby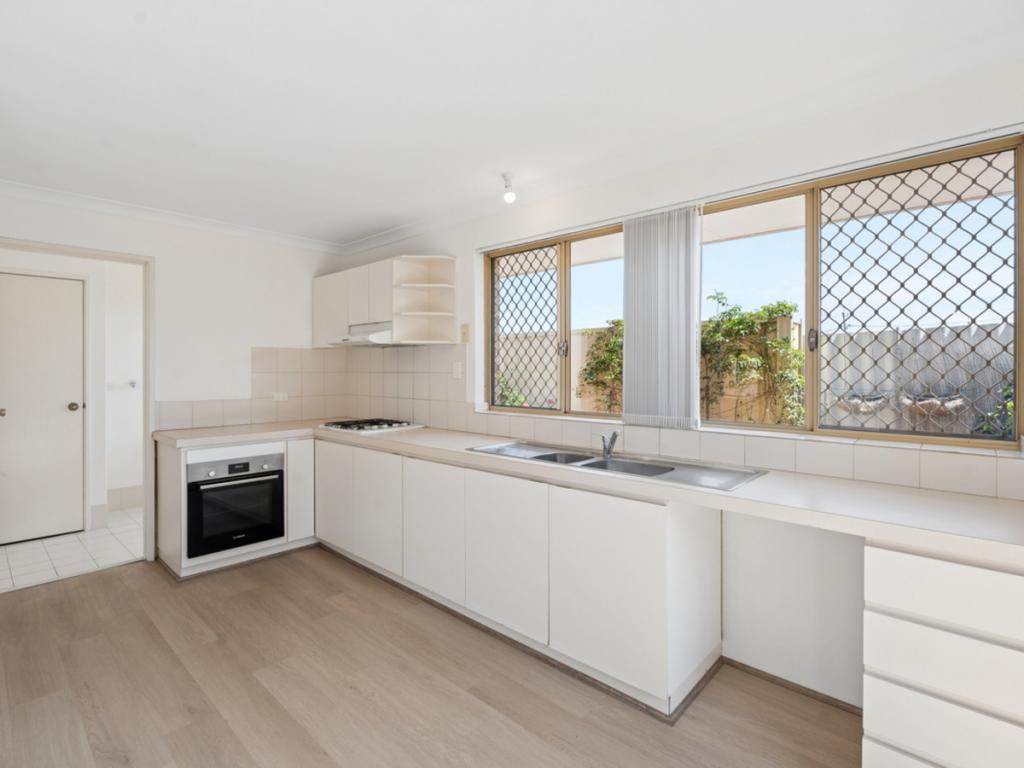 0
0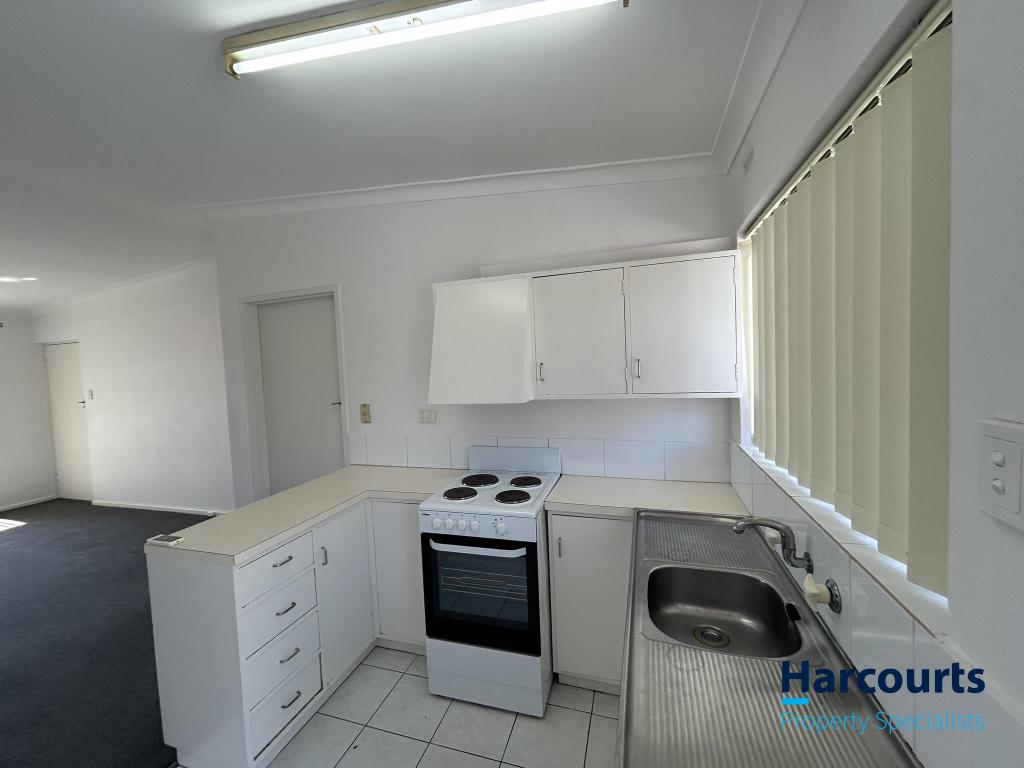 0
0
 0
0
About Tuart Hill 6060
The size of Tuart Hill is approximately 2.1 square kilometres. There are 5 parks, covering nearly 7.5% of the total area. The population of Tuart Hill in 2016 was 7012 people. By 2021 the population was 7541 showing a population growth of 7.5% in the area during that time. The predominant age group in Tuart Hill is 30-39 years. Households in Tuart Hill are primarily childless couples and are likely to be repaying $1800 - $2399 per month on mortgage repayments. In general, people in Tuart Hill work in a professional occupation.In 2021, 51.60% of the homes in Tuart Hill were owner-occupied compared with 53.40% in 2016.
Tuart Hill has 4,671 properties. Over the last 5 years, Houses in Tuart Hill have seen a 76.79% increase in median value, while Units have seen a 106.44% increase. As at 31 August 2026:
- The median value for Houses in Tuart Hill is $1,075,098 while the median value for Units is $712,173.
- Houses have a median rent of $790 while Units have a median rent of $675.
Suburb Insights for Tuart Hill 6060
Market Insights
Tuart Hill Trends for Houses
N/A
N/A
View TrendN/A
N/A
Tuart Hill Trends for Units
N/A
N/A
View TrendN/A
N/A
Neighbourhood Insights
© Copyright 2026. RP Data Pty Ltd trading as Cotality (Cotality). All rights reserved. No reproduction, distribution, or transmission of the copyrighted materials is permitted. The information is deemed reliable but not guaranteed.
While Cotality uses commercially reasonable efforts to ensure the Cotality Data is current, Cotality does not warrant the accuracy, currency or completeness of the Cotality Data and to the full extent permitted by law excludes all loss or damage howsoever arising (including through negligence) in connection with the Cotality Data.
This product uses cookies and other similar technologies to improve and customise your browsing experience, to tailor content and adverts, and for analytics and metrics regarding visitor usage on this product and other media. We may share cookie and analytics information with third parties for the purposes of advertising. By continuing to use our website, you consent to cookies being used. View our Privacy Policy here.
X
