
38D Grenville StreetTuart Hill WA 6060
Property Details for 38d Grenville St, Tuart Hill
38d Grenville St, Tuart Hill is a 4 bedroom, 3 bathroom House with 2 parking spaces and was built in 2013. The property has a land size of 316m2 and floor size of 188m2. While the property is not currently for sale or for rent, it was last sold in October 2023.
Last Listing description (May 2024)
Welcome to this exceptional Executive 2-storey residence, cleverly designed by award-winning builders, making it an ideal and functional home with multiple living zones to suit a wide range of astute buyers.
This stunning property features expansive open plan dining/living, 4 spacious bedrooms, 2 well-appointed bathrooms, a downstairs powder room, separate upstairs living/activity area providing ample space and comfort for the entire family.
The deluxe kitchen boasts stone benchtops, double recessed sinks, premium 900mm Smeg appliances, and a convenient breakfast bar. Enjoy a private rear covered alfresco area, perfect for outdoor gatherings and relaxation.
Key Features:
* Bedrooms: 4 spacious bedrooms located upstairs
* Bathrooms: 2 well-appointed bathrooms, including a double ensuite to the main bedroom - Spa bath to second bathroom
* Walk-in robes to main bedroom and built in robes with drawers to minor bedrooms
* Kitchen: Deluxe kitchen with stone benchtops, double recessed sinks, and premium Smeg appliances.
* Outdoor Living: Private rear covered alfresco area for outdoor gatherings
* Parking: Double garage with 2 shoppers' entries for convenience
* Storage - Multiple upstairs & downstairs facilities
* Security: Alarm system for enhanced security
* Extras: Skirting boards, high ceilings, ducted reverse cycle air conditioning, remote control sky lighting and more.
* Location: Situated on a quiet street near popular Grenville Reserve, public and private schools, major shopping centers, and public transport.
The home is designed with careful attention to detail, featuring gloss lacquered kitchen, bathroom, and laundry cabinets with soft-close doors and drawers, as well as stone tops in the kitchen and all bathrooms.
Enjoy the comfort of fully ducted zoned air conditioning throughout the home, providing climate control for ultimate relaxation. The coffered ceiling in the dining room, complete with a remote-controlled double glazed skylights, adds a distinctive feature to the living space.
With a total living area of 233m spread across downstairs and upstairs, this Executive home offers a perfect blend of elegance, functionality, and modern living. Benefit with no strata fees, enjoy the privacy, and be proud of owning this excellent property. Make this house your home and experience the epitome of sophisticated living.
Property History for 38d Grenville St, Tuart Hill, WA 6060
- 10 Oct 2023Sold for $855,000
- 28 Sep 2023Listed for Sale SOLD!
- 28 Aug 2013Sold for $730,000

Recent sales nearby
See more recent sales nearby/assets/perm/fzdthlv6bei6nisyhpqbizd3z4?signature=371b91e27f9500391249715dda5a164fa2190eb72e6f7b1410ed967994580c3a) 0
0
/assets/perm/mkc5wqh7xmi63kljvpodmae6hu?signature=65ac44ce985133edf6f63852d0e362498ac3ce4a7252d38bb6e447fce751f67f) 0
0/assets/perm/w7d35b55eei6nfzjhegxk5esqm?signature=6b71d1d5ccd613540c2e51691a4cf37b41f1ab3c2348919439c0c552356a168a) 0
0Similar properties For Sale nearby
See more properties for sale nearby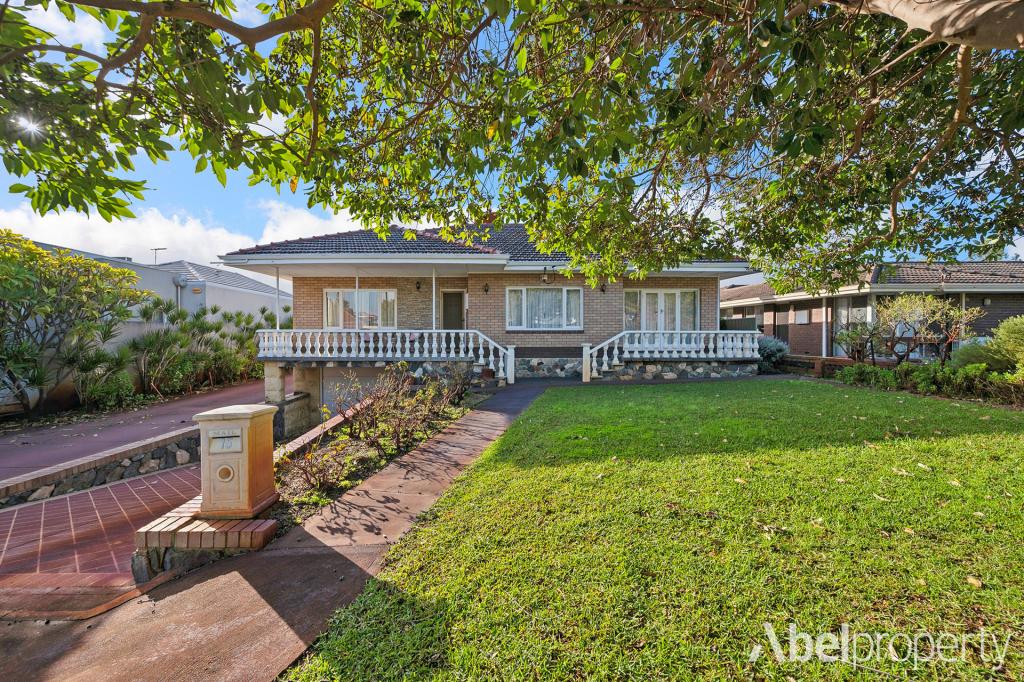 0
0
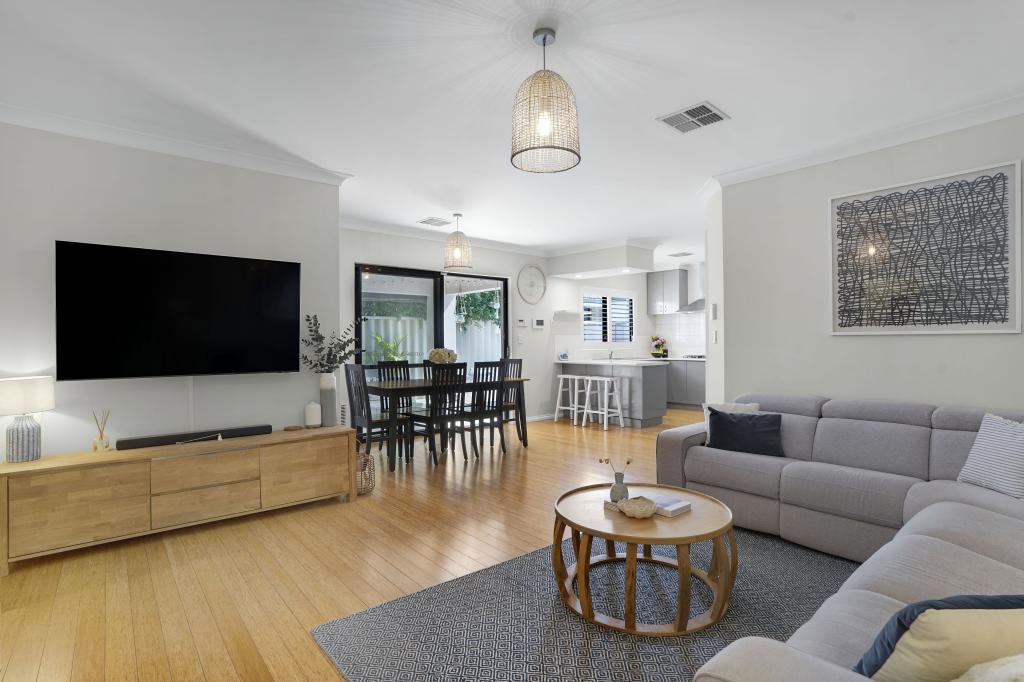 0
0
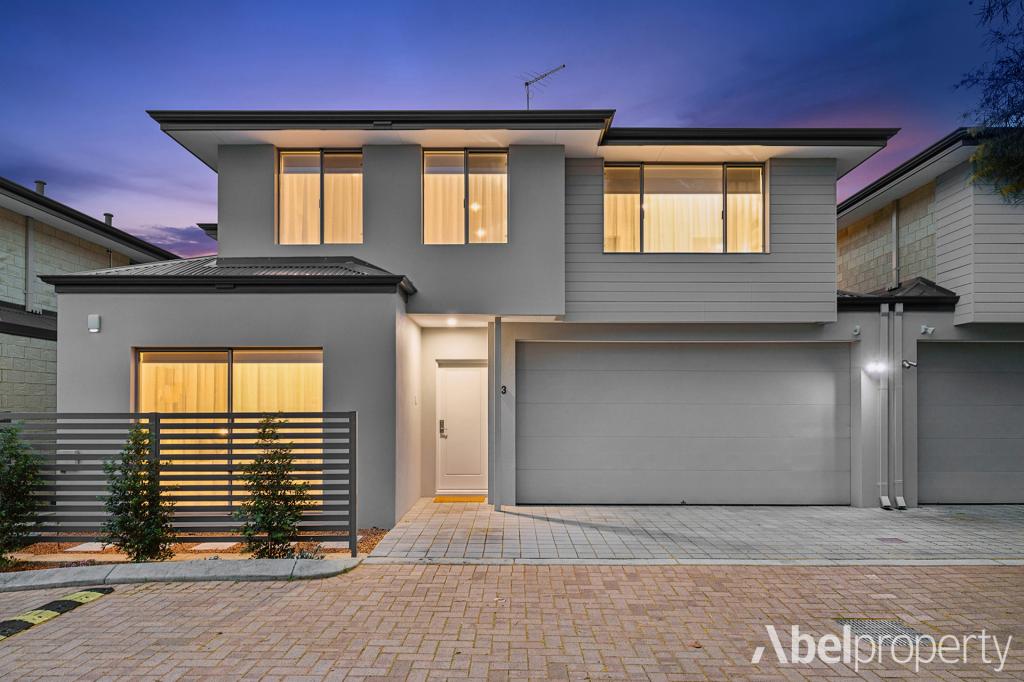 0
0Similar properties For Rent nearby
See more properties for rent nearby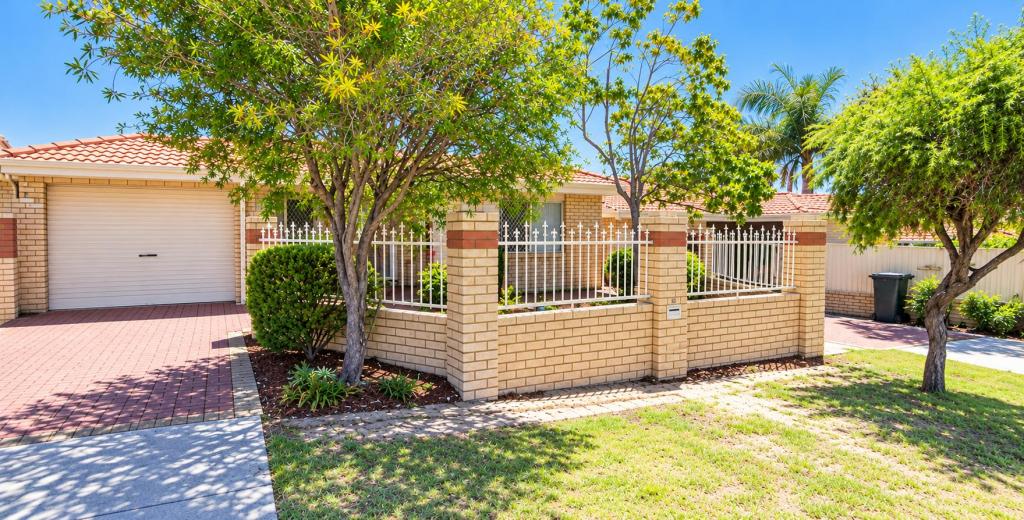 0
0
 0
0
 0
0About Tuart Hill 6060
The size of Tuart Hill is approximately 2.1 square kilometres. There are 5 parks, covering nearly 7.5% of the total area. The population of Tuart Hill in 2016 was 7012 people. By 2021 the population was 7541 showing a population growth of 7.5% in the area during that time. The predominant age group in Tuart Hill is 30-39 years. Households in Tuart Hill are primarily childless couples and are likely to be repaying $1800 - $2399 per month on mortgage repayments. In general, people in Tuart Hill work in a professional occupation.In 2021, 51.60% of the homes in Tuart Hill were owner-occupied compared with 53.40% in 2016.
Tuart Hill has 4,677 properties. Over the last 5 years, Houses in Tuart Hill have seen a 76.79% increase in median value, while Units have seen a 106.44% increase. As at 31 August 2026:
- The median value for Houses in Tuart Hill is $1,075,098 while the median value for Units is $712,173.
- Houses have a median rent of $790 while Units have a median rent of $675.
Suburb Insights for Tuart Hill 6060
Market Insights
Tuart Hill Trends for Houses
N/A
N/A
View TrendN/A
N/A
Tuart Hill Trends for Units
N/A
N/A
View TrendN/A
N/A
Neighbourhood Insights
© Copyright 2026. RP Data Pty Ltd trading as Cotality (Cotality). All rights reserved. No reproduction, distribution, or transmission of the copyrighted materials is permitted. The information is deemed reliable but not guaranteed.
While Cotality uses commercially reasonable efforts to ensure the Cotality Data is current, Cotality does not warrant the accuracy, currency or completeness of the Cotality Data and to the full extent permitted by law excludes all loss or damage howsoever arising (including through negligence) in connection with the Cotality Data.
This product uses cookies and other similar technologies to improve and customise your browsing experience, to tailor content and adverts, and for analytics and metrics regarding visitor usage on this product and other media. We may share cookie and analytics information with third parties for the purposes of advertising. By continuing to use our website, you consent to cookies being used. View our Privacy Policy here.
X
