
3/259 French StreetTuart Hill WA 6060
Property Details for 3/259 French St, Tuart Hill
3/259 French St, Tuart Hill is a 3 bedroom, 1 bathroom House with 1 parking spaces and was built in 1993. The property has a land size of 194m2 and floor size of 91m2. While the property is not currently for sale or for rent, it was last sold in August 2024.
Last Listing description (November 2024)
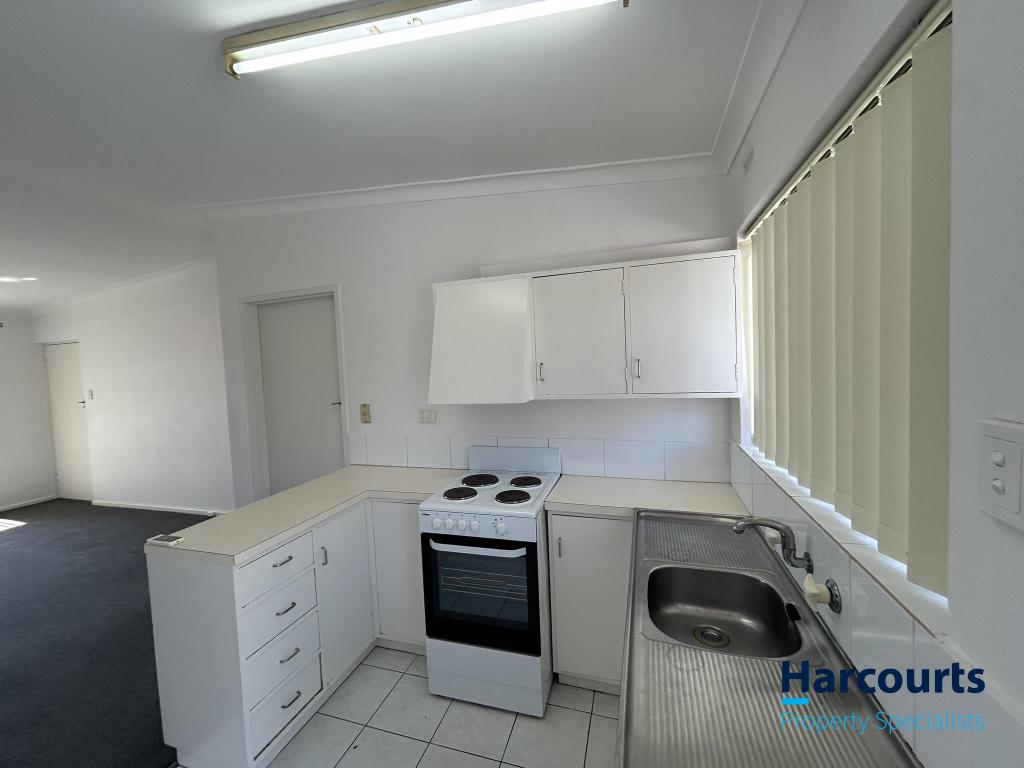
The ultimate tranquil escapism to live, relax and entertain, this gorgeous, recently refurbished standalone villa will capture your heart from the moment you arrive. Privately nestled within a boutique group of 4 in the heart of this ever popular, City fringe suburb, stylish renovations and a practical free-flowing floorplan complement the stunning outdoor alfresco perfectly, providing the ultimate all year-round platform for the avid entertainer. Think weekend BBQs, long lunches, dinner parties with friends and even canape events. It's all possible here! Furthermore, with all the creature comforts one could desire, including 3 well proportioned bedrooms, an oversized main bathroom, fresh paint, flooring and window treatments throughout plus secure lock up parking, this delightful, easy-care home is bound to enthuse young professionals, downsizers and investors alike. The perfect next step in your property journey, WELCOME HOME to 3/259 French Street Tuart Hill.THE FEATURES YOU WILL LOVE:- Small boutique group of only 4 amongst respectful, house proud neighbours- Cute and inviting facade, offset by manicured, low maintenance gardens- Gorgeous timber look flooring to the main living area and passageway, evoking a warm and inviting feel- Designated yet open plan kitchen, meals and living area with split system air-conditioning, allowing space when required and socialisation when desired- Updated chefs kitchen boasting sleek marble look benchtops and a stylish glass splashback, a gas stainless steel cooktop with rangehood above and electric under bench oven below, double stainless steel sink, plentiful overhead and under bench storage, built-in pantry, fridge recess plus a breakfast bar for those quick bites - Seperate laundry off the kitchen with trough and washer/dryer recess- Huge entertainers alfresco, a true highlight of the home, graced with stylish liquid limestone large format pavers, and boasting a built-in outdoor kitchen, electric pull down cafe blinds, a wall mounted TV plus wall mounted fans. Accessed via French doors off the meals area, the seamless transition between indoor and outdoor living is simply sublime.- 3 well-proportioned bedrooms, the indulgent master the largest in size, each with new plush carpet for under foot comfort plus built-in robes for practicality. The master and second bedroom also feature split system air-conditioning plus a wall mounted TV.- Neat and tidy bathroom, once again generously proportioned, boasting a large shower, separate bathtub, vanity, new tapware and new hardware. The W/C is conveniently located next door.- Freshly painted throughout- New window treatments throughout- Single lock up garage, plus room to park a second vehicle in tandem- Security alarm for added peace of mind- Easy care lock-up and leave lifestyle with nothing to spend or doTHE LIFESTYLE YOU WILL LIVE:- 220m to Tuart Hill Village Shopping Centre (home to Smart Mark Supermarket, butchers, laundromat, hairdresser, liquor store and several specialty stores)- 350m to Number 384, 386, 387, 388 & 389 City Bound Bus Stop (Wanneroo Road After Morley Dve)- 600m to Robinson Reserve & Osborne Park Bowling Club- 800m to Anytime Fitness Gym Balcatta- 1.2km to Main Street Cafe Strip (home to Cafe Amaretto, CHICH Small Bar, Social House, Dragon Chef Restaurant, Nakorn Thai Restaurant, Little Lebanon Restaurant to name a few)- 1.3km to Tuart Hill Primary School- 1.3km to Stirling Libraries - Osborne Park - 1.5km to Servite College- 1.7km to Mid-Century Cafe - 2.0km to The Western Australian Golf Club - 2.4km to Roselea Stirling Shopping Centre - 6.4km to Karrinyup Shopping Centre- 8.9km to Perth CBD- 9.5km to Trigg BeachFor further details, please contact Mark & Debra Passmore on 0411 870 888 / 0411 888 138 or email mark@passmore.com.au***Passmore Real Estate wishes to advise that whilst every care is taken in the preparation of these details, they MUST be verified if relied upon, before entering into any Contract of Sale***
Property History for 3/259 French St, Tuart Hill, WA 6060
- 10 Aug 2024Sold for $762,000
- 07 Aug 2024Listed for Sale UNDER OFFER
- 28 Apr 2023Listed for Rent $525 / week

Recent sales nearby
See more recent sales nearby/assets/perm/becmanf6bqi6niuojxl7xzn36m?signature=ce2de369d83158ccd866f0150680e581c55841f54bceb5f60bbaba5a6b219970) 0
0/assets/perm/2gnthpxjcai6xpkfw64pxexcvy?signature=b05be6b09d431ae9006f7ad395aa0347a6e88b45d3dd68c4b1bea6c06e858bb7) 0
0

Similar properties For Sale nearby
See more properties for sale nearby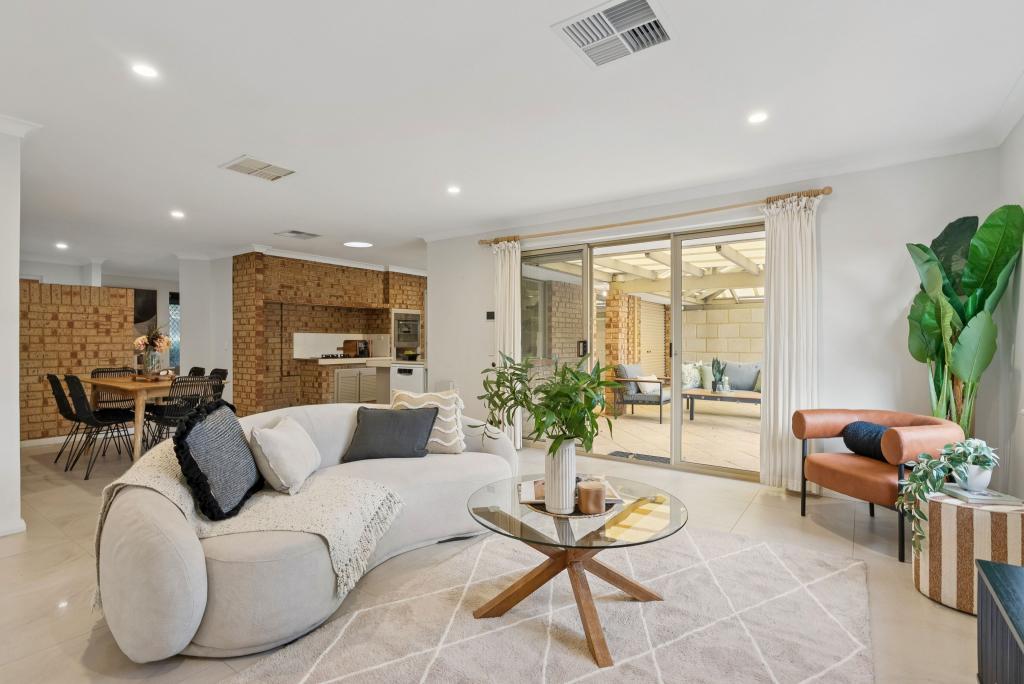 0
0 0
0
 0
0Similar properties For Rent nearby
See more properties for rent nearby 0
0
 0
0
 0
0

About Tuart Hill 6060
The size of Tuart Hill is approximately 2.1 square kilometres. There are 5 parks, covering nearly 7.5% of the total area. The population of Tuart Hill in 2016 was 7012 people. By 2021 the population was 7541 showing a population growth of 7.5% in the area during that time. The predominant age group in Tuart Hill is 30-39 years. Households in Tuart Hill are primarily childless couples and are likely to be repaying $1800 - $2399 per month on mortgage repayments. In general, people in Tuart Hill work in a professional occupation.In 2021, 51.60% of the homes in Tuart Hill were owner-occupied compared with 53.40% in 2016.
Tuart Hill has 4,671 properties. Over the last 5 years, Houses in Tuart Hill have seen a 76.79% increase in median value, while Units have seen a 106.44% increase. As at 31 August 2026:
- The median value for Houses in Tuart Hill is $1,075,098 while the median value for Units is $712,173.
- Houses have a median rent of $790 while Units have a median rent of $675.
Suburb Insights for Tuart Hill 6060
Market Insights
Tuart Hill Trends for Houses
N/A
N/A
View TrendN/A
N/A
Tuart Hill Trends for Units
N/A
N/A
View TrendN/A
N/A
Neighbourhood Insights
© Copyright 2026. RP Data Pty Ltd trading as Cotality (Cotality). All rights reserved. No reproduction, distribution, or transmission of the copyrighted materials is permitted. The information is deemed reliable but not guaranteed.
While Cotality uses commercially reasonable efforts to ensure the Cotality Data is current, Cotality does not warrant the accuracy, currency or completeness of the Cotality Data and to the full extent permitted by law excludes all loss or damage howsoever arising (including through negligence) in connection with the Cotality Data.
This product uses cookies and other similar technologies to improve and customise your browsing experience, to tailor content and adverts, and for analytics and metrics regarding visitor usage on this product and other media. We may share cookie and analytics information with third parties for the purposes of advertising. By continuing to use our website, you consent to cookies being used. View our Privacy Policy here.
X
