
3/106 Hodgson StreetTuart Hill WA 6060
Property Details for 3/106 Hodgson St, Tuart Hill
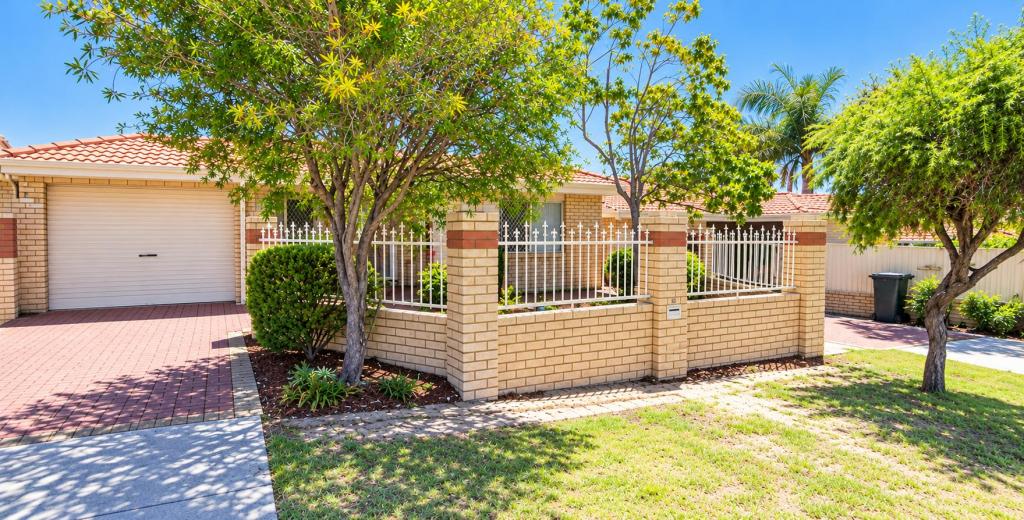
3/106 Hodgson St, Tuart Hill is a 2 bedroom, 2 bathroom Unit with 1 parking spaces and was built in 2015. The property has a land size of 115m2 and floor size of 75m2.
Last Listing description (October 2026)
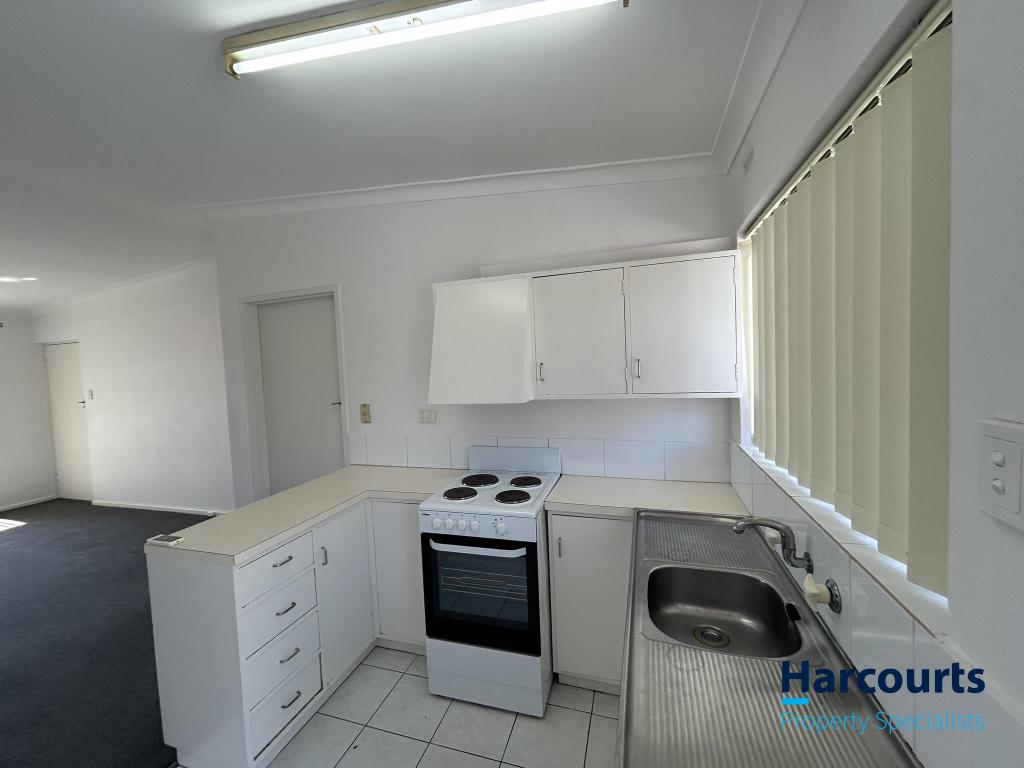
Ground Floor - Secure - Boutique Group of 6Imagine coming home, opening your own private gate and stepping straight into your courtyard - a quiet outdoor space where you can relax, entertain friends or simply enjoy the fresh air without the maintenance of a larger home.Welcome to 3/106 Hodgson Street, Tuart Hill - a cleverly designed ground floor apartment that gives you the convenience of apartment living with the bonus of private outdoor space rarely found!Set within a small, well-presented community of just six home styled apartments , this modern two-bedroom two luxury Bathroom home offers a secure, low-maintenance lifestyle only minutes from the Perth CBD.Inside you'll find a bright open plan living and meals area (5.8m x 3.5m) that connects beautifully to the alfresco courtyard - perfect for a morning coffee, weekend entertaining or simply enjoying your own peaceful outdoor retreat.The kitchen sits at the centre of the home and provides excellent connectivity with island bench great to prepare & serve from with modern appliances, generous bench space and plenty of storage.The main bedroom enjoys its own ensuite and walk-in robe, while the second bedroom includes a built-in robe and easy access to the main bathroom is completely separate from the main bedroom at the other end of the home great for Guest for children giving you a great degree of separation or maybe even someone to share the mortgage with you!Perfect For- First home buyers- Downsizers- Investors- Professionals wanting easy city accessOpportunities like this are rare - a ground floor apartment with its own private courtyard in a boutique group.FEATURES YOU WILL LOVE- Private gated courtyard entry- Ground floor convenience- Boutique complex of only 6 apartments- Spacious open plan living & meals (5.8m x 3.5m)- Two bedrooms with robes- Main bedroom with ensuite & walk-in robe- Second bathroom and toilet- Modern kitchen with quality appliances- Private alfresco entertaining space- Separate storeroom- European style laundry- Secure undercover car bay- Perfect lock-up-and-leave lifestyleTHE LIFESTYLE YOU WILL LIVE- 500m to #384, #386, #388 & #389 City Bound Bus Stop (Wanneroo Rd before Hector St)- 650m to renowned St Dennis Catholic Primary School- 900m to sprawling Grenville Reserve- 1.0km to Dog Swamp/Flinders Square Shopping Centre- 1.2km to popular Emmerson's cafe, with its superb coffee and delectable treats- 1.2km to renowned Servite College and neighbouring St Kierens Primary School - 1.5km to Hawaiian's The Mezz Shopping Centre- 2.1km to Mt Hawthorn Cafe strip- 2.1km to The Western Australian Golf Club- 8.6km to Perth CBD*distances above are approximate only. For further details or to arrange a viewing please contact the Passmore's....Text | Mark 0411 870 888 | Text or Call Debra 0411 888 138 Ashleigh (PA) - 0438 832 200 or email mark@passmore.com.au Over 35 years local experienceLet us help your family***Passmore Real Estate wishes to advise that whilst every care is taken in the preparation of these details, they MUST be verified if relied upon, before entering into a Contract of Sale***
Property History for 3/106 Hodgson St, Tuart Hill, WA 6060
- 26 Aug 2026Listed for Sale FROM $749,900
- 29 Sep 2024Listed for Rent $670 / week
- 18 Oct 2019Listed for Rent - Price not available

Recent sales nearby
See more recent sales nearby/assets/perm/ujphljah6mi63hd3nfjaudq52e?signature=f207388ccc0342e3d622f18c377bc0e2da9aa9d7b76c56e7e8f7581d5f681893) 0
0
/assets/perm/gj74z73loyi6tgw3mnmixku3aa?signature=4abb9d5371d24ccdf9aff9b6af395d88ce70bf05a70a9719918e39cda596f1c5) 0
0
/assets/perm/cuscqwj5jui6zopwgx23qe7fbe?signature=1a5867342d6129c96d4aa0a129d6cab3ef89988632e398fb6ef2dd846b688ff7) 0
0Similar properties For Sale nearby
See more properties for sale nearby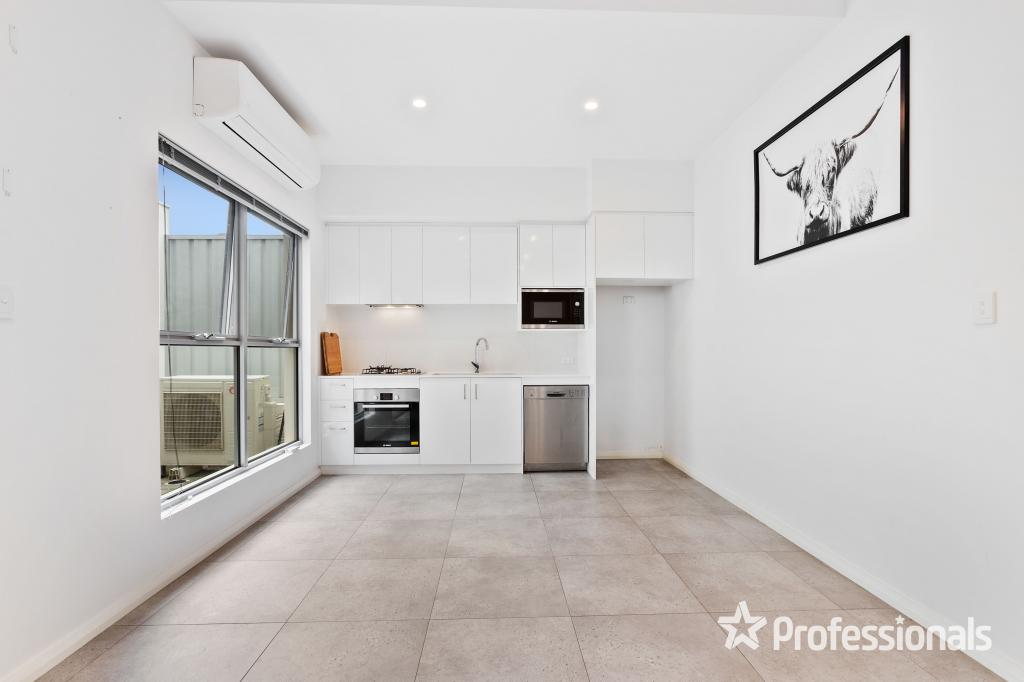 0
0
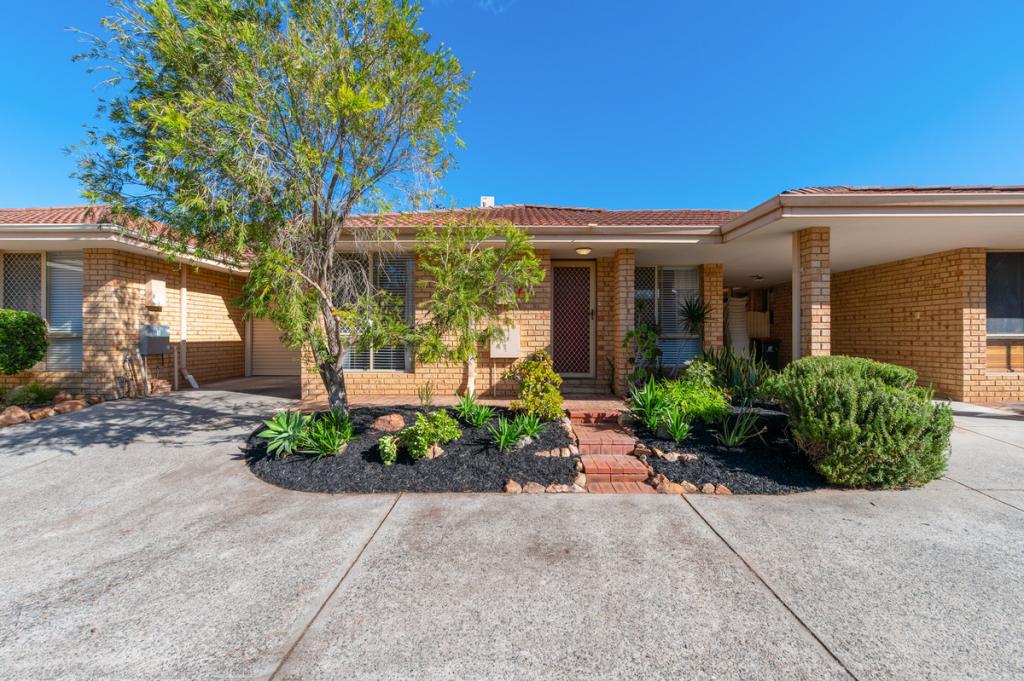 0
0
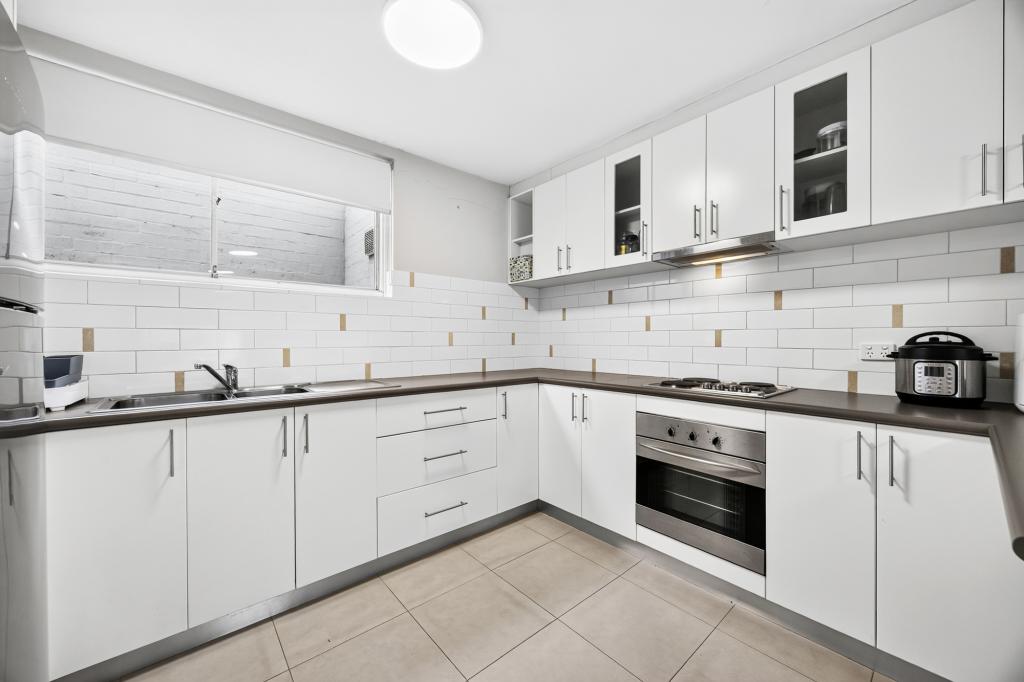 0
0
Similar properties For Rent nearby
See more properties for rent nearby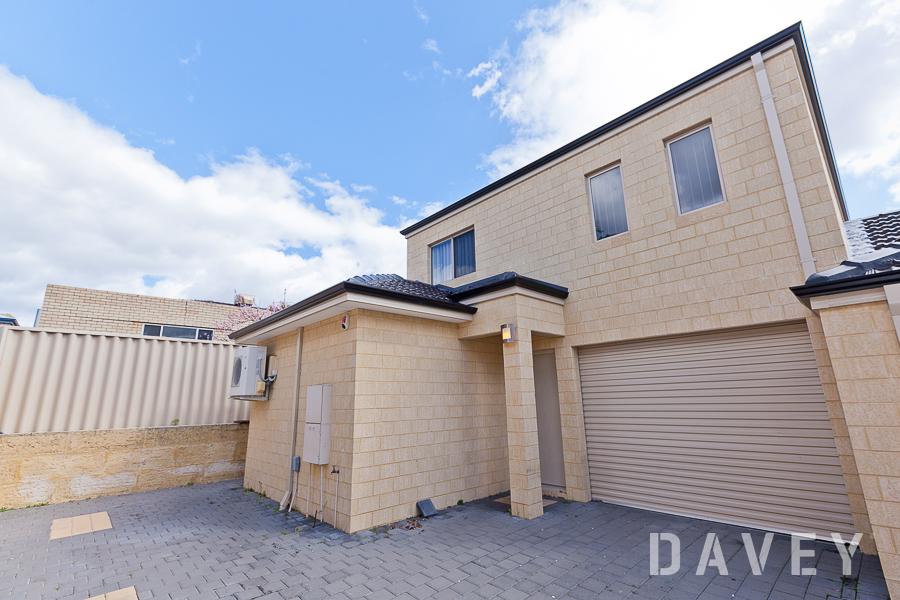 0
0

 0
0
 0
0
About Tuart Hill 6060
The size of Tuart Hill is approximately 2.1 square kilometres. There are 5 parks, covering nearly 7.5% of the total area. The population of Tuart Hill in 2016 was 7012 people. By 2021 the population was 7541 showing a population growth of 7.5% in the area during that time. The predominant age group in Tuart Hill is 30-39 years. Households in Tuart Hill are primarily childless couples and are likely to be repaying $1800 - $2399 per month on mortgage repayments. In general, people in Tuart Hill work in a professional occupation.In 2021, 51.60% of the homes in Tuart Hill were owner-occupied compared with 53.40% in 2016.
Tuart Hill has 4,675 properties. Over the last 5 years, Houses in Tuart Hill have seen a 76.79% increase in median value, while Units have seen a 106.44% increase. As at 31 August 2026:
- The median value for Houses in Tuart Hill is $1,075,098 while the median value for Units is $712,173.
- Houses have a median rent of $790 while Units have a median rent of $675.
Suburb Insights for Tuart Hill 6060
Market Insights
Tuart Hill Trends for Houses
N/A
N/A
View TrendN/A
N/A
Tuart Hill Trends for Units
N/A
N/A
View TrendN/A
N/A
Neighbourhood Insights
© Copyright 2026. RP Data Pty Ltd trading as Cotality (Cotality). All rights reserved. No reproduction, distribution, or transmission of the copyrighted materials is permitted. The information is deemed reliable but not guaranteed.
While Cotality uses commercially reasonable efforts to ensure the Cotality Data is current, Cotality does not warrant the accuracy, currency or completeness of the Cotality Data and to the full extent permitted by law excludes all loss or damage howsoever arising (including through negligence) in connection with the Cotality Data.
This product uses cookies and other similar technologies to improve and customise your browsing experience, to tailor content and adverts, and for analytics and metrics regarding visitor usage on this product and other media. We may share cookie and analytics information with third parties for the purposes of advertising. By continuing to use our website, you consent to cookies being used. View our Privacy Policy here.
X
