
2/44 Grenville StreetTuart Hill WA 6060
Property Details for 2/44 Grenville St, Tuart Hill
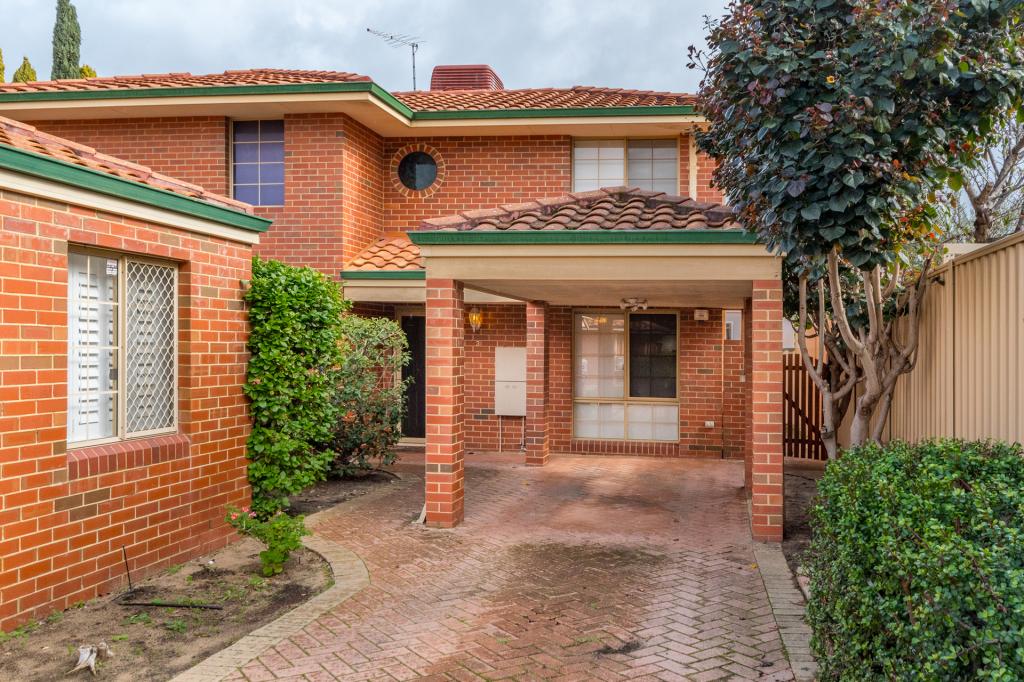
2/44 Grenville St, Tuart Hill is a 3 bedroom, 1 bathroom Townhouse with 1 parking spaces and was built in 1995. The property has a land size of 225m2 and floor size of 96m2. While the property is not currently for sale or for rent, it was last sold in July 2024.
Last Listing description (August 2024)
Welcome to 2/44 Grenville, a quaint townhouse that packs a punch!This 3-bedroom townhouse is nestled on a quiet street, tucked away down a driveway for added privacy. On the ground floor, you'll find the open-plan family, kitchen, and living areas that extend to the generous back enclosed patio, providing a functional space for everyday activities.The heart of the home is the kitchen, equipped with stainless steel appliances including a gas stove, 600mm oven, dishwasher, and abundant cabinetry, including overhead storage. A large window looks out to the patio area, offering a perfect backdrop for some added greenery.Adjacent to the kitchen is the functional laundry with built-in cabinetry and a separate toilet. This space could be easily converted into a laundry/scullery for those renovation enthusiasts.All three bedrooms are situated upstairs, along with a family bathroom which additionally acts as a semi ensuite to the master. Each bedroom is carpeted with large windows for natural light and airflow.Security is plenty with security screens on the front and back doors, along with security shutters on the living room, laundry, and master bedroom, which also help block bright light and heat on warmer days.The patio is spacious enough to accommodate additional dining or living space. There is also a separate storage room for added convenience.The townhouse is conveniently located near local amenities, schools, parks, and public transport. It provides easy access to cafes, restaurants, shopping centres, and recreational facilities. Commuting is straightforward with major roads and public transport options nearby, connecting you to the city and beyond.Currently tenanted on a periodical lease, this home presents as a fantastic investment opportunity OR move in after settlement.**No Strata Fees**Approximate Rates:Council: $1,608 p.a Water: $1,167.80 p.a Features:- 3 bedrooms- WIR to master and single BIR to secondary bedrooms- 1 bathroom (2 toilets)- 1 car garage with additional open parking for another car- Split A/C to living, master and one secondary bedroom- Laundry with built-in cabinetry- Open plan kitchen, living and dining- Stainless steel appliances to kitchen- Functional kitchen layout with breakfast bench- Covered patio- Store- Built 1995Location:- Dog Swamp Shopping Centre - 1.3km- Karrinyup Shopping Centre - 7.8km- Mulberry Tree Child Care Centre - 450m- Tuart Hill Primary - 500m- Servite College - 1.0km- Grenville Reserve - 600m- Osborne Park Bowling Club - 1.9km- Stirling Community Centre - 850m- Perth CBD - 7.9km- Lake Monger - 6.0km- Glendalough Train Station - 3.4km- Scarborough Beach - 9.7kmDisclaimer - Whilst every care has been taken in the preparation of this advertisement and the approximate outgoings, all information supplied by the seller and the seller's agent is provided in good faith. Prospective purchasers are encouraged to make their own enquiries to satisfy themselves on all pertinent matters. Images are for illustrative purposes.
Property History for 2/44 Grenville St, Tuart Hill, WA 6060
- 02 Jul 2024Sold for $640,000
- 27 Jun 2024Listed for Sale Offers
- 19 Apr 2022Listed for Rent - Price not available

Recent sales nearby
See more recent sales nearby/assets/perm/homtty55wai6npvsywzocml5hu?signature=3528b3f3c49a133d9495b8c95cda187d74d13b4b3a4c0b5ec8a8e60e3048f8ff) 0
0
/assets/perm/3h3w3fv6jei6nkw2egfzknilvi?signature=e4a6fa9bd21d8e3e6c32d68f4ed51f5ccb93dd26ed5534219e05df92fe31aa9f) 0
0
Similar properties For Sale nearby
See more properties for sale nearby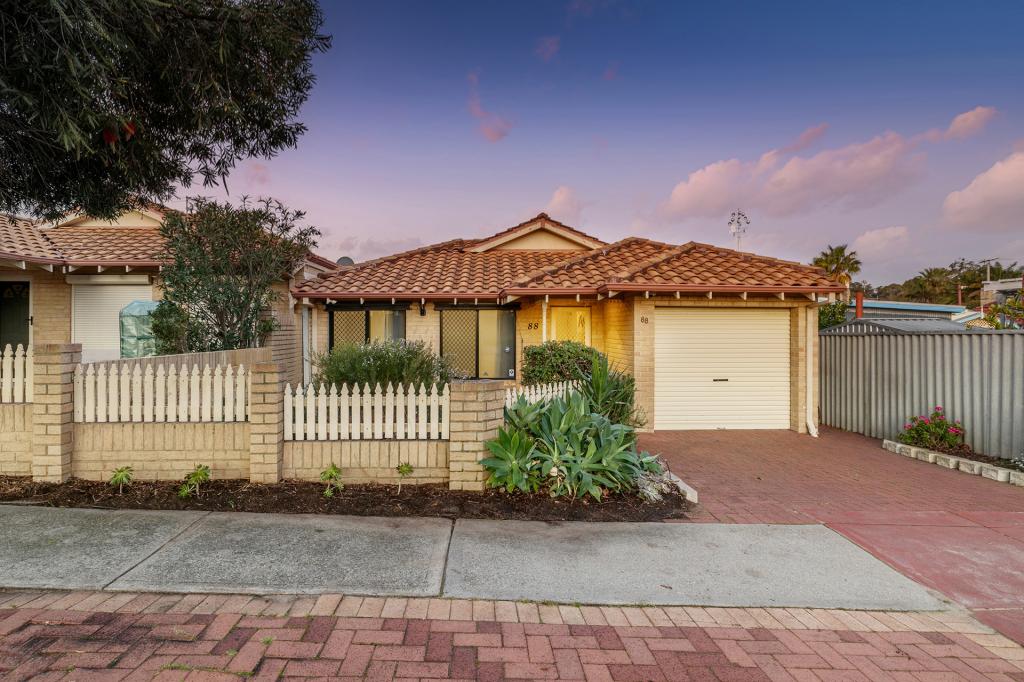 0
0
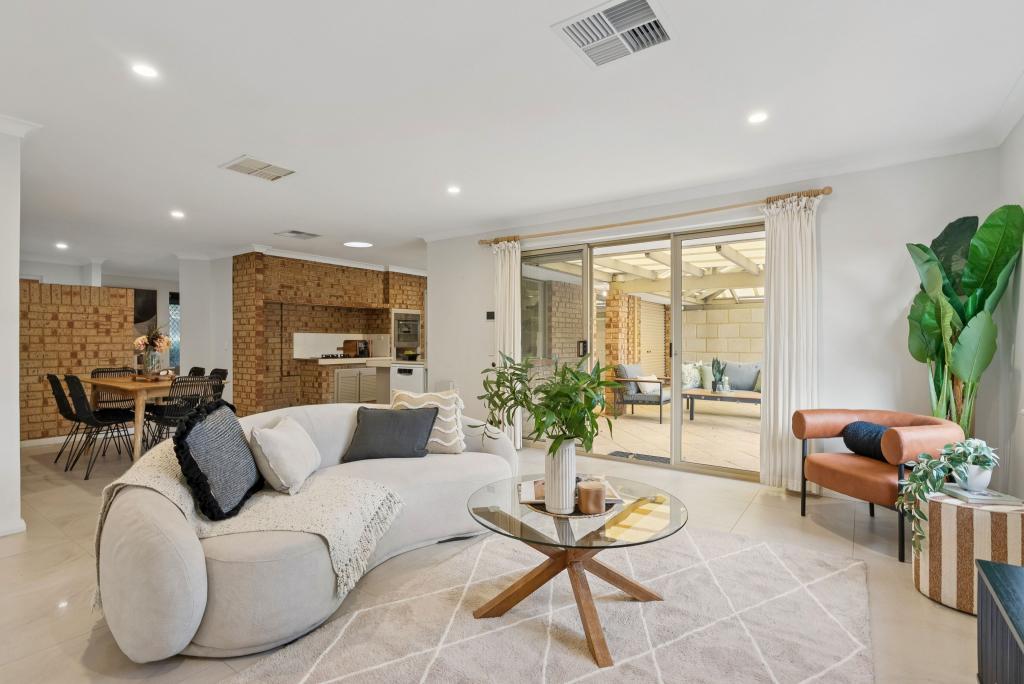 0
0
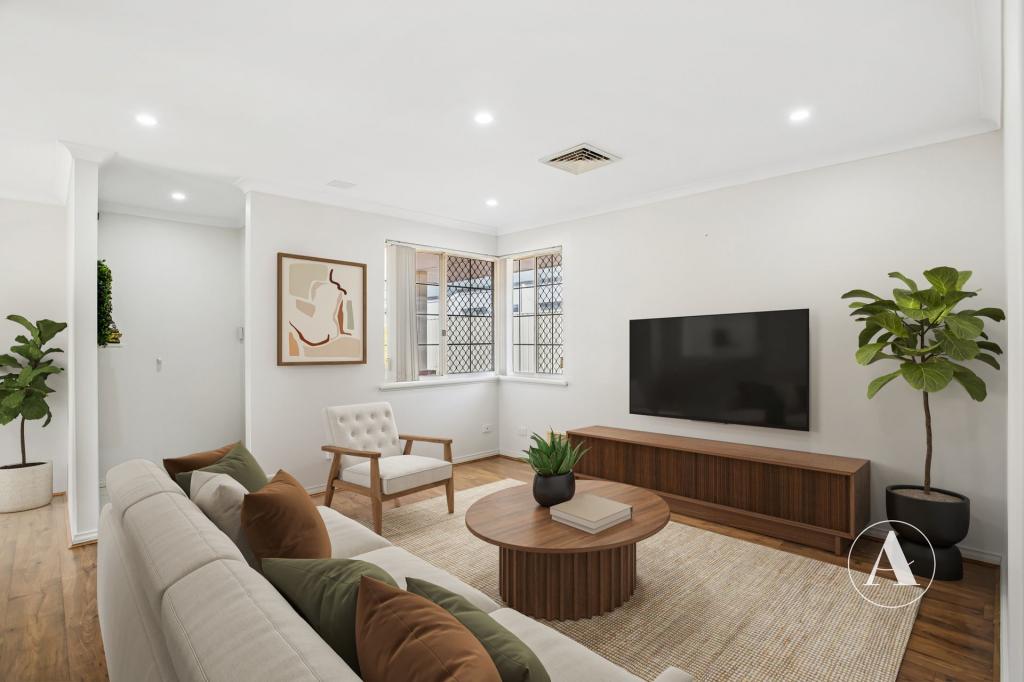 0
0
Similar properties For Rent nearby
See more properties for rent nearby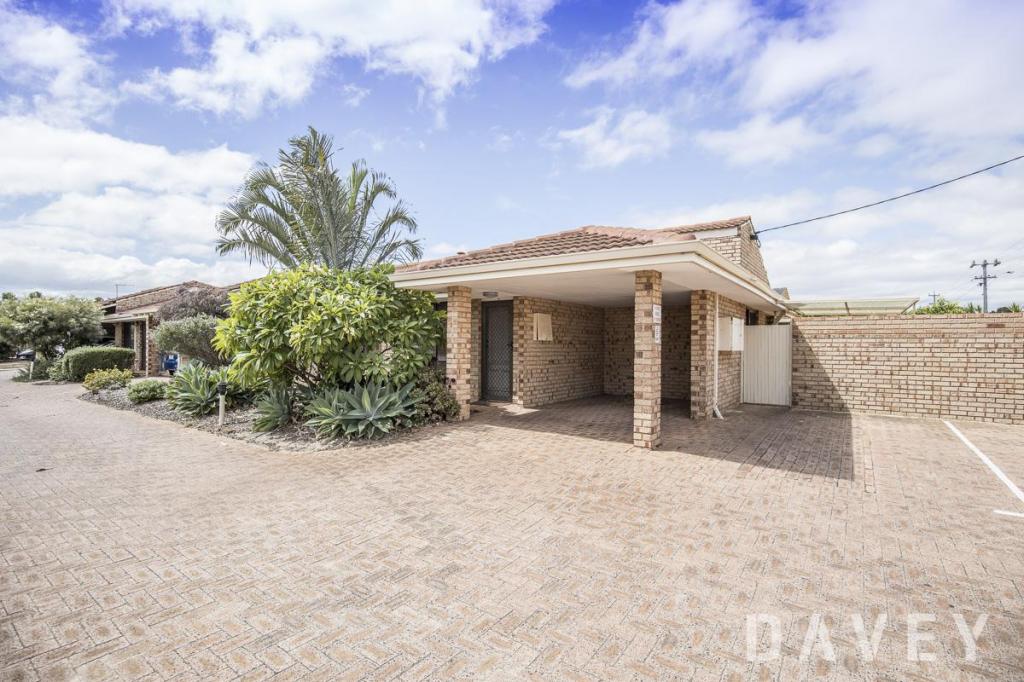 0
0
 0
0
 0
0
About Tuart Hill 6060
The size of Tuart Hill is approximately 2.1 square kilometres. There are 5 parks, covering nearly 7.5% of the total area. The population of Tuart Hill in 2016 was 7012 people. By 2021 the population was 7541 showing a population growth of 7.5% in the area during that time. The predominant age group in Tuart Hill is 30-39 years. Households in Tuart Hill are primarily childless couples and are likely to be repaying $1800 - $2399 per month on mortgage repayments. In general, people in Tuart Hill work in a professional occupation.In 2021, 51.60% of the homes in Tuart Hill were owner-occupied compared with 53.40% in 2016.
Tuart Hill has 4,667 properties. Over the last 5 years, Houses in Tuart Hill have seen a 85.38% increase in median value, while Units have seen a 114.85% increase. As at 31 July 2026:
- The median value for Houses in Tuart Hill is $1,120,761 while the median value for Units is $749,201.
- Houses have a median rent of $770 while Units have a median rent of $670.
Suburb Insights for Tuart Hill 6060
Market Insights
Tuart Hill Trends for Houses
N/A
N/A
View TrendN/A
N/A
Tuart Hill Trends for Units
N/A
N/A
View TrendN/A
N/A
Neighbourhood Insights
© Copyright 2026. RP Data Pty Ltd trading as Cotality (Cotality). All rights reserved. No reproduction, distribution, or transmission of the copyrighted materials is permitted. The information is deemed reliable but not guaranteed.
While Cotality uses commercially reasonable efforts to ensure the Cotality Data is current, Cotality does not warrant the accuracy, currency or completeness of the Cotality Data and to the full extent permitted by law excludes all loss or damage howsoever arising (including through negligence) in connection with the Cotality Data.
This product uses cookies and other similar technologies to improve and customise your browsing experience, to tailor content and adverts, and for analytics and metrics regarding visitor usage on this product and other media. We may share cookie and analytics information with third parties for the purposes of advertising. By continuing to use our website, you consent to cookies being used. View our Privacy Policy here.
X
