
2/26 Morley DriveTuart Hill WA 6060

Property Details for 2/26 Morley Dr, Tuart Hill
2/26 Morley Dr, Tuart Hill is a 3 bedroom, 1 bathroom Townhouse with 1 parking spaces and was built in 1993. The property has a land size of 215m2 and floor size of 100m2.This Property is currently listed for sale with Attree Real Estate
Last Listing description (August 2026)
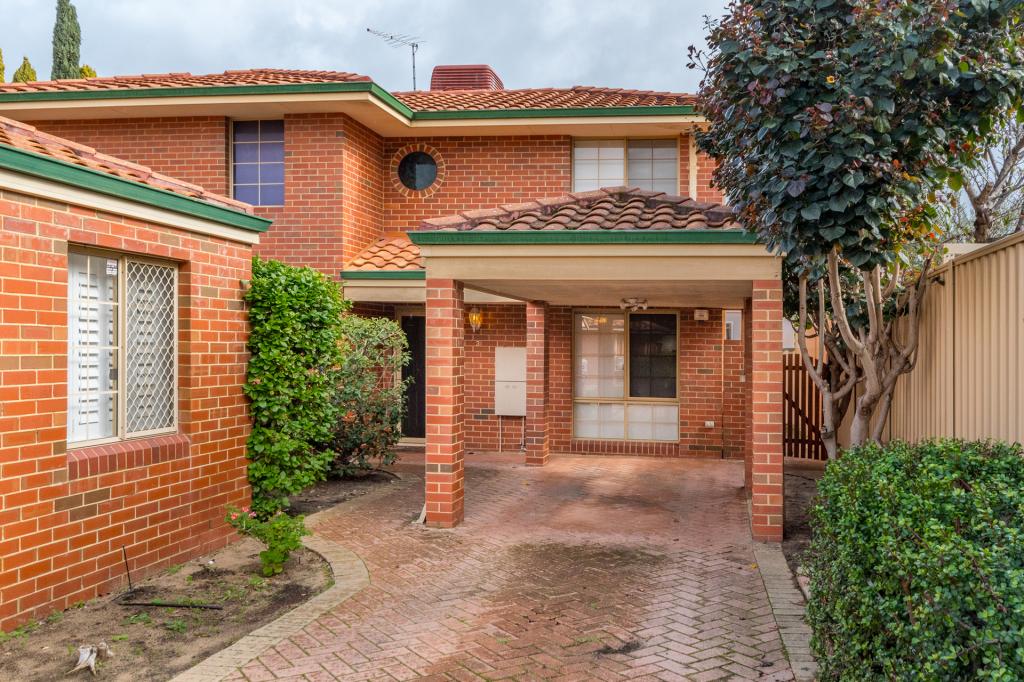
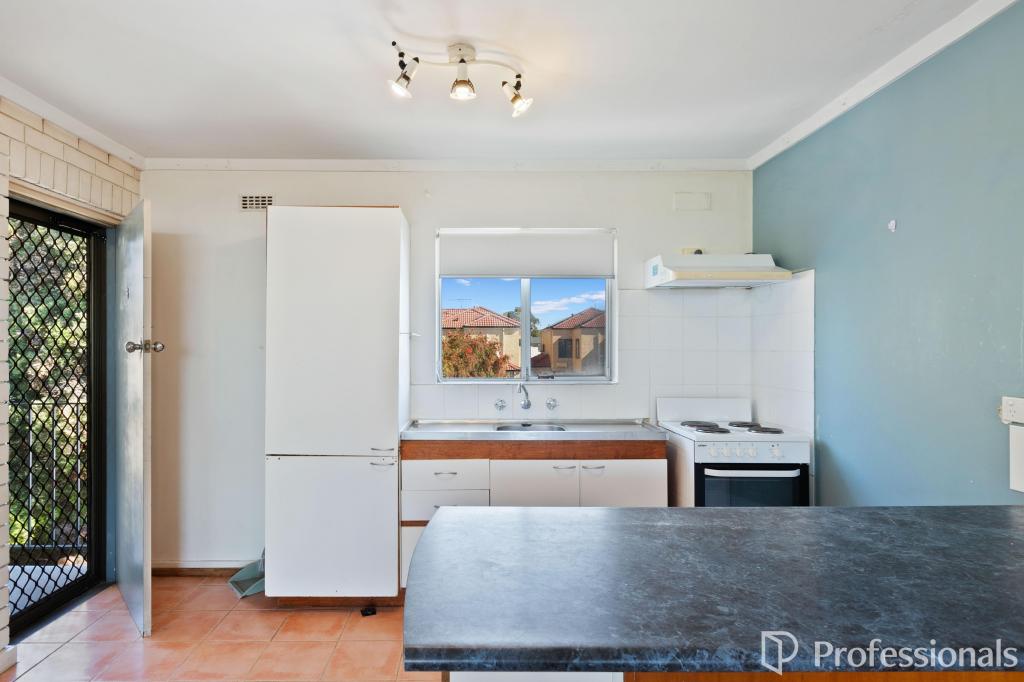
Perfectly positioned in one of Tuart Hill's most convenient and sought-after pockets, this beautifully presented three-bedroom home delivers the ideal combination of comfort, practicality, and easy-care living. Whether you're a first-home buyer, downsizer, investor, or growing family, this move-in-ready residence presents an outstanding opportunity.Set on a private 215sqm block, this solid brick-and-tile home, built in 1993, welcomes you with a light-filled open-plan living and dining area designed for relaxed everyday living. The functional kitchen is well equipped with a breakfast bar, pantry, and ample storage, making meal preparation both practical and enjoyable.Recently painted throughout, the home offers a fresh, modern feel and is ready for you to move straight in. Accommodation includes three generous bedrooms, each fitted with built-in robes, while the well-appointed bathroom is complemented by a separate toilet for added convenience. A spacious laundry, ducted reverse-cycle air conditioning, solar panels, and a security alarm system provide year-round comfort, energy efficiency, and peace of mind.Step outside to discover a private, low-maintenance garden that's perfect for entertaining guests, relaxing with family, or simply enjoying a peaceful outdoor retreat. A secure remote-controlled garage with a durable epoxy-coated floor, additional off-street parking, and a separate storeroom complete this impressive package.Enjoy the lifestyle benefits of living just moments from local cafes, restaurants, parks, quality schools, and public transport. With Main Street's vibrant dining precinct, Innaloo Shopping Centre, and Perth's stunning coastline all within easy reach, this is a location that truly offers convenience and lifestyle in equal measure.Property FeaturesSolid brick-and-tile home built in 1993Recently painted throughoutThree spacious bedrooms with built-in robesLight-filled open-plan living and dining areaFunctional kitchen with breakfast bar and pantryWell-appointed bathroom with separate toiletSpacious laundryDucted reverse-cycle air conditioningSolar panel systemSecurity alarm systemSecure remote-controlled garage with epoxy-coated floorAdditional off-street parkingSeparate storeroomPrivate, easy-care garden ideal for entertainingProperty DetailsLand Area: 215sqmInternal Living: 100sqmExternal Area: 115sqmThis is a fantastic opportunity to secure a quality home in a highly desirable suburb, offering exceptional convenience and a low-maintenance lifestyle.*Strata Cost - approx. $800.00 PA for Common property insurance and no other strata fess. *Please note property photographs may include staged furniture, decorations, or other items not included with the property. These items are for aesthetic purposes only and may not be representative of what is included in the sale of the property." For further information or to arrange your inspection, contact:Nalin Timbadiya - 0434 000 307Dipak Patel - 0433 460 985
Property History for 2/26 Morley Dr, Tuart Hill, WA 6060
- 30 Jul 2026Listed for Sale From $839,000
- 30 Oct 2021Sold for $408,000
- 13 Oct 2021Listed for Sale Low $400,000's

Recent sales nearby
See more recent sales nearby/assets/perm/homtty55wai6npvsywzocml5hu?signature=3528b3f3c49a133d9495b8c95cda187d74d13b4b3a4c0b5ec8a8e60e3048f8ff) 0
0
/assets/perm/3h3w3fv6jei6nkw2egfzknilvi?signature=e4a6fa9bd21d8e3e6c32d68f4ed51f5ccb93dd26ed5534219e05df92fe31aa9f) 0
0
Similar properties For Sale nearby
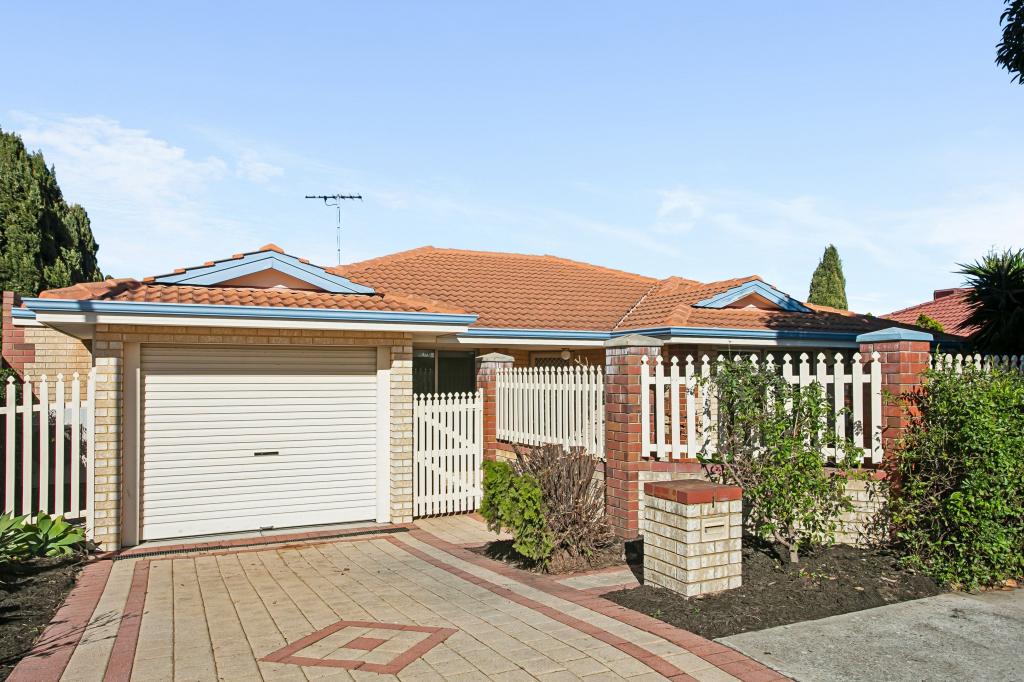
See more properties for sale nearby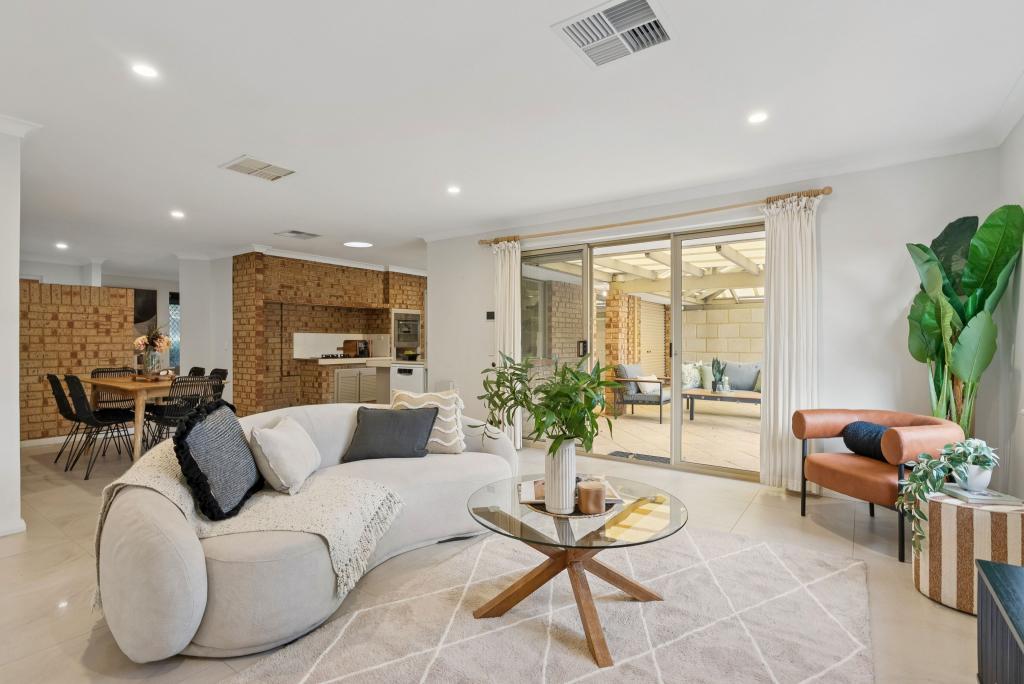 0
0
 0
0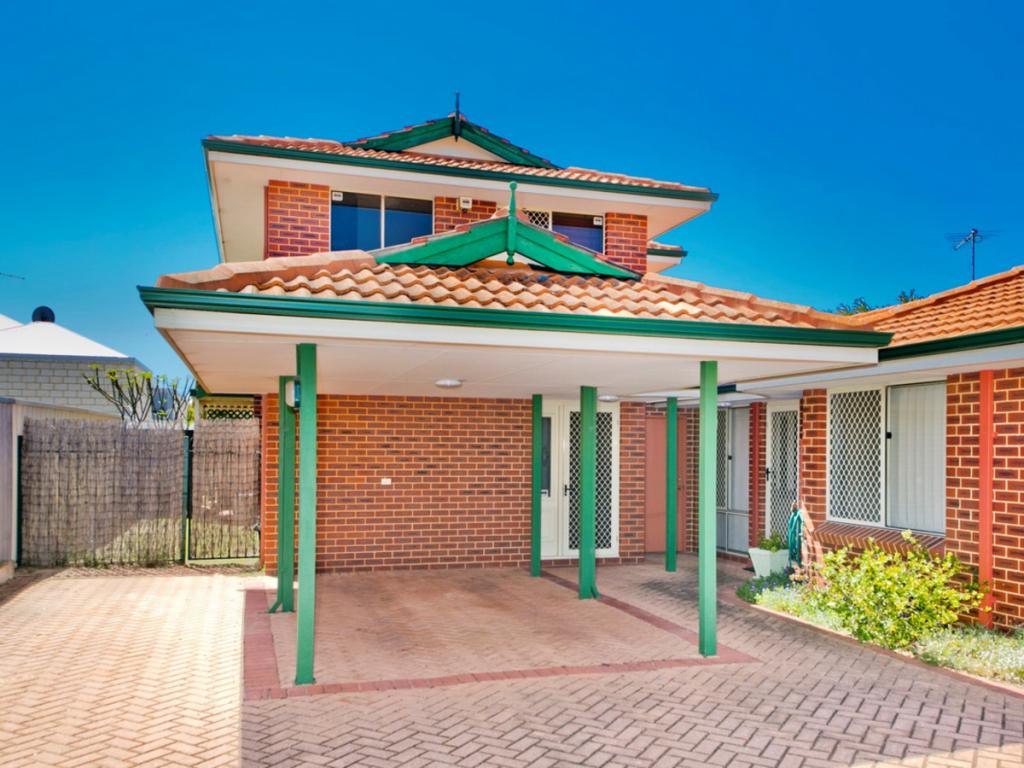 0
0
Similar properties For Rent nearby
See more properties for rent nearby
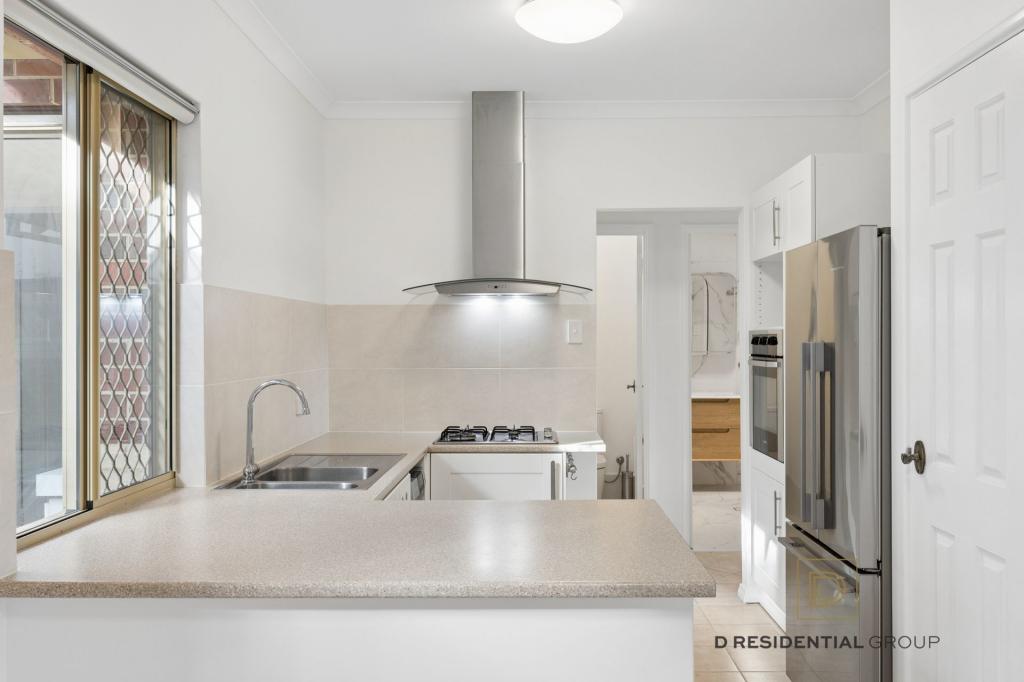 0
0
 0
0
 0
0
About Tuart Hill 6060
The size of Tuart Hill is approximately 2.1 square kilometres. There are 5 parks, covering nearly 7.5% of the total area. The population of Tuart Hill in 2016 was 7012 people. By 2021 the population was 7541 showing a population growth of 7.5% in the area during that time. The predominant age group in Tuart Hill is 30-39 years. Households in Tuart Hill are primarily childless couples and are likely to be repaying $1800 - $2399 per month on mortgage repayments. In general, people in Tuart Hill work in a professional occupation.In 2021, 51.60% of the homes in Tuart Hill were owner-occupied compared with 53.40% in 2016.
Tuart Hill has 4,668 properties. Over the last 5 years, Houses in Tuart Hill have seen a 85.38% increase in median value, while Units have seen a 114.85% increase. As at 31 July 2026:
- The median value for Houses in Tuart Hill is $1,120,761 while the median value for Units is $749,201.
- Houses have a median rent of $770 while Units have a median rent of $670.
Suburb Insights for Tuart Hill 6060
Market Insights
Tuart Hill Trends for Houses
N/A
N/A
View TrendN/A
N/A
Tuart Hill Trends for Units
N/A
N/A
View TrendN/A
N/A
Neighbourhood Insights
© Copyright 2026. RP Data Pty Ltd trading as Cotality (Cotality). All rights reserved. No reproduction, distribution, or transmission of the copyrighted materials is permitted. The information is deemed reliable but not guaranteed.
While Cotality uses commercially reasonable efforts to ensure the Cotality Data is current, Cotality does not warrant the accuracy, currency or completeness of the Cotality Data and to the full extent permitted by law excludes all loss or damage howsoever arising (including through negligence) in connection with the Cotality Data.
This product uses cookies and other similar technologies to improve and customise your browsing experience, to tailor content and adverts, and for analytics and metrics regarding visitor usage on this product and other media. We may share cookie and analytics information with third parties for the purposes of advertising. By continuing to use our website, you consent to cookies being used. View our Privacy Policy here.
X
