
2/14 Haig StreetTuart Hill WA 6060
Property Details for 2/14 Haig St, Tuart Hill
2/14 Haig St, Tuart Hill is a 3 bedroom, 1 bathroom House with 1 parking spaces and was built in 1990. The property has a land size of 161m2 and floor size of 75m2. While the property is not currently for sale or for rent, it was last sold in June 2024.
Last Listing description (August 2024)
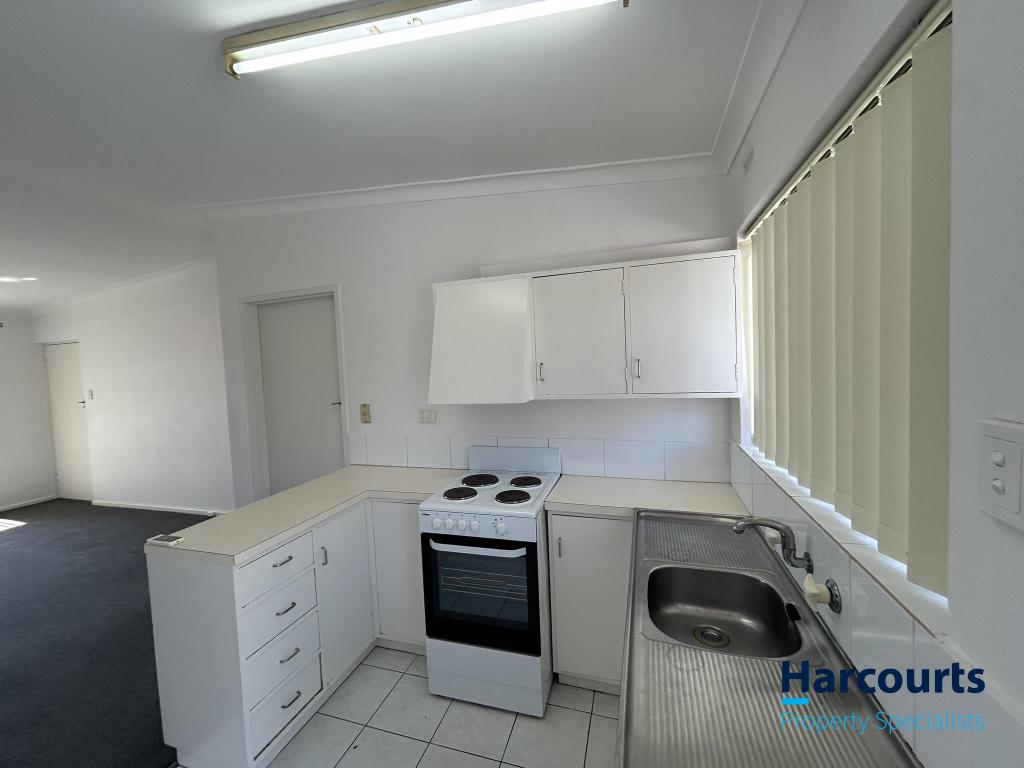
On a leafy street in a superbly central location in Tuart Hill, this quality brick and tile 3 bedroom 1 bathroom villa is in a group of just three homes, and you'll see immediately that the superb outdoor entertaining area is just one of many elements that boosts this home way above similar properties. With a pitched roof, glossy timber deck and embraced by garden beds this alfresco area links straight to the open plan kitchen, dining and living space inside through big, timber-framed French doors. It's so easy to imagine hosting family and friends here often for barbecues and outdoor dinner parties under the party lights. Step inside and the pale timber floors are a standout throughout the entire home except for the wet areas. The kitchen boats quality stainless-steel appliances set in white cabinetry and a glossy subway tile splashback. The timber benchtops are right on point to complement the timber floors perfectly and keep an eye out for those thoughtful little touches, like the built-in wine rack The home has a rainwater tank and big floor-to-ceiling windows ensuring the interior gets loads of natural light. Two of the three bedrooms have built-in cupboards and the design means the bathroom becomes a semi-ensuite for the master bedroom. This is a quality villa in a great location, with an outdoor alfresco area you'll find hard to beat. There's no doubt that in this market it will be snapped up soon, a don't wait - contact the agent ASAP. Main Features - One of a small group of just 3 well maintained quality brick and tile homes - Leafy street in very desirable Tuart Hill location between Main Rd and Wanneroo Rd - Great access to bus routes - Magnificent rear covered alfresco area (with professionally installed cat-netting)- 3 bedroom - 2 with built in robes - Superb timber floors in living spaces - Central bathroom is a semi ensuite to the master bedroom - Bathroom with a bathtub - Rainwater tank- Newly installed dishwasher, hotwater system and A/C system.- Separate laundry with direct outdoor access - Lockable garage with a storeroom Location - 300m Wanneroo Road cafes and shops including pharmacy - 440m Stirling Community Centre and Grenville Reserve Playing Fields - 688m Robinson Reserve - 916m IGA Osborne Park - 7.6kms Perth CBD - 250m Tuart Hill Primary School - 1.2kms Osborne Park Primary School - 750m Servite College - 2kms Carmel Independent School Water Rates: $995.25 paCouncil Rates: $1,569.55 paStrata Fees: $455.07 pqDISCLAIMER: Whilst every care has been taken with the preparation of the particulars contained in the information supplied, believed to be correct, neither the Agent nor the client nor servants of both, guarantee their accuracy. Interested persons are advised to make their own enquiries and satisfy themselves in all respects. The particulars contained are not intended to form part of any contract.
Property History for 2/14 Haig St, Tuart Hill, WA 6060
- 30 Jun 2024Sold for $719,500
- 25 Jun 2024Listed for Sale UNDER OFFER
- 05 Apr 2022Sold for $440,000

Recent sales nearby
See more recent sales nearby/assets/perm/becmanf6bqi6niuojxl7xzn36m?signature=ce2de369d83158ccd866f0150680e581c55841f54bceb5f60bbaba5a6b219970) 0
0/assets/perm/2gnthpxjcai6xpkfw64pxexcvy?signature=b05be6b09d431ae9006f7ad395aa0347a6e88b45d3dd68c4b1bea6c06e858bb7) 0
0

Similar properties For Sale nearby
See more properties for sale nearby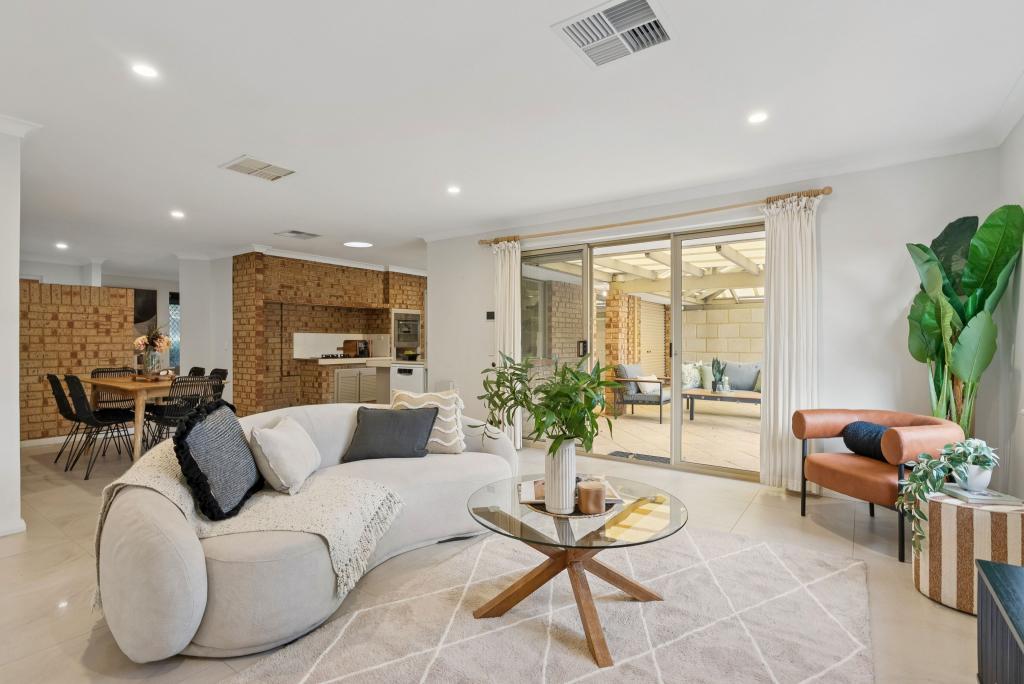 0
0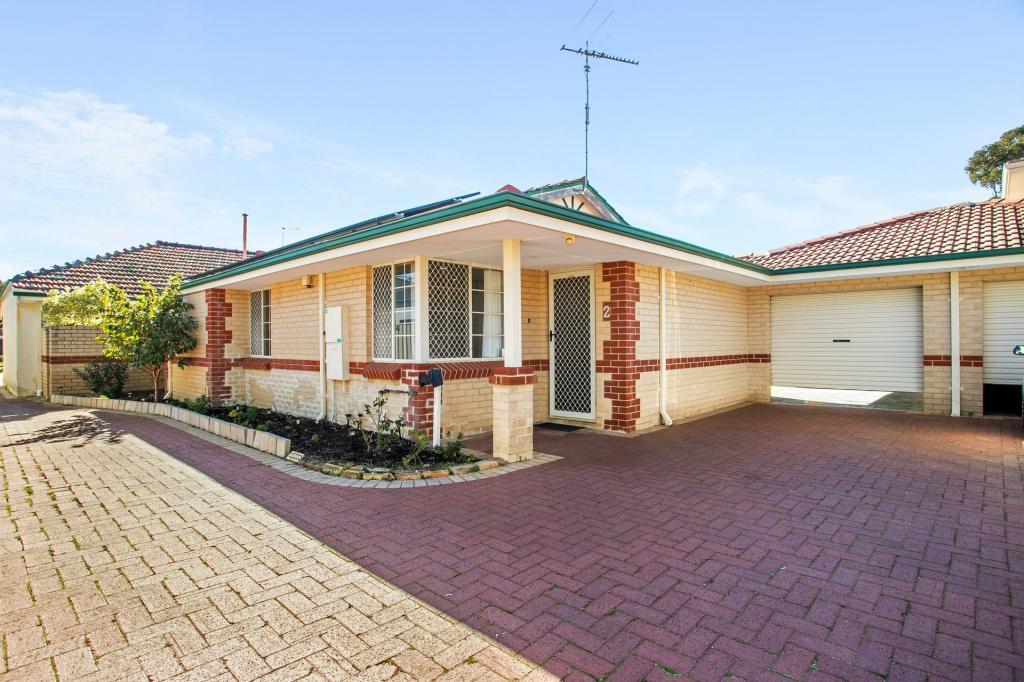 0
0
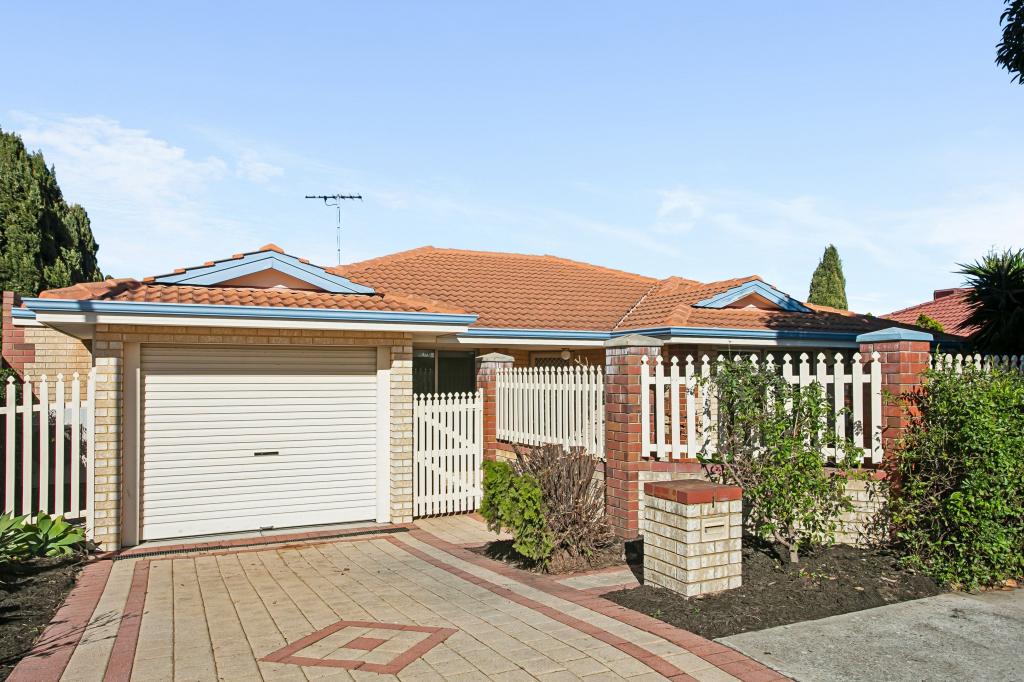 0
0Similar properties For Rent nearby
See more properties for rent nearby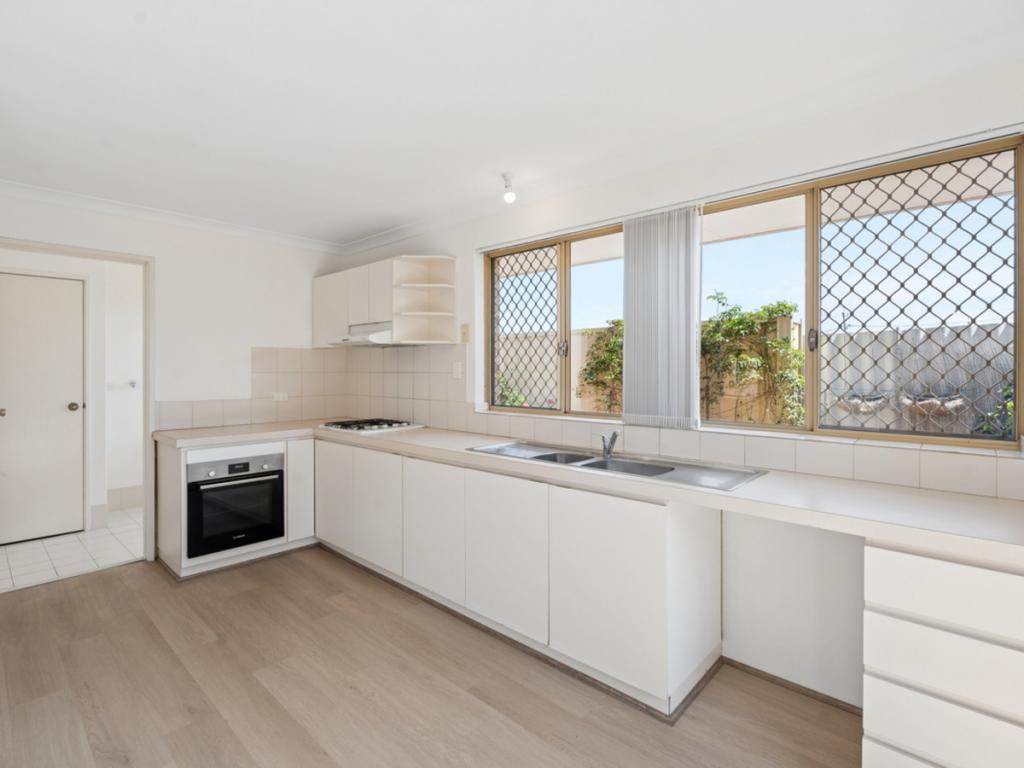 0
0
 0
0
 0
0

About Tuart Hill 6060
The size of Tuart Hill is approximately 2.1 square kilometres. There are 5 parks, covering nearly 7.5% of the total area. The population of Tuart Hill in 2016 was 7012 people. By 2021 the population was 7541 showing a population growth of 7.5% in the area during that time. The predominant age group in Tuart Hill is 30-39 years. Households in Tuart Hill are primarily childless couples and are likely to be repaying $1800 - $2399 per month on mortgage repayments. In general, people in Tuart Hill work in a professional occupation.In 2021, 51.60% of the homes in Tuart Hill were owner-occupied compared with 53.40% in 2016.
Tuart Hill has 4,676 properties. Over the last 5 years, Houses in Tuart Hill have seen a 76.79% increase in median value, while Units have seen a 106.44% increase. As at 31 August 2026:
- The median value for Houses in Tuart Hill is $1,075,098 while the median value for Units is $712,173.
- Houses have a median rent of $790 while Units have a median rent of $675.
Suburb Insights for Tuart Hill 6060
Market Insights
Tuart Hill Trends for Houses
N/A
N/A
View TrendN/A
N/A
Tuart Hill Trends for Units
N/A
N/A
View TrendN/A
N/A
Neighbourhood Insights
© Copyright 2026. RP Data Pty Ltd trading as Cotality (Cotality). All rights reserved. No reproduction, distribution, or transmission of the copyrighted materials is permitted. The information is deemed reliable but not guaranteed.
While Cotality uses commercially reasonable efforts to ensure the Cotality Data is current, Cotality does not warrant the accuracy, currency or completeness of the Cotality Data and to the full extent permitted by law excludes all loss or damage howsoever arising (including through negligence) in connection with the Cotality Data.
This product uses cookies and other similar technologies to improve and customise your browsing experience, to tailor content and adverts, and for analytics and metrics regarding visitor usage on this product and other media. We may share cookie and analytics information with third parties for the purposes of advertising. By continuing to use our website, you consent to cookies being used. View our Privacy Policy here.
X
