
6A Park StreetTrigg WA 6029
Property Details for 6a Park St, Trigg
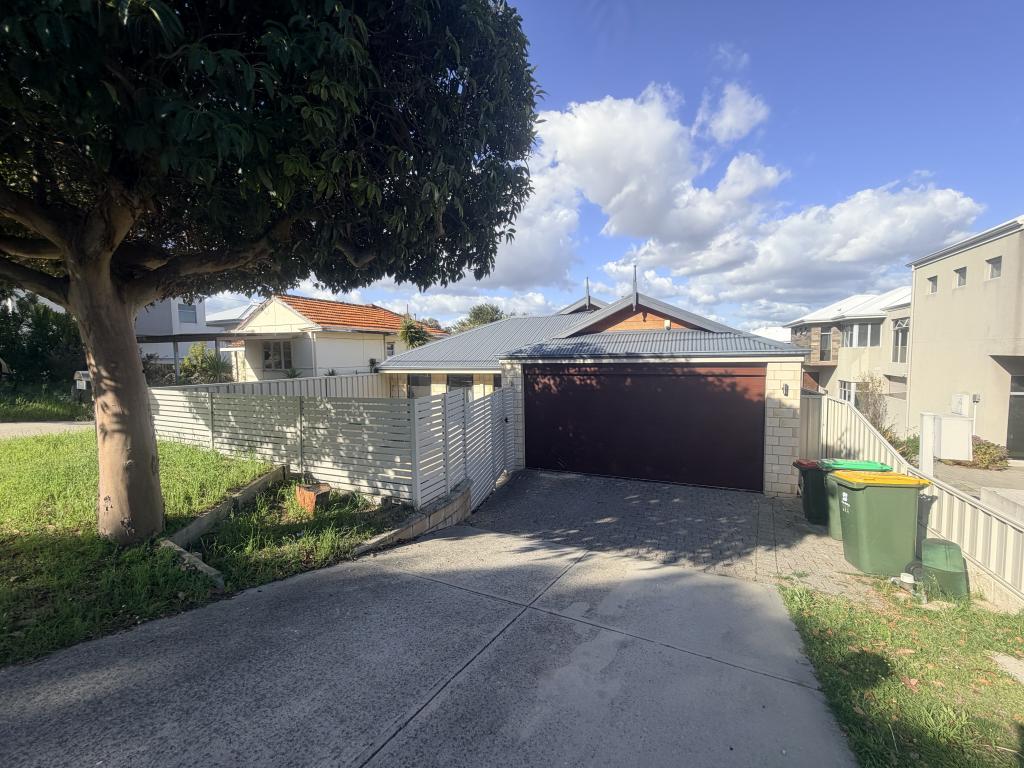
6a Park St, Trigg is a 4 bedroom, 2 bathroom House with 2 parking spaces and was built in 1994. The property has a land size of 401m2 and floor size of 191m2.
Last Listing description (June 2024)
For more information including a detailed Property Information Pack - Contact: Jason Jowett.
Nestled within the tranquillity of a sought-after South Trigg cul-de-sac a mere 200m walk to the beach awaits a true architectural masterpiece in the form of this stunningly-unique 4 bedroom 2 bathroom tri-level residence that stands as a testament to the seamless integration of nature's finest elements with innovative design.
From the moment you arrive, you're greeted by a harmony of natural materials from the cool touch of marble to the earthy warmth of rammed earth and the rugged elegance of stone. Concrete accents juxtapose with the organic beauty of timber here, creating a symphony of textures that captivate the senses.
Each corner of this custom retreat whispers tales of craftsmanship and sophistication, inviting you to immerse yourself in a world where comfort and nature intertwine effortlessly. Entry is via the middle level, where a gorgeous Toodyay Stone side walkway leads you to a solid wood pivot front door. Immediately, a carpeted front lounge room invites you in, with a large fourth bedroom situated on the left.
To the right, a separate central dining and kitchen area features built-in seating, a gas bayonet for heating, double sinks, Ariston gas-cooktop and oven appliances, a sleek white Bosch dishwasher, concrete bench tops and plenty of natural light filtering in, as a result of the amazing glass ceiling up above. Off the kitchen, a walk-in pantry/linen cupboard can be found in the laundry, as can further under-bench storage and access out to a side drying courtyard with a gate that leads down into the backyard.
On the lower level, a huge open-plan living room also has a gas bayonet to help counter the winter chill, alongside a burning wood fireplace. The separate study has a concrete floor, whilst a third bedroom has a lovely cooling ambience about it. The living space extends out to the rear yard and its open entertaining, a lawn area, a side gate to access the main walkway with and an under-house storeroom-come-cellar that has power, is naturally cool and is secured by double gates.
The top floor is where you will find a light and bright second bedroom with extra-high ceilings, a generous fully-tiled main bathroom with a wooden bathtub, a separate shower, a toilet, marble vanity and a splendid leafy window outlook and a bridge to the spacious carpeted master suite and an ensuite with a walk-in shower and marble vanity.
At the end of the street lies a pathway to glorious Scarborough Beach (approximately 200 metres away) across the lush green Contacio Cove Reserve, with the new-look local foreshore and esplanade filled with an array of bar, caf, restaurant and entertainment options. Other sprawling local parklands can also be discovered nearby, as can public transport, the public outdoor Scarborough Beach Pool, the popular South Trigg and Trigg Beaches, excellent schools, major shopping centres and further trendy eateries and coffee spots. The words quiet and convenient spring to mind.
Welcome to your new coastal sanctuary, where architectural brilliance will capture your imagination in every single way possible!
Other features include, but are not limited to:
Architecturally designed home built by well-known Perth architect Jeff Considine
Hinged/folding internal doors
Louvered windows to allow those sensual sea breezes to filter inside
Marble floors to the 3rd and 4th bedrooms, as well as the kitchen/dining area and
lower-level living room
Rammed earth, bricks and mosaic floor tiles to the laundry
Gas hot-water system
New landscaping
Reticulation
New washed-aggregate front driveway with double off-street parking
401sqm (approx.) survey-strata block
Close to St Mary's Anglican Girls' School, Deanmore Primary School and minutes away
from other outstanding educational facilities including Churchlands Senior High
School, Hale School and Newman College
Short drive to the new-look Karrinyup Shopping Centre and Westfield Innaloo
Shopping Centre.
Disclaimer:
This information is provided for general information purposes only and is based on information provided by the Seller and may be subject to change. No warranty or representation is made as to its accuracy and interested parties should place no reliance on it and should make their own independent enquiries.
Property History for 6a Park St, Trigg, WA 6029
- 24 May 2024Listed for Sale UNDER OFFER!

Recent sales nearby
See more recent sales nearby/assets/perm/ajelezw3aui6xpel6pt5k2icvi?signature=74985c6ba3f5483ea11ab335ff547fb2ebaeddc2d0bb4f5025e4ac0570823bac) 0
0


Similar properties For Sale nearby
See more properties for sale nearby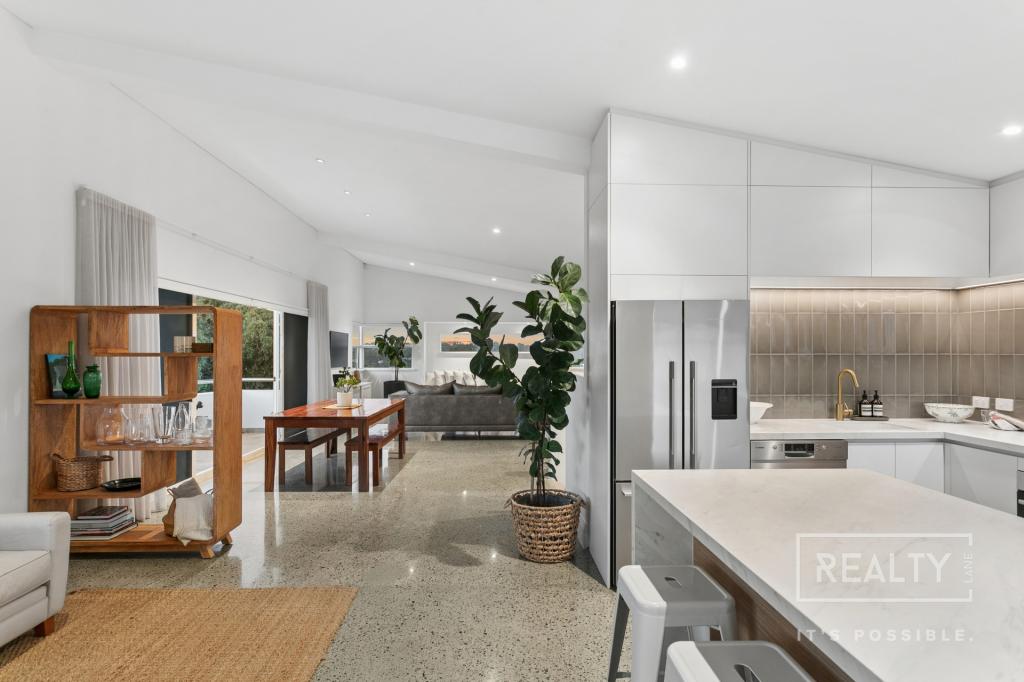 0
0 0
0

 0
0Similar properties For Rent nearby
See more properties for rent nearby 0
0
 0
0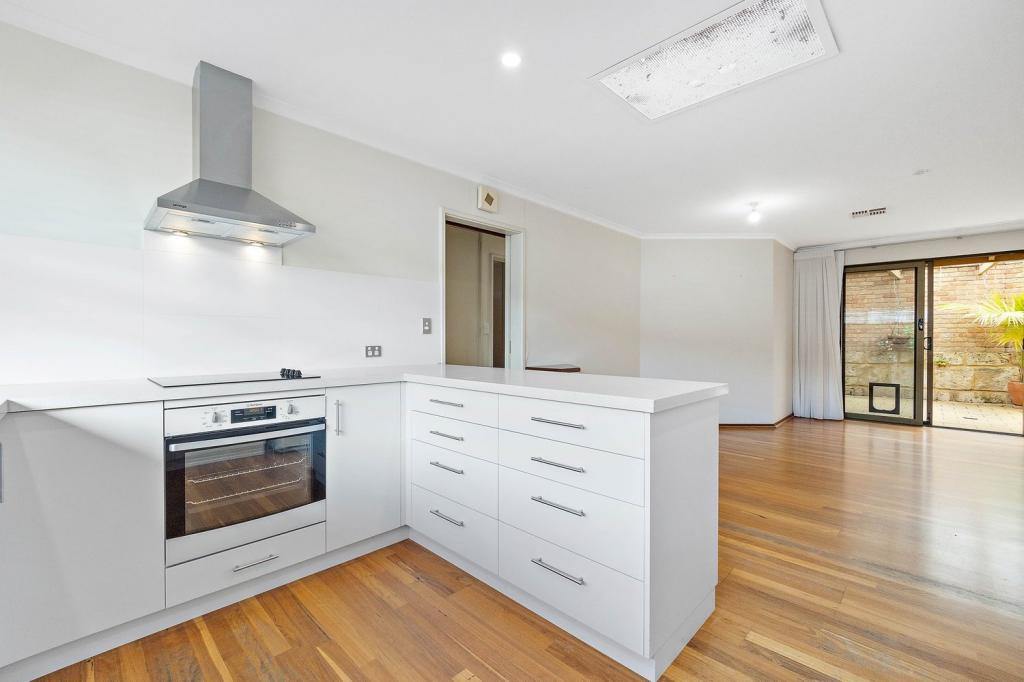 0
0About Trigg 6029
The size of Trigg is approximately 2.4 square kilometres. There are 12 parks, covering nearly 45.1% of the total area. The population of Trigg in 2016 was 2794 people. By 2021 the population was 2855 showing a population growth of 2.2% in the area during that time. The predominant age group in Trigg is 50-59 years. Households in Trigg are primarily couples with children and are likely to be repaying over $4000 per month on mortgage repayments. In general, people in Trigg work in a professional occupation.In 2021, 82.40% of the homes in Trigg were owner-occupied compared with 76.20% in 2016.
Trigg has 1,219 properties. Over the last 5 years, Houses in Trigg have seen a 88.42% increase in median value, while Units have seen a 45.45% increase. As at 31 August 2026:
- The median value for Houses in Trigg is $2,539,611 while the median value for Units is $1,082,587.
- Houses have a median rent of $1,100 while Units have a median rent of $725.
Suburb Insights for Trigg 6029
Market Insights
Trigg Trends for Houses
N/A
N/A
View TrendN/A
N/A
Trigg Trends for Units
N/A
N/A
View TrendN/A
N/A
Neighbourhood Insights
© Copyright 2026. RP Data Pty Ltd trading as Cotality (Cotality). All rights reserved. No reproduction, distribution, or transmission of the copyrighted materials is permitted. The information is deemed reliable but not guaranteed.
While Cotality uses commercially reasonable efforts to ensure the Cotality Data is current, Cotality does not warrant the accuracy, currency or completeness of the Cotality Data and to the full extent permitted by law excludes all loss or damage howsoever arising (including through negligence) in connection with the Cotality Data.
This product uses cookies and other similar technologies to improve and customise your browsing experience, to tailor content and adverts, and for analytics and metrics regarding visitor usage on this product and other media. We may share cookie and analytics information with third parties for the purposes of advertising. By continuing to use our website, you consent to cookies being used. View our Privacy Policy here.
X
