
24 Belhus DriveTrigg WA 6029


Property Details for 24 Belhus Dr, Trigg
24 Belhus Dr, Trigg is a 4 bedroom, 1 bathroom House and was built in 1962. The property has a land size of 577m2 and floor size of 113m2. While the property is not currently for sale or for rent, it was last sold in December 2025. There are other 4 bedroom House sold in Trigg in the last 12 months.
Last Listing description (July 2026)
Welcome to 24 Belhus Drive Trigg! This charming FULLY RENOVATED 4-bedroom (3 bedrooms plus large rear air-conditioned studio sleepout) 1-bathroom house with huge pool is now available for lease. Nestled in one of Trigg's quietest and most sought-after locations just footsteps from the golden sands of North Beach, discover the marvel of this beach house designed to offer you the comfort, style & luxury expected of beach-side living. Upon entrance, high ceilings freshly painted walls and timber floorboards guide you through the home with modern kitchen, dining and lounge with feature fireplace which connects effortlessly to the covered alfresco with swimming pool to enjoy the magic of the outdoors. Outside, you'll find a decked alfresco with built in outdoor kitchen, bbq and wine fridge overlooking the landscaped backyard with below ground pool, providing ample space for outdoor activities and relaxation. The bathroom is well-appointed and features modern fixtures and fittings and a a separate bath tub and shower. Laundry with a separate toilet and outdoor access into backyardShowcasing the epitome of coastal living and boasting an unrivalled location ensuring easy access to all amenities together with all the modern touches one could wish for, this beautiful home truly is a slice of coastal heaven. Walk to the beach, cafes and restaurants along West Coast Drive, the majestic Trigg Bushland Reserve and indulge in a very close proximity to excellent schools, shopping facilities, golf courses and public transport. This is an opportunity that is not to be missed!Property features; - 3 bedrooms internally all with built in robes and ducted reversed cycle air conditioning - External rear airconditioned sleepout/rear studio overlooking pool- Huge below ground pool- Large garden shed- Ducted Daikin reverse-cycle air-conditioning system- Solar hot water system- Ample driveway parking- Side access at both ends of the property- Pets considered pending application - Pool handover and clean provided, tenant responsible for ongoing chemical and cleaning maintenance Available from the 17/08/2026Location Features:- Walk to the beach- Walk to Trigg Bushland Reserve- Close to Star Swamp Bushland Reserve- Close to North Beach Shopping Centre- Close to Karrinyup Shopping Centre- Close to Charles Riley Memorial Reserve- Close to Hamersley Public Golf Course and Lake Karrinyup Country Club- Close to great public and private schools- Close to public transportWANT TO VIEW THIS PROPERTY? Simply click the BOOK INSPECTION button and you will immediately be able to see and book into any available viewing times (if a date isn't currently available you will receive an SMS and Email as soon as it's available to view).To ensure a smooth viewing and application process, please note the following;1 - Please ensure you register to view (note;- all attending parties MUST be registered)2 - If a viewing is not available then please be patient, we will notify you as soon as a time becomes available3 - Upon viewing, you will be sent a 2apply link where applications are to be submitted electronically4 - Our application processing team will keep you updated on the progress and outcome of your application - please keep in mind that it can take 24-48 working hours to process when many applications are received.
Property History for 24 Belhus Dr, Trigg, WA 6029
- 08 Jul 2026Listed for Rent $1,350 / week
- 06 Dec 2025Sold for $2,815,000
- 24 Nov 2025Listed for Sale SOLD UNDER HAMMER

Recent sales nearby
See more recent sales nearby/assets/perm/aar5xwv6fmi6nj5othjce4j4ga?signature=73422f52602ba4a770ed8f874a3557024a0c7bc2e78e357ec70dd6d95b6d2383) 0
0/assets/perm/esitqj56sui6nprc6x4wz5fcja?signature=30950d866c3e1d919b12f217bcc46eccf905b8d2a794ab609af4eb29935adf26) 0
0/assets/perm/34ayamf6oqi6neyb4ukd4wf7tq?signature=d9b5f7fd62a782da4e495cb9c1b2d239c71fb4c3aa12bbcf4e275becce571138) 0
0
Similar properties For Sale nearby
See more properties for sale nearby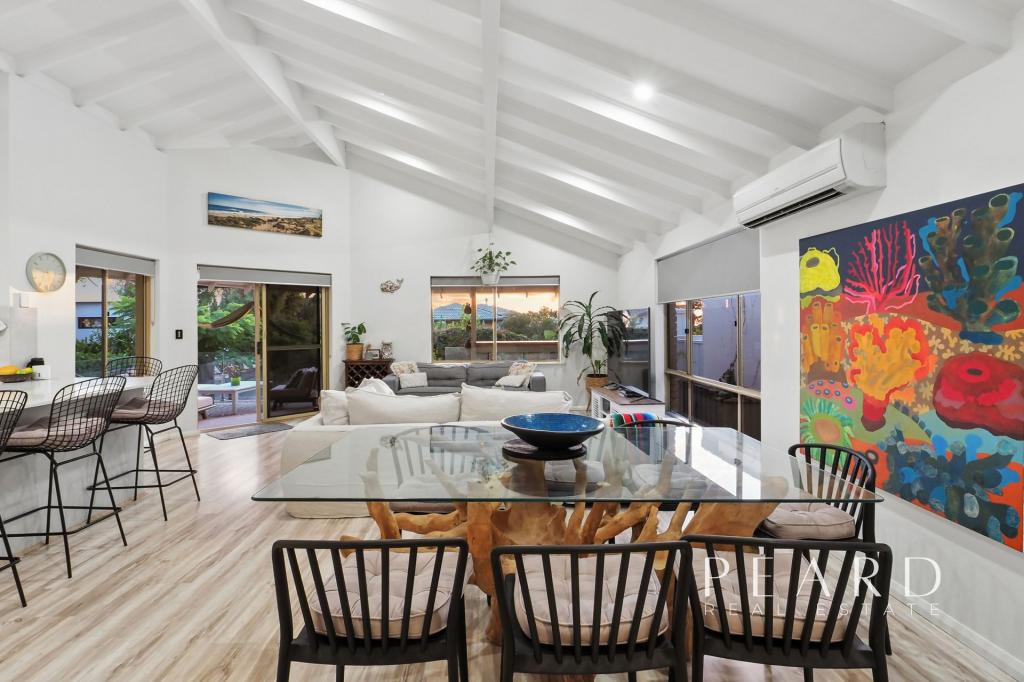 0
0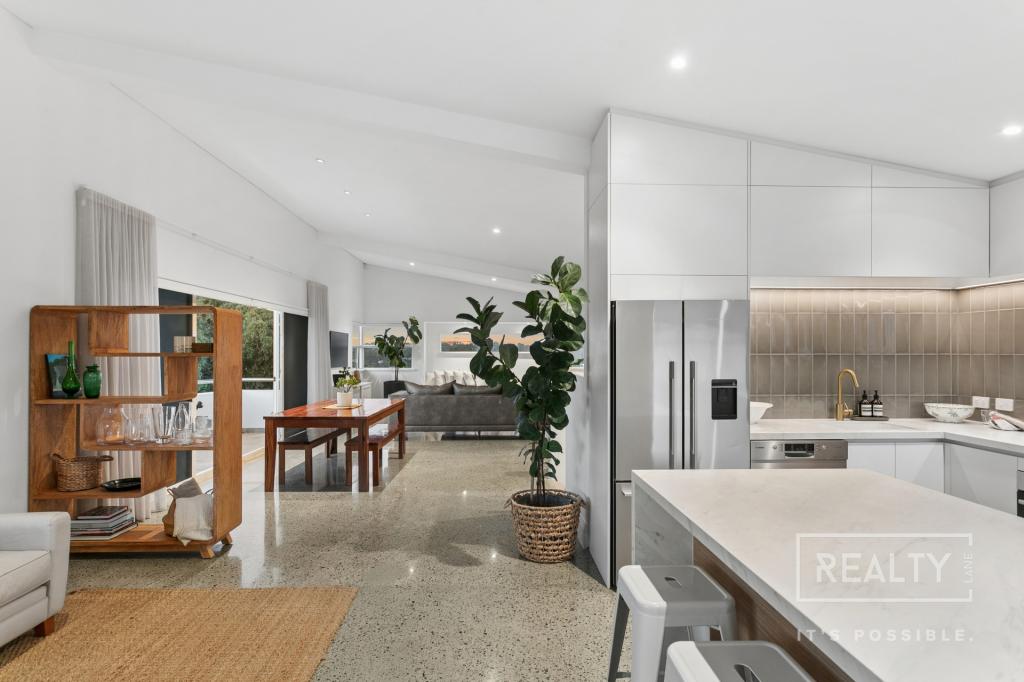 0
0

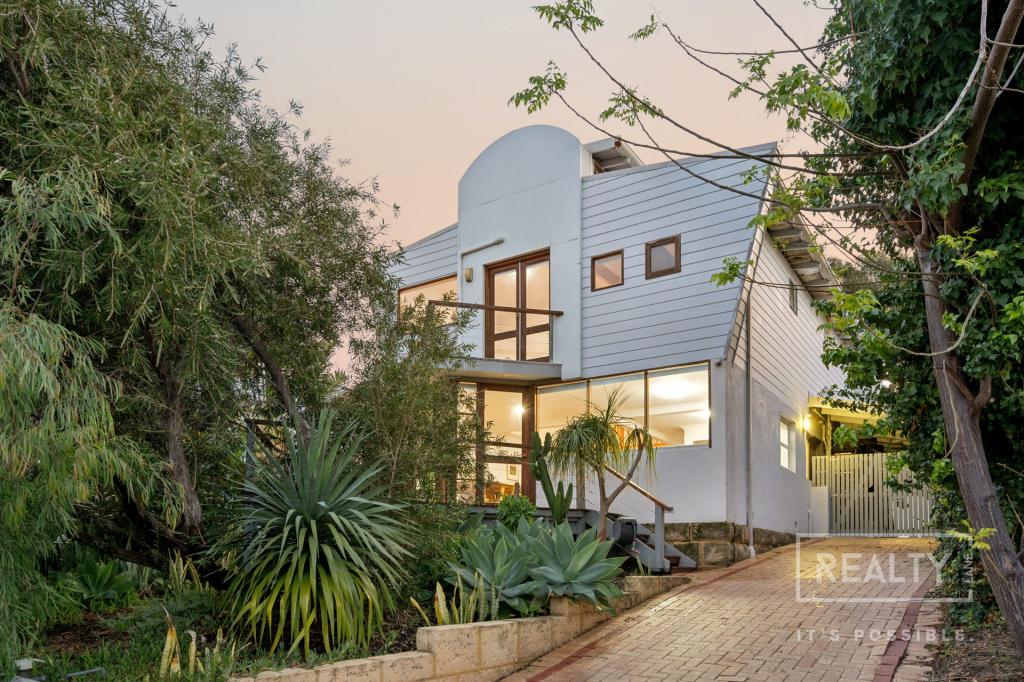 0
0Similar properties For Rent nearby
See more properties for rent nearby 0
0
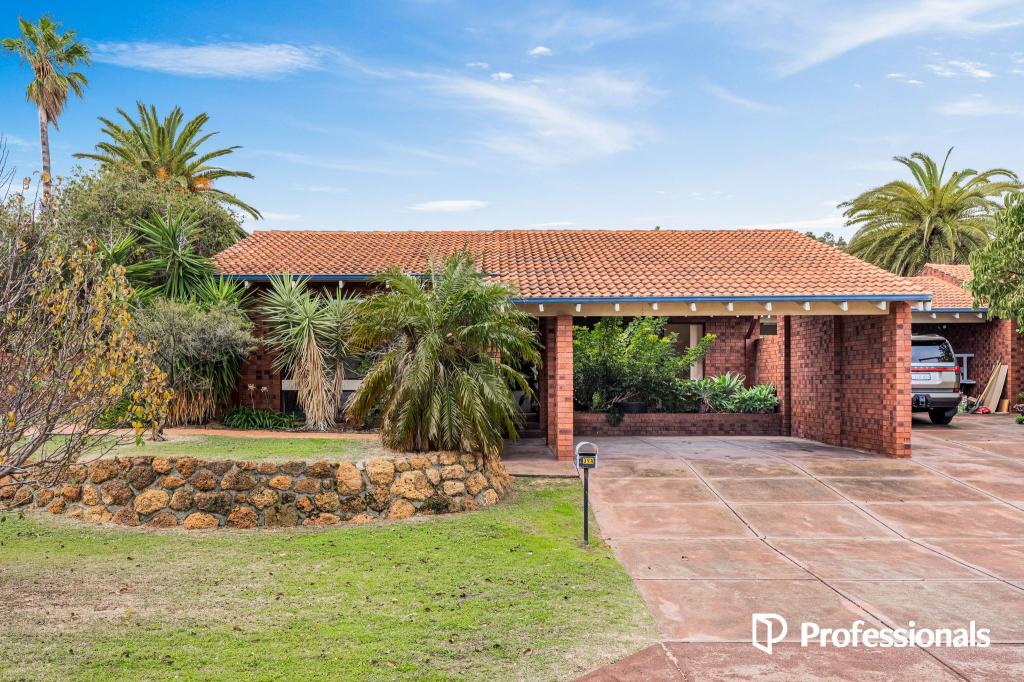 0
0
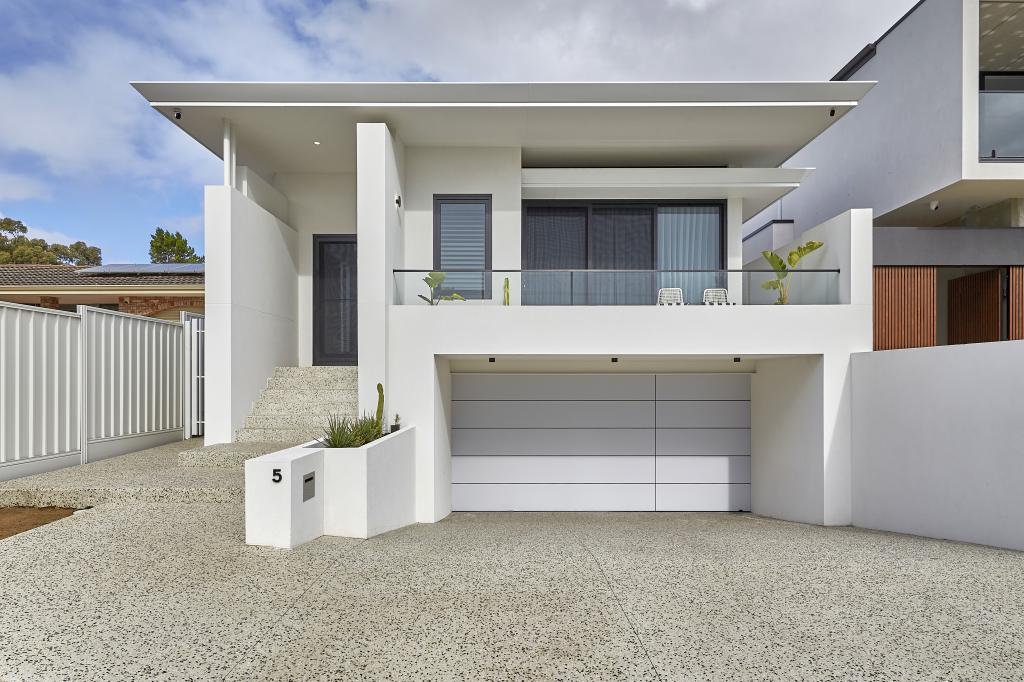 0
0About Trigg 6029
The size of Trigg is approximately 2.4 square kilometres. There are 12 parks, covering nearly 45.1% of the total area. The population of Trigg in 2016 was 2794 people. By 2021 the population was 2855 showing a population growth of 2.2% in the area during that time. The predominant age group in Trigg is 50-59 years. Households in Trigg are primarily couples with children and are likely to be repaying over $4000 per month on mortgage repayments. In general, people in Trigg work in a professional occupation.In 2021, 82.40% of the homes in Trigg were owner-occupied compared with 76.20% in 2016.
Trigg has 1,223 properties. Over the last 5 years, Houses in Trigg have seen a 88.42% increase in median value, while Units have seen a 45.45% increase. As at 31 August 2026:
- The median value for Houses in Trigg is $2,539,611 while the median value for Units is $1,082,587.
- Houses have a median rent of $1,100 while Units have a median rent of $725.
Suburb Insights for Trigg 6029
Market Insights
Trigg Trends for Houses
N/A
N/A
View TrendN/A
N/A
Trigg Trends for Units
N/A
N/A
View TrendN/A
N/A
Neighbourhood Insights
© Copyright 2026. RP Data Pty Ltd trading as Cotality (Cotality). All rights reserved. No reproduction, distribution, or transmission of the copyrighted materials is permitted. The information is deemed reliable but not guaranteed.
While Cotality uses commercially reasonable efforts to ensure the Cotality Data is current, Cotality does not warrant the accuracy, currency or completeness of the Cotality Data and to the full extent permitted by law excludes all loss or damage howsoever arising (including through negligence) in connection with the Cotality Data.
This product uses cookies and other similar technologies to improve and customise your browsing experience, to tailor content and adverts, and for analytics and metrics regarding visitor usage on this product and other media. We may share cookie and analytics information with third parties for the purposes of advertising. By continuing to use our website, you consent to cookies being used. View our Privacy Policy here.
X
