
8 Mangrove StreetTreeby WA 6164

Property Details for 8 Mangrove St, Treeby
8 Mangrove St, Treeby is a 4 bedroom, 2 bathroom House with 2 parking spaces and was built in 2018. The property has a land size of 450m2 and floor size of 205m2. While the property is not currently for sale or for rent, it was last sold in August 2026. There are other 4 bedroom House sold in Treeby in the last 12 months.
Last Listing description (October 2026)
Ina Flanagan invites you to step into a home that truly has it alldesigned for the modern family who values space, comfort, and versatility. Boasting over 205sqm of well-planned living, this expansive residence offers room for everyone to relax, entertain, and enjoy. This is a rare opportunity to secure a substantial family home that truly ticks every boxspace, style, and functionality all under one impressive roof. With four generously sized bedrooms and two well-appointed bathrooms, the home easily accommodates growing families or those needing extra space for guests or a home office. The home features a dedicated theatre room perfect for movie nights; this separate room has not been compromised for size making setting up easy with no restriction on how to set it up. Continuing through to the large open-plan living area that flows seamlessly into the gourmet kitchen. Positioned near the home's entry and adjacent to the private primary bedroom, the versatile study offers exceptional flexibility to suit your lifestyle. Whether you're working from home and need a spacious executive office, creating a quiet retreat, or accommodating guests, this generous room easily adapts to your needs. With it's size and convenient location, it can also serve as a comfortable fifth bedroom, making it an ideal solution for growing families, multi-generational living, or those seeking extra space without compromising on style or functionality.An expansive family zone designed to bring everyone together, effortlessly combining the meals, family, and games areas into one impressive, light-filled space. Generous in size and thoughtfully laid out, it offers the perfect balance of open-plan living while still providing defined areas for relaxing, dining, and entertaining. Multiple living zones provide flexibility for every lifestyle.Overlooking it all is the well-positioned kitchen, allowing you to stay connected with family and guests while cookingso you never miss a moment. This central hub seamlessly transitions outdoors, creating the ultimate indoor-outdoor lifestyle.Step into a kitchen that is truly the heart of the homemassive, modern, and designed for both style and function. Boasting plenty of bench space, there's room for every culinary creation, meal prep, or casual gathering. Storage is abundant, with plenty of cupboards including overheads and a large walk-in pantry to keep everything neatly tucked away. A standout feature to this dream set up is the scullery, which is extremely generous in it's size, feeling like it's own room. It's set to entertain with an impressive severs window to your outdoor guests. Making use all year round.This kitchen is fitted with quality appliances that make cooking a joy, featuring a 900mm gas cooktop and oven for serious chefs, plus a convenient dishwasher to make cleanup effortless. This kitchen combines practicality with sophistication, ensuring you have everything you need right at your fingertips. It's more than a kitchenit's a space built for family, friends, and unforgettable meals.Retreat to a luxurious primary bedroom designed for comfort, style, and space. This generously sized haven features walk-in robes, offering ample storage for two and keeping everything beautifully organised. The ensuite is a statement of modern elegance, styled with feature floor-to-ceiling tiles that create a spa-like atmosphere. A double vanity with stone benchtop and generous under-bench storage provides both practicality and luxury, with the free-standing soaking tub offering you time to relax and unwind. A separate W/C adds convenience and privacy, completing this sophisticated and functional retreat. This primary suite is more than a bedroomit's a sanctuary where style meets comfort, perfect for a modern family lifestyle.The minor bedrooms have not been missed centrally designed and share another quality finished family bathroom. The bedrooms cater all for a minimum queen-sized bedroom suite and have the benefit of very large double built in robes. Step outside to a true entertainer's paradise, perfectly set up for year-round enjoyment. Featuring a fully equipped outdoor kitchen and BBQ area, stunning below ground pool, this backyard truly has it all. Whether hosting large gatherings or enjoying quiet weekends at home, this space delivers on every level. It honestly speaks for itself.Be excited with all the features and benefits this home has to offer it includes Ducted reverse cycle air conditioning Theatre room Study/ 5th bedroom Scullery with severs window Below ground pool Outdoor kitchen/ bbq Crim mesh security doors Solar panels Attic Caf blinds and fans to alfresco Stone benchtops through out Tinting to front and living areas Plenty of storage Pet friendly artificial lawn Reticulation Instant gas hot water This home truly has it all space, sophistication, and smart design delivering the ultimate in modern family living. You really do have to come see it and this gem is the ideal forever home you will never want to leave. Perfectly positioned in a peaceful, family-friendly location, this is a rare opportunity to secure a home with incredible lifestyle appeal. With easy access to all local amenities, surrounding parks, schools, and transport, it delivers an exceptional lifestyle in a truly premium location. A rare opportunity not to be missed. With beach extremely close by.Location has very easy access and within walking distance to large lovely, manicured parklands, Treeby Primary School, community centre, local coffee shop, IGA, doctors, pharmacy and more. Easy access to freeways and Cockburn Gateways Shopping Centre.Contact Ina Flanagan for more information or find out about viewing times or you may miss your chance to own this forever dream home.Disclaimer: This information is provided for general information purposes only and is based on information provided by the Seller and may be subject to change. No warranty or representation is made as to its accuracy and interested parties should place no reliance on it and should make their own independent enquiries.
Property History for 8 Mangrove St, Treeby, WA 6164
- 17 Aug 2026Sold for $1,299,000
- 10 Aug 2026Listed for Sale Offers Above $1,280,000
- 03 Mar 2017Sold for $365,000

Recent sales nearby
See more recent sales nearby
Similar properties For Sale nearby
See more properties for sale nearby 0
0
 0
0 0
0
Similar properties For Rent nearby
See more properties for rent nearby 0
0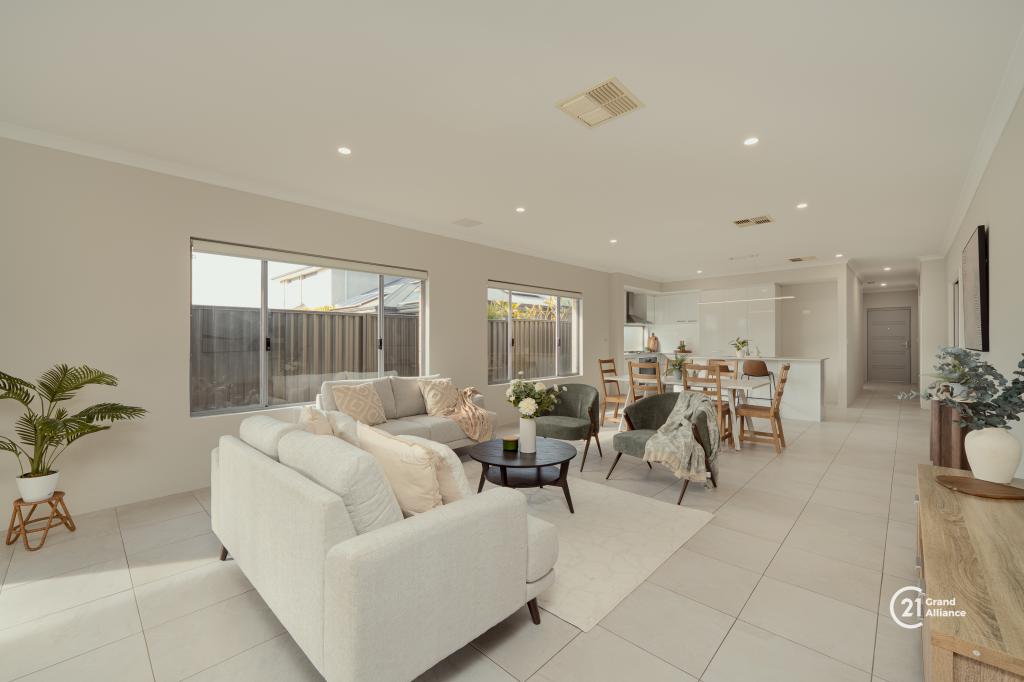 0
0

 0
0
About Treeby 6164
The size of Treeby is approximately 8.3 square kilometres. There are 5 parks, covering nearly 19.1% of the total area. The population of Treeby in 2016 was 2085 people. By 2021 the population was 4214 showing a population growth of 102.1% in the area during that time. The predominant age group in Treeby is 30-39 years. Households in Treeby are primarily couples with children and are likely to be repaying $1800 - $2399 per month on mortgage repayments. In general, people in Treeby work in a professional occupation.In 2021, 83.40% of the homes in Treeby were owner-occupied compared with 81.60% in 2016.
Treeby has 3,706 properties. Over the last 5 years, Houses in Treeby have seen a 92.66% increase in median value, while Units have seen a 47.52% increase. As at 30 September 2026:
- The median value for Houses in Treeby is $1,107,069 while the median value for Units is $471,065.
- Houses have a median rent of $830.
Suburb Insights for Treeby 6164
Market Insights
Treeby Trends for Houses
N/A
N/A
View TrendN/A
N/A
Treeby Trends for Units
N/A
N/A
View TrendN/A
N/A
Neighbourhood Insights
© Copyright 2026. RP Data Pty Ltd trading as Cotality (Cotality). All rights reserved. No reproduction, distribution, or transmission of the copyrighted materials is permitted. The information is deemed reliable but not guaranteed.
While Cotality uses commercially reasonable efforts to ensure the Cotality Data is current, Cotality does not warrant the accuracy, currency or completeness of the Cotality Data and to the full extent permitted by law excludes all loss or damage howsoever arising (including through negligence) in connection with the Cotality Data.
This product uses cookies and other similar technologies to improve and customise your browsing experience, to tailor content and adverts, and for analytics and metrics regarding visitor usage on this product and other media. We may share cookie and analytics information with third parties for the purposes of advertising. By continuing to use our website, you consent to cookies being used. View our Privacy Policy here.
X
