
8 Chicory StreetTreeby WA 6164

Property Details for 8 Chicory St, Treeby
8 Chicory St, Treeby is a 4 bedroom, 2 bathroom House with 2 parking spaces and was built in 2015. The property has a land size of 589m2 and floor size of 231m2. While the property is not currently for sale or for rent, it was last sold in September 2026. There are other 4 bedroom House sold in Treeby in the last 12 months.
Last Listing description (October 2026)
Welcome to 8 Chicory Street, Treeby, a seriously spacious family home sitting on an impressive 589sqm block, offering the kind of indoor and outdoor space that is becoming increasingly hard to find in Treeby.
Designed with family living in mind, this beautifully presented 4 bedroom, 2 bathroom home delivers space in all the right places. From the separate front theatre and enormous open-plan living zone to the additional games/activity area, generous bedrooms and expansive backyard, there is plenty of room for everyone to spread out.
At the heart of the home is the impressive kitchen, overlooking the main living and dining areas and offering an abundance of bench and cupboard space, a huge island breakfast bar, gas cooking, double ovens and dishwasher. The open-plan design flows effortlessly through to the large undercover alfresco, creating an ideal setup for entertaining while still keeping an eye on the kids enjoying the backyard.
And the backyard is one of the real standouts.
Positioned on a huge 589sqm parcel, there is an abundance of lawn and outdoor space, something rarely found in many of Treeby's newer homes. Whether it is room for the kids to play, entertaining friends and family or simply enjoying having some genuine separation from the neighbouring properties, this is a home that gives you space to breathe.
The spacious main bedroom sits privately towards the front of the home and features a walk-in robe and impressive ensuite with double vanities and large shower. The three additional bedrooms are all well proportioned and positioned around the family bathroom and additional activity area, making the layout ideal for families.
Property Features Include:
- Huge 589sqm block
- Spacious 4 bedroom, 2 bathroom family home
- Large main bedroom with walk-in robe
- Ensuite with double vanity and oversized shower
- Three generous secondary bedrooms with robes
- Separate front theatre room
- Massive open-plan living and dining area
- Additional games/activity zone
- Beautifully appointed kitchen with extensive storage
- Large island bench with breakfast bar
- Gas cooktop
- Double ovens
- Dishwasher
- Ducted air conditioning
- Family bathroom with separate bath and shower
- Large laundry with excellent bench and storage space
- Extensive tiled living areas
- Huge undercover alfresco entertaining area
- Generous grassed backyard
- Established gardens
- Double remote garage
- Plenty of natural light throughout
- An exceptionally spacious and functional family floorplan
Set within the highly sought-after Treeby community, this is a home that offers the space many families are searching for but rarely find in the suburb.
With multiple living areas, excellent bedroom sizes, a huge entertaining zone and one of the biggest backyards you are likely to find in a modern Treeby rental, 8 Chicory Street is going to be a very popular one.
Be quick to register your interest and secure this outstanding family home.
Property History for 8 Chicory St, Treeby, WA 6164
- 08 Oct 2026Listed for Rent $950 / week
- 07 Sep 2026Sold for $1,270,000
- 22 Jul 2026Listed for Sale Not Disclosed

Recent sales nearby
See more recent sales nearby
Similar properties For Sale nearby
See more properties for sale nearby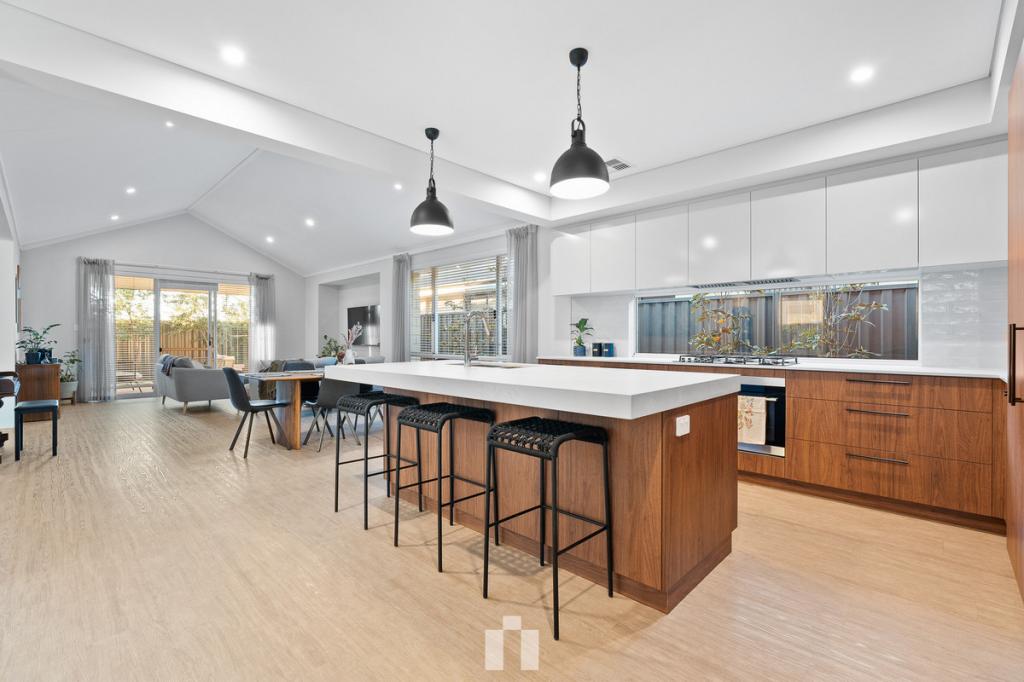 0
 0


 0
Similar properties For Rent nearby
See more properties for rent nearby 0


 0

 0

About Treeby 6164
The size of Treeby is approximately 8.3 square kilometres. There are 5 parks, covering nearly 19.1% of the total area. The population of Treeby in 2016 was 2085 people. By 2021 the population was 4214 showing a population growth of 102.1% in the area during that time. The predominant age group in Treeby is 30-39 years. Households in Treeby are primarily couples with children and are likely to be repaying $1800 - $2399 per month on mortgage repayments. In general, people in Treeby work in a professional occupation.In 2021, 83.40% of the homes in Treeby were owner-occupied compared with 81.60% in 2016.
Treeby has 3,706 properties. Over the last 5 years, Houses in Treeby have seen a 92.66% increase in median value, while Units have seen a 47.52% increase. As at 30 September 2026:
- The median value for Houses in Treeby is $1,107,069 while the median value for Units is $471,065.
- Houses have a median rent of $830.
Suburb Insights for Treeby 6164
Market Insights
Treeby Trends for Houses
N/A
N/A
View TrendN/A
N/A
Treeby Trends for Units
N/A
N/A
View TrendN/A
N/A
Neighbourhood Insights
© Copyright 2026. RP Data Pty Ltd trading as Cotality (Cotality). All rights reserved. No reproduction, distribution, or transmission of the copyrighted materials is permitted. The information is deemed reliable but not guaranteed.
While Cotality uses commercially reasonable efforts to ensure the Cotality Data is current, Cotality does not warrant the accuracy, currency or completeness of the Cotality Data and to the full extent permitted by law excludes all loss or damage howsoever arising (including through negligence) in connection with the Cotality Data.
This product uses cookies and other similar technologies to improve and customise your browsing experience, to tailor content and adverts, and for analytics and metrics regarding visitor usage on this product and other media. We may share cookie and analytics information with third parties for the purposes of advertising. By continuing to use our website, you consent to cookies being used. View our Privacy Policy here.
X
