
45 Apatite StreetTreeby WA 6164

Property Details for 45 Apatite St, Treeby
45 Apatite St, Treeby is a 4 bedroom, 2 bathroom House with 2 parking spaces and was built in 2017. The property has a land size of 375m2. While the property is not currently for sale or for rent, it was last sold in August 2026. There are other 4 bedroom House sold in Treeby in the last 12 months.
Last Listing description (August 2026)
For full property details including title documents, and all other relevant reports—or to submit your offer—click the link below:
👉https://buy.realtair.com/properties/275744
Contemporary family living with a brand-new pool, separate theatre and an outstanding indoor-outdoor lifestyle.
Welcome to 45 Apatite Street, Treeby, where modern comfort, generous family living and effortless entertaining come together in one beautifully presented home.
Designed with everyday functionality in mind, this impressive four-bedroom residence offers a spacious open-plan layout, a separate theatre room and a seamless connection to the covered alfresco and private backyard. The standout addition is the sparkling swimming pool, installed within the past six months and ready to be enjoyed when summer arrives.
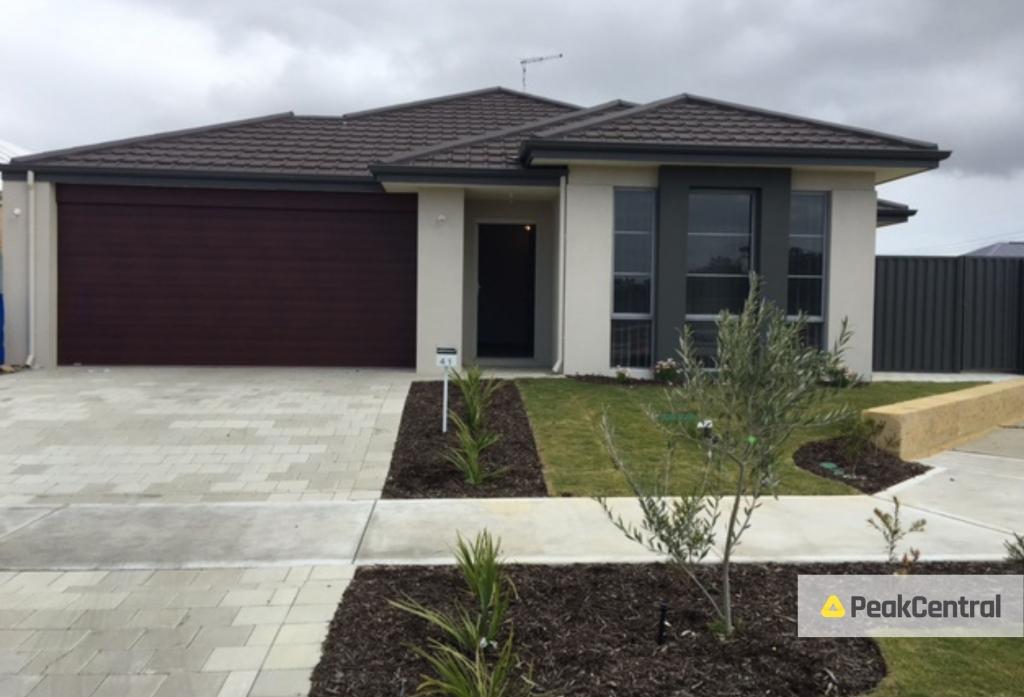
From the contemporary street appeal and light-filled interiors to the expansive main living zone, this is a home that feels inviting from the moment you step inside.
At the front of the property, the spacious master suite provides a private retreat, complete with a large walk-in robe and a stylish ensuite featuring twin vanities, an oversized shower and extensive mirrored storage.
Continuing through the home, the central kitchen overlooks the living and dining areas, allowing whoever is cooking to remain connected with family and guests. Finished in a clean, contemporary palette, the kitchen features extensive cabinetry, generous benchtop space, a large island breakfast bar, gas cooking and stainless-steel appliances
The adjoining living and dining area is exceptionally spacious, with large windows bringing in plenty of natural light and creating a welcoming central hub for the household. A separate theatre room provides the perfect place for movie nights, watching the footy or simply escaping for some downtime.
The three additional bedrooms are positioned within their own rear wing, all featuring built-in robes and convenient access to the family bathroom, separate WC and excellent walk-in linen storage. The well-appointed laundry also offers an abundance of cabinetry and direct outdoor access.
Sliding doors extend the main living area into the large covered alfresco, creating a genuine all-season entertaining space. Complete with downlights, ceiling speakers and festoon lighting, it is perfectly suited to relaxed dinners, weekend barbecues and entertaining friends.
Beyond the alfresco, established greenery provides privacy and a peaceful outlook, while the lawn gives children and pets room to play. The newly installed, securely fenced swimming pool completes the backyard and delivers the ultimate lifestyle upgrade without the cost, planning or inconvenience of installing one yourself.
Positioned within easy reach of local parks, Treeby Primary School, Tucker Fresh IGA, Cockburn Gateway Shopping City and Cockburn Central Train Station, this is an outstanding opportunity to secure a complete family home in one of Treeby's most convenient locations.
Property Features
• Four generously proportioned bedrooms with built-in storage
• Spacious master suite with walk-in robe and private ensuite
• Ensuite featuring twin vanities, oversized shower and extensive mirrored storage
• Separate theatre room with feature dark walls and plush carpeting
• Expansive open-plan living and dining area
• Contemporary kitchen with generous cabinetry and island breakfast bar
• Gas cooktop, stainless-steel oven and dishwasher
• Walk-in pantry providing excellent additional storage
• Family bathroom with separate shower and bathtub
• Separate WC and large walk-in linen cupboard
• Functional laundry with extensive overhead and under-bench cabinetry
• Ducted air conditioning throughout
• Ceiling fans to the master bedroom and main living zone
• Large covered alfresco with downlights, ceiling speakers and festoon lighting
• Established gardens and private lawn area
• Brand-new, securely fenced swimming pool installed within the past six months
• Double garage with internal access
• Contemporary façade and low-maintenance front landscaping
Location Highlights
• Approximately 150 metres from Sunstone Park
• Approximately 350 metres from Saphire Park
• Approximately 450 metres from Tucker Fresh IGA
• Approximately 800 metres from Treeby Primary School
• Approximately 2.5 kilometres from Cockburn Central Train Station
• Approximately 2.6 kilometres from Cockburn Gateway Shopping City
• Approximately 23.5 kilometres from the Perth CBD
Modern, spacious and ready for summer, 45 Apatite Street delivers the complete Treeby family lifestyle. With the hard work already done and a brand-new pool waiting outside, all that remains is to move in and enjoy.
This immaculately presented home ticks every box and won't last long. For further information, contact Luke Langford on 0493 672 956 or luke@ascentpropertyco.com.au your local agent who truly lives and loves the Treeby community.
Property History for 45 Apatite St, Treeby, WA 6164
- 05 Aug 2026Sold for $1,120,000
- 13 Jul 2026Listed for Sale UNDER OFFER | By Luke Langford
- 15 Sep 2015Sold for $320,900

Recent sales nearby
See more recent sales nearby
Similar properties For Sale nearby
See more properties for sale nearby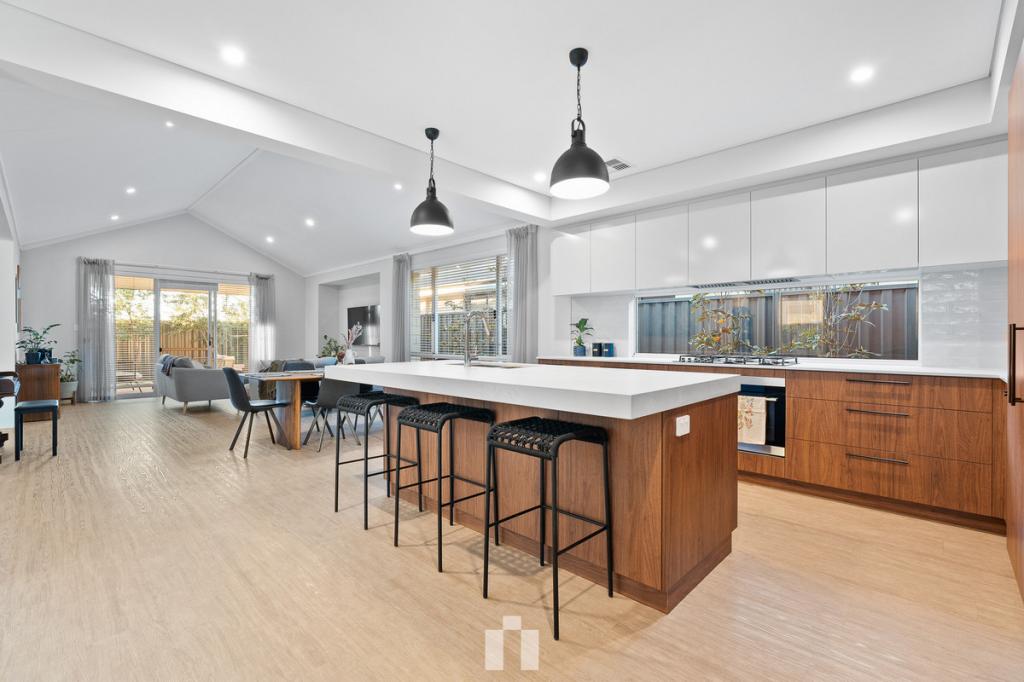 0
0 0
0

 0
0Similar properties For Rent nearby
See more properties for rent nearby 0
0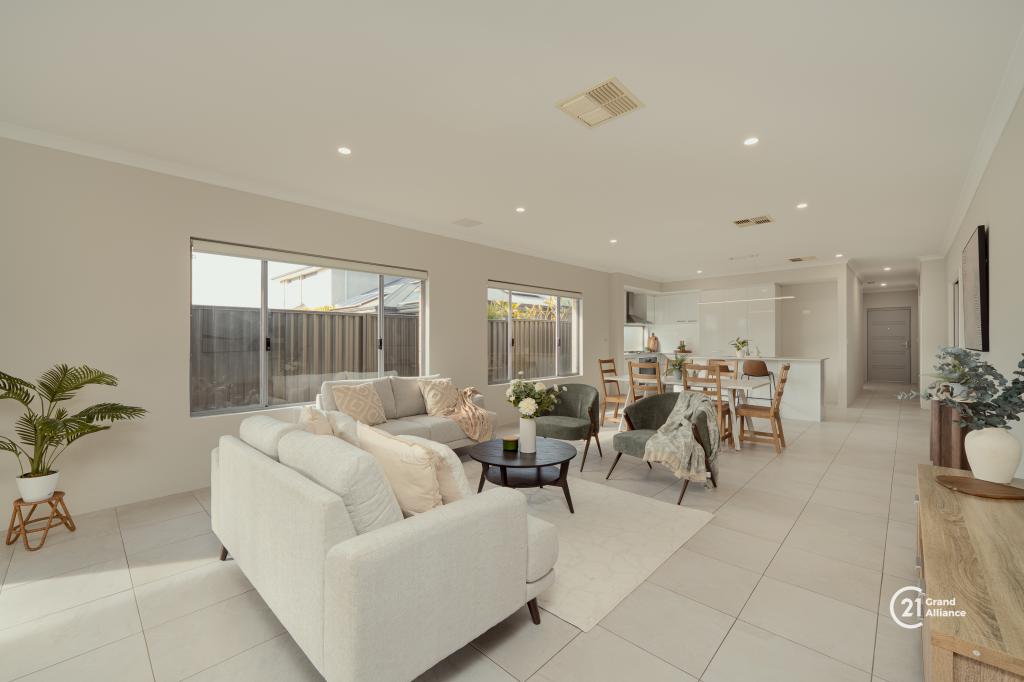 0
0

 0
0
About Treeby 6164
The size of Treeby is approximately 8.3 square kilometres. There are 5 parks, covering nearly 19.1% of the total area. The population of Treeby in 2016 was 2085 people. By 2021 the population was 4214 showing a population growth of 102.1% in the area during that time. The predominant age group in Treeby is 30-39 years. Households in Treeby are primarily couples with children and are likely to be repaying $1800 - $2399 per month on mortgage repayments. In general, people in Treeby work in a professional occupation.In 2021, 83.40% of the homes in Treeby were owner-occupied compared with 81.60% in 2016.
Treeby has 3,706 properties. Over the last 5 years, Houses in Treeby have seen a 92.66% increase in median value, while Units have seen a 47.52% increase. As at 30 September 2026:
- The median value for Houses in Treeby is $1,107,069 while the median value for Units is $471,065.
- Houses have a median rent of $830.
Suburb Insights for Treeby 6164
Market Insights
Treeby Trends for Houses
N/A
N/A
View TrendN/A
N/A
Treeby Trends for Units
N/A
N/A
View TrendN/A
N/A
Neighbourhood Insights
© Copyright 2026. RP Data Pty Ltd trading as Cotality (Cotality). All rights reserved. No reproduction, distribution, or transmission of the copyrighted materials is permitted. The information is deemed reliable but not guaranteed.
While Cotality uses commercially reasonable efforts to ensure the Cotality Data is current, Cotality does not warrant the accuracy, currency or completeness of the Cotality Data and to the full extent permitted by law excludes all loss or damage howsoever arising (including through negligence) in connection with the Cotality Data.
This product uses cookies and other similar technologies to improve and customise your browsing experience, to tailor content and adverts, and for analytics and metrics regarding visitor usage on this product and other media. We may share cookie and analytics information with third parties for the purposes of advertising. By continuing to use our website, you consent to cookies being used. View our Privacy Policy here.
X
