
2 Meander WayTreeby WA 6164


Property Details for 2 Meander Way, Treeby
2 Meander Way, Treeby is a 4 bedroom, 3 bathroom House with 2 parking spaces. The property has a land size of 445m2. While the property is not currently for sale or for rent, it was last sold in June 2026. There are other 4 bedroom House sold in Treeby in the last 12 months.
Last Listing description (June 2026)
New listing by Diljot Randhawa, Mani Singh & Ray White
Step into one of the finest single-storey homes in Lake Treeby, where luxury, space, and thoughtful design come together to create an exceptional living experience. Boasting a grand 23m+ frontage with striking natural stone feature walls and exposed aggregate surrounds, this home makes an unforgettable first impression.
Inside, you are welcomed by a wide, statement entry enhanced with a feature wall, setting the tone for the premium inclusions showcased throughout. High ceilings and upgraded doors elevate the sense of space, while abundant natural light streams through large, upgraded windows dressed with elegant sheers.
Designed for both comfort and entertaining, the home offers a luxury formal lounge with an upgraded ceiling, a separate media/lounge area, and a dedicated study nook complete with custom cabinetry. The expansive open-plan living and dining area is the true heart of the home, complemented by a built-in bar and seamless flow to the alfresco, perfect for year-round entertaining.
At the centre is a dream chef's kitchen featuring two-tone cabinetry, premium splashback, stone benchtops, upgraded appliances, and an extra-long island bench. A fully equipped scullery with additional storage ensures practicality meets style, while the adjoining laundry offers stone benchtops and ample storage solutions.
Accommodation is equally impressive, with two master-style suites. The primary master retreat offers a hotel-style experience with a private sitting area, an oversized walk-in robe fitted with custom cabinetry, and a luxurious ensuite with floor-to-ceiling tiling. The second master bedroom also features its own private ensuite with custom finishes and full-height tiling. Additional bedrooms are generously sized, each with walk-in robes and are serviced by a modern, fully tiled bathroom and separate toilet.
Every detail has been carefully considered, from feature walls throughout the home to the abundance of storage, ensuring both elegance and functionality.
- Wide entry with feature wall for a grand first impression
- Premium inclusions throughout the home
- High ceilings enhancing space and light
- Luxury formal lounge with upgraded ceiling design
- Natural stone feature wall at facade
Kitchen:
- Extra-large stone benchtops with breakfast bar
- Stylish two-tone kitchen design
- Premium splashback enhancing the kitchen aesthetic
- Upgraded appliances for modern convenience
- Dedicated scullery with extensive storage
- Ample kitchen storage throughout
- Master suite with private retreat, hotel-style ensuite, and floor-to-ceiling tiling
- Huge walk-in robe to master with quality custom cabinetry
- Second master bedroom with private ensuite and full-height tiling
- Sheers throughout for elgant look
- Dedicated study nook with cabinets
- Quality cabintry throughout including a bar
- In-built tv unit with a feature
- Good sized bedrooms with two bedrooms with 3 bedrooms with walk-in-robes
- Alfresco area for entertainment and low-maintenance outdoor living
- Double automatic garage with internal access and built-in storage
- Upgraded windows throughout the home
- Impressive 23m+ frontage
- Exposed aggregate surrounds throughout
- Reverse cycle air conditioner with multiple zones
Perfectly positioned in the sought-after suburb of Treeby, 2 Meander Way offers a family-friendly lifestyle with unmatched convenience. Surrounded by beautifully maintained parks, playgrounds, and scenic lakes, this location is ideal for growing families and outdoor enthusiasts. Enjoy easy access to major transport routes including Armadale Road and the Kwinana Freeway, ensuring a smooth commute to the CBD and surrounding areas. Just minutes away, you'll find the thriving Jandakot Business Park and the vibrant Cockburn Gateway Shopping City, offering a wide range of retail, dining, and entertainment options. With quality schools, childcare facilities, and everyday amenities all close by, this is a location that truly delivers on lifestyle and accessibility.
- Minutes to local family parks and playgrounds
- Close to scenic lakes and walking trails
- Easy access to Armadale Road
- Quick connectivity to Kwinana Freeway
- Short drive to Jandakot Business Park
- Minutes to Cockburn Gateway Shopping City
- Close to local schools and childcare centres
- Nearby public transport options
- Family-friendly, well-planned community
Properties like this do not last long.
Contact Diljot Randhawa - 0450 707 100 to secure this opportunity before it's gone.
Disclaimer: This document has been prepared for advertising and marketing purposes only. It is believed to be reliable and accurate, but clients must make their own independent enquiries and must rely on their own personal judgement about the information included in this document. Ray White Armadale City provides this document without any express or implied warranty as to its accuracy. Any reliance placed upon this document is at the client's own risk. Ray White Armadale City accept no responsibility for the results of any actions taken, or reliance placed upon this document by a client . Figures and information may be subject to change without notice .
Property History for 2 Meander Way, Treeby, WA 6164
- 02 Sep 2026Sold for $1,450,000
- 20 Jul 2026Listed for Sale Fr $1.45 Million - U/O by Diljot
- 11 Dec 2023Sold for $395,000

Recent sales nearby
See more recent sales nearby
 0
Similar properties For Sale nearby
See more properties for sale nearby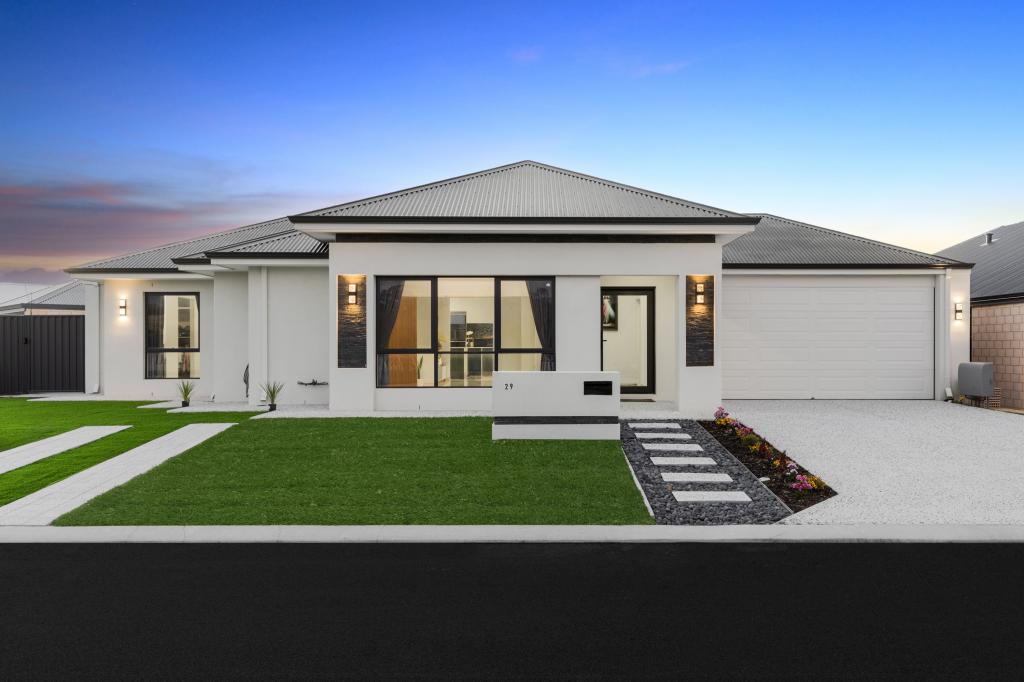 0
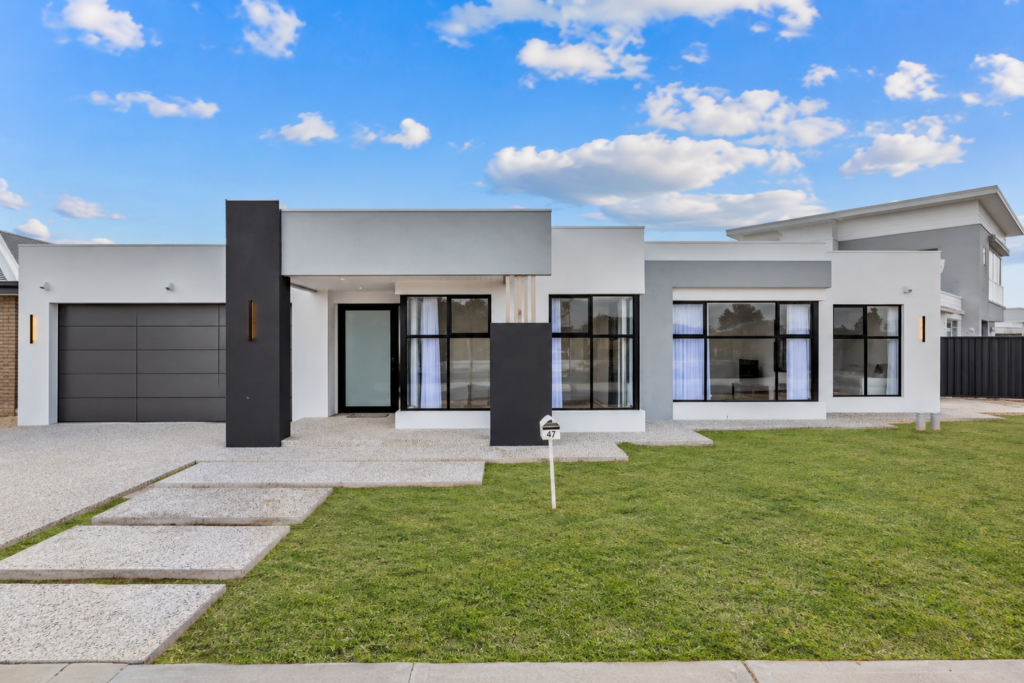 0
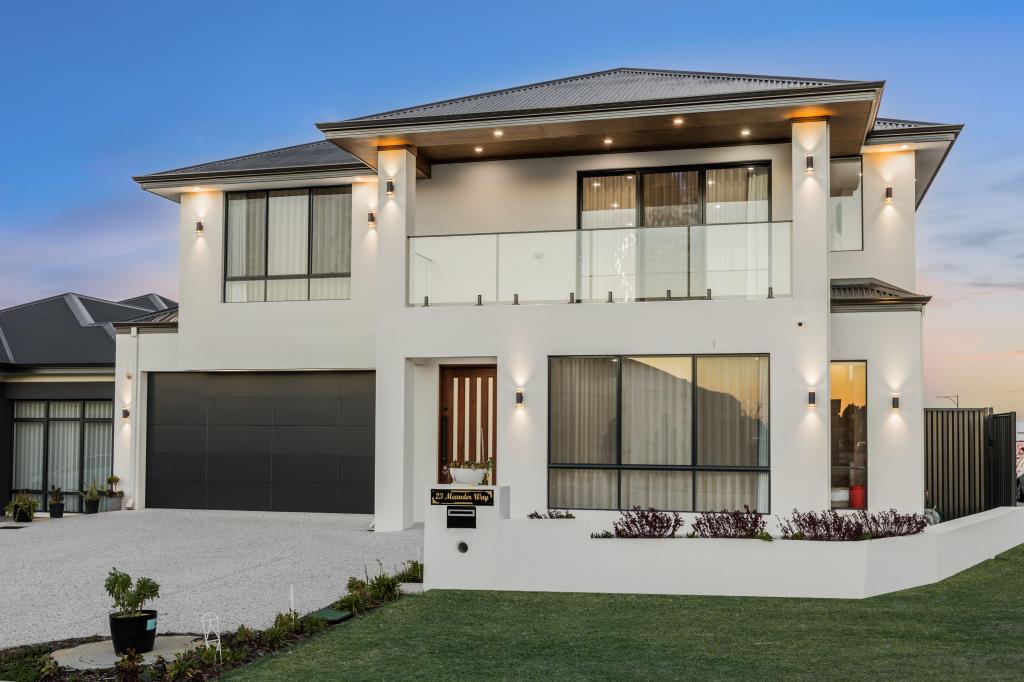 0
Similar properties For Rent nearby
See more properties for rent nearby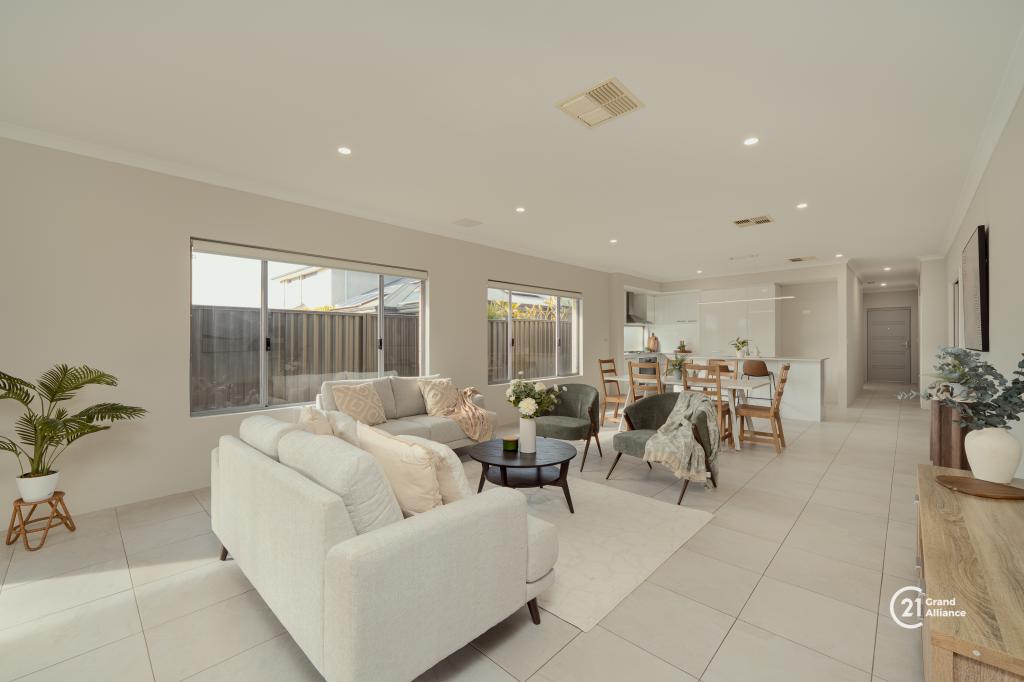 0


 0

 0

About Treeby 6164
The size of Treeby is approximately 8.3 square kilometres. There are 5 parks, covering nearly 19.1% of the total area. The population of Treeby in 2016 was 2085 people. By 2021 the population was 4214 showing a population growth of 102.1% in the area during that time. The predominant age group in Treeby is 30-39 years. Households in Treeby are primarily couples with children and are likely to be repaying $1800 - $2399 per month on mortgage repayments. In general, people in Treeby work in a professional occupation.In 2021, 83.40% of the homes in Treeby were owner-occupied compared with 81.60% in 2016.
Treeby has 3,706 properties. Over the last 5 years, Houses in Treeby have seen a 92.66% increase in median value, while Units have seen a 47.52% increase. As at 30 September 2026:
- The median value for Houses in Treeby is $1,107,069 while the median value for Units is $471,065.
- Houses have a median rent of $830.
Suburb Insights for Treeby 6164
Market Insights
Treeby Trends for Houses
N/A
N/A
View TrendN/A
N/A
Treeby Trends for Units
N/A
N/A
View TrendN/A
N/A
Neighbourhood Insights
© Copyright 2026. RP Data Pty Ltd trading as Cotality (Cotality). All rights reserved. No reproduction, distribution, or transmission of the copyrighted materials is permitted. The information is deemed reliable but not guaranteed.
While Cotality uses commercially reasonable efforts to ensure the Cotality Data is current, Cotality does not warrant the accuracy, currency or completeness of the Cotality Data and to the full extent permitted by law excludes all loss or damage howsoever arising (including through negligence) in connection with the Cotality Data.
This product uses cookies and other similar technologies to improve and customise your browsing experience, to tailor content and adverts, and for analytics and metrics regarding visitor usage on this product and other media. We may share cookie and analytics information with third parties for the purposes of advertising. By continuing to use our website, you consent to cookies being used. View our Privacy Policy here.
X
