
18 Tamarind RoadTreeby WA 6164

Property Details for 18 Tamarind Rd, Treeby
18 Tamarind Rd, Treeby is a 4 bedroom, 2 bathroom House with 2 parking spaces and was built in 2019. The property has a land size of 375m2 and floor size of 188m2. While the property is not currently for sale or for rent, it was last sold in September 2026. There are other 4 bedroom House sold in Treeby in the last 12 months.
Last Listing description (September 2026)
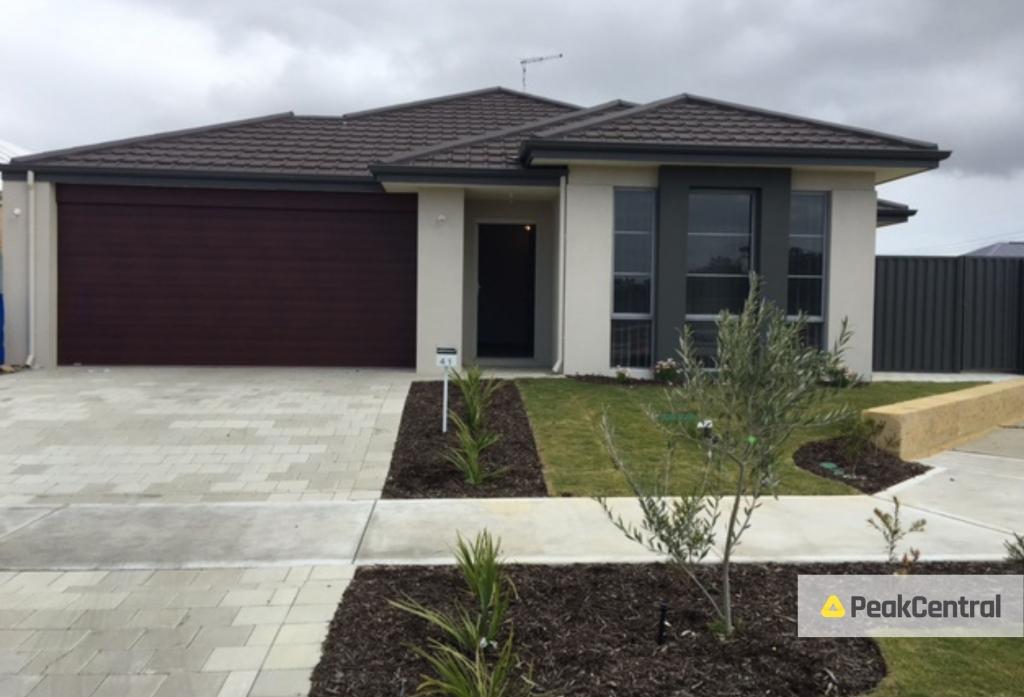
Positioned in one of Treeby's most sought-after corridors, 18 Tamarind Road offers the perfect blend of modern luxury, functionality and effortless family living.Featuring high ceilings, premium finishes, abundant natural light and a thoughtfully designed floorplan, this impressive four-bedroom/3-bedroom and study home delivers the space and style modern families desire. Built to the maximum square meterage, it offers over 188m2 of internal living.From the striking faade and landscaped frontage, step inside through the wide front door to a bright and welcoming interior.The spacious master suite provides an airy, bright atmosphere, featuring a custom walk-in robe, a dedicated makeup station, and a luxurious ensuite with a double stone vanity, dual shower, and private WC.A dedicated theatre room offers additional living spaces, perfect for movie nights. The impressive display-home-style kitchen serves as the home's focal point, showcasing a large waterfall stone island bench, custom overhead cabinetry, an upgraded MIELE 5-gas burner cooktop, double ovens, and a walk-in pantry.The kitchen provides a view of the spacious open-plan living and dining space, featuring floor-to-ceiling windows, plenty of natural light, and a dedicated study nook.STAND OUT features include:- Built to the maximum square meterage- Upgraded MIELE appliance pack- Smart system air conditioning- Upgraded laundry- Walk-in wardrobe fit-out- Dedicated makeup table/cosmetic area- Low-maintenance alfresco- Solar panels- Security system- Instantaneous gas hot water with remote controlLocated conveniently near essential amenities, Treeby is just 400m from Treeby Primary School and offers easy access to Piara Waters Senior High School and Atwell College. Shopping is convenient at Cockburn Gateway Shopping City and Treeby Shopping Centre. With exciting future projects like the Perth Surf Park opening in 2027 and a new primary school in February 2028, Treeby presents a fantastic family lifestyle with great growth prospects.This is an outstanding opportunity to secure a quality home that is as good as new but more affordable than buildingContact Jack at 0431 897 222 or Henny at 0403 860 386 for any additional information. Disclaimer:This information provided, including photography, is for general information purposes only and is based on information supplied by the Seller and may be subject to change. No warranty or representation is made as to its accuracy, and interested parties should not place reliance on it and make their own independent enquiries, including due diligence.
Property History for 18 Tamarind Rd, Treeby, WA 6164
- 09 Sep 2026Sold for $990,000
- 10 Jun 2026Listed for Sale Offers from $1.1M
- 06 May 2019Sold for $300,000

Recent sales nearby
See more recent sales nearby
Similar properties For Sale nearby
See more properties for sale nearby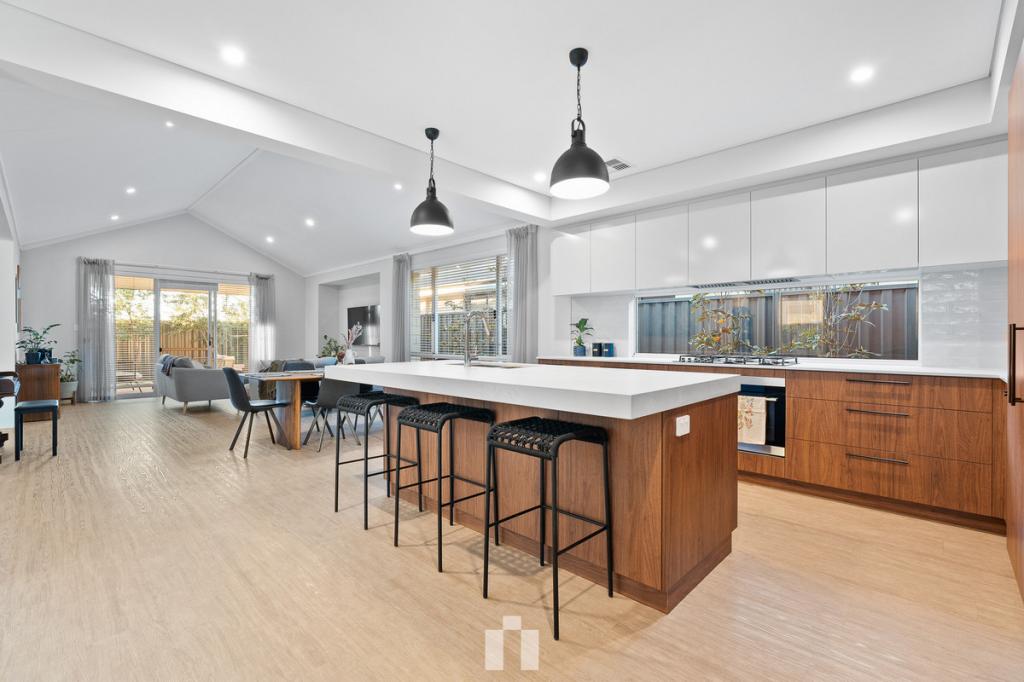 0
0 0
0

 0
0Similar properties For Rent nearby
See more properties for rent nearby 0
0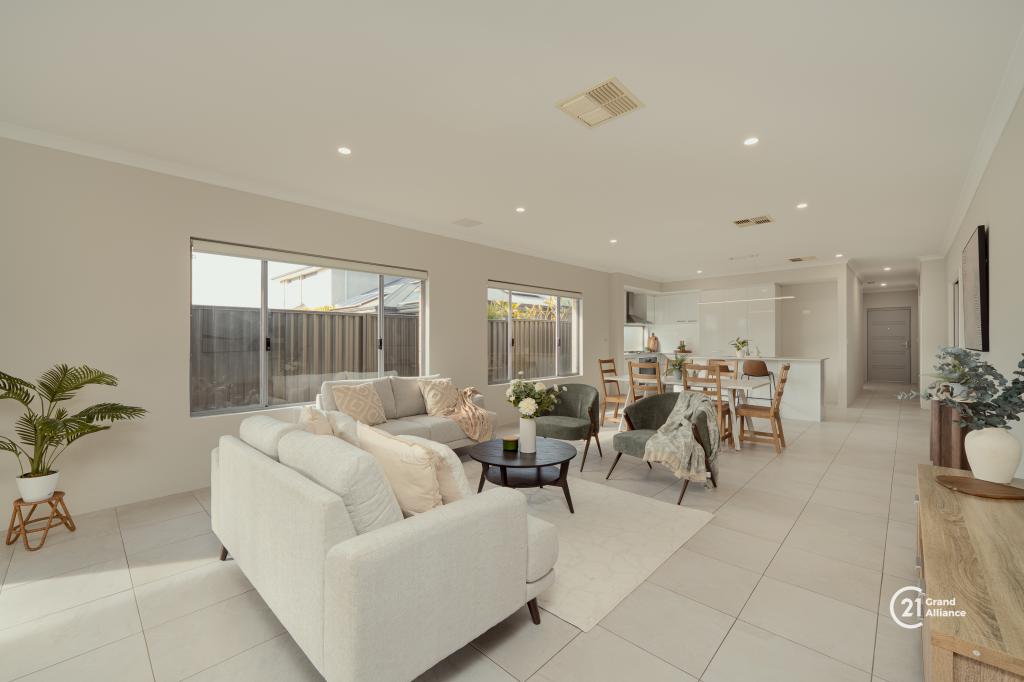 0
0

 0
0
About Treeby 6164
The size of Treeby is approximately 8.3 square kilometres. There are 5 parks, covering nearly 19.1% of the total area. The population of Treeby in 2016 was 2085 people. By 2021 the population was 4214 showing a population growth of 102.1% in the area during that time. The predominant age group in Treeby is 30-39 years. Households in Treeby are primarily couples with children and are likely to be repaying $1800 - $2399 per month on mortgage repayments. In general, people in Treeby work in a professional occupation.In 2021, 83.40% of the homes in Treeby were owner-occupied compared with 81.60% in 2016.
Treeby has 3,706 properties. Over the last 5 years, Houses in Treeby have seen a 92.66% increase in median value, while Units have seen a 47.52% increase. As at 30 September 2026:
- The median value for Houses in Treeby is $1,107,069 while the median value for Units is $471,065.
- Houses have a median rent of $830.
Suburb Insights for Treeby 6164
Market Insights
Treeby Trends for Houses
N/A
N/A
View TrendN/A
N/A
Treeby Trends for Units
N/A
N/A
View TrendN/A
N/A
Neighbourhood Insights
© Copyright 2026. RP Data Pty Ltd trading as Cotality (Cotality). All rights reserved. No reproduction, distribution, or transmission of the copyrighted materials is permitted. The information is deemed reliable but not guaranteed.
While Cotality uses commercially reasonable efforts to ensure the Cotality Data is current, Cotality does not warrant the accuracy, currency or completeness of the Cotality Data and to the full extent permitted by law excludes all loss or damage howsoever arising (including through negligence) in connection with the Cotality Data.
This product uses cookies and other similar technologies to improve and customise your browsing experience, to tailor content and adverts, and for analytics and metrics regarding visitor usage on this product and other media. We may share cookie and analytics information with third parties for the purposes of advertising. By continuing to use our website, you consent to cookies being used. View our Privacy Policy here.
X
