
14 Bauxite RoadTreeby WA 6164


Property Details for 14 Bauxite Rd, Treeby
14 Bauxite Rd, Treeby is a 4 bedroom, 2 bathroom House with 2 parking spaces and was built in 2016. The property has a land size of 313m2 and floor size of 149m2. While the property is not currently for sale or for rent, it was last sold in May 2026. There are other 4 bedroom House sold in Treeby in the last 12 months.
Last Listing description (August 2026)
Ina Flanagan is thrilled to reveal this amazing 2016 built Celebrations four-bedroom, two-bathroom family home sitting on an ideal 313sqm in great location. Be thankful for low maintenance living and entertaining areas all designed to suit your desires. Offering enough space for growing families or downsizers, who will love the open plan living/dining area that opens to the alfresco and low maintenance gardens.
This home welcomes a comfortable living and dining area; this area is the perfect spot to dine with family and friends or wind down after a busy day at work. Whether inside or outside you can simply enjoy the atmosphere of a tranquil evening by just sliding open your back door. Ample room to carry your family, host and entertain.
A separate theatre room offers the ideal retreat for movie nights or sports weekends. This multi-functional room is perfect for all lifestyles, if movies aren't your thing it could easily become a toy room or large guest 5th bedroom.
The kitchen area is stunning and central with easy service of the dining area. It's complete with plenty of cupboards, a large built-in pantry and a range of stylish appliances, dishwasher, 900mm stove & oven, double fridge/freezer recess, and plenty of bench space. Overlooking the homes primal gathering point, you're sure to never miss out on any action day or night.
The primary suite offers privacy, a lovely abundance of natural lighting and is not short on space and storage with a large walk-in wardrobe, the large en-suite featuring a stone top vanity with adequate storage, shower, and toilet.
The remaining queen-sized bedrooms are effortlessly completed fitted with built in robes and quality finishes. These rooms are serviced by the second bathroom that is very modern and has a soaking tub.
Feature to this home have clearly not been forgotten, this home includes
Theatre room
Attic
Reverse cycle air conditioning
High ceilings to the living
Stone bench tops throughout
Built in linen
Tinted front window
Instant gas hot water
Low maintenance garden
LED Lighting
Reticulation
Location has very easy access and within walking distance to large lovely, manicured parklands, close to Treeby Primary School, community centre, local coffee shop and IGA. Easy access to freeways and Cockburn Gateways Shopping Centre.
Contact Ina Flanagan today for more information or to find out the next viewing time.
Disclaimer:
This information is provided for general information purposes only and is based on information provided by the Seller and may be subject to change. No warranty or representation is made as to its accuracy and interested parties should place no reliance on it and should make their own independent enquiries.
Property History for 14 Bauxite Rd, Treeby, WA 6164
- 05 Jun 2026Listed for Rent $820 / week
- 05 May 2026Sold for $1,000,000
- 28 Apr 2026Listed for Sale All offers presented

Recent sales nearby
See more recent sales nearby
Similar properties For Sale nearby
See more properties for sale nearby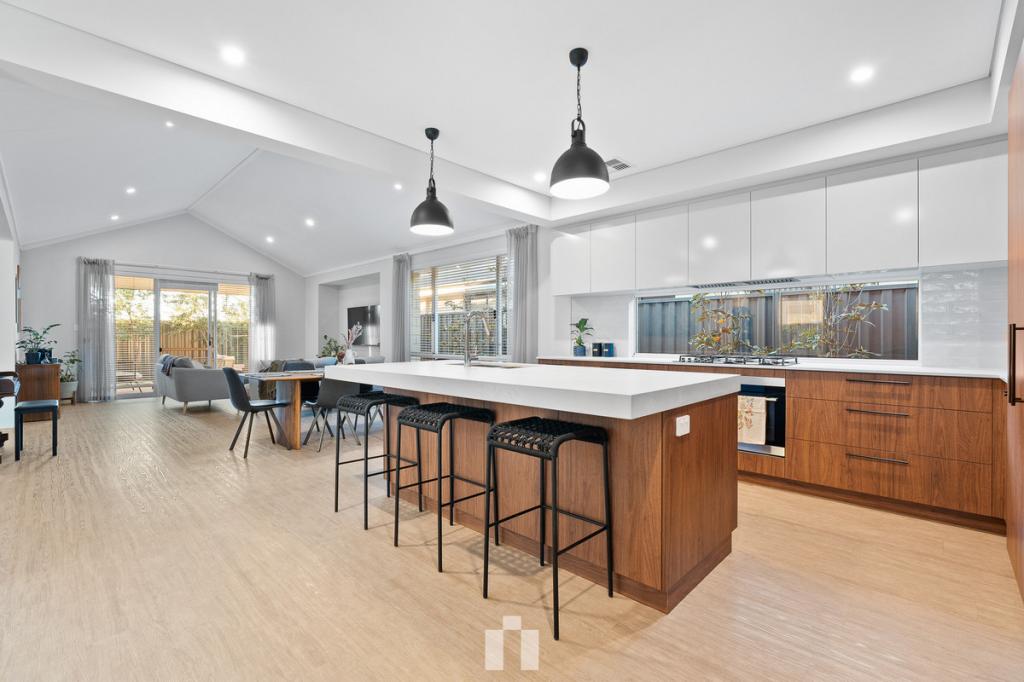 0
0 0
0

 0
0Similar properties For Rent nearby
See more properties for rent nearby 0
0

 0
0
 0
0
About Treeby 6164
The size of Treeby is approximately 8.3 square kilometres. There are 5 parks, covering nearly 19.1% of the total area. The population of Treeby in 2016 was 2085 people. By 2021 the population was 4214 showing a population growth of 102.1% in the area during that time. The predominant age group in Treeby is 30-39 years. Households in Treeby are primarily couples with children and are likely to be repaying $1800 - $2399 per month on mortgage repayments. In general, people in Treeby work in a professional occupation.In 2021, 83.40% of the homes in Treeby were owner-occupied compared with 81.60% in 2016.
Treeby has 3,706 properties. Over the last 5 years, Houses in Treeby have seen a 92.66% increase in median value, while Units have seen a 47.52% increase. As at 30 September 2026:
- The median value for Houses in Treeby is $1,107,069 while the median value for Units is $471,065.
- Houses have a median rent of $830.
Suburb Insights for Treeby 6164
Market Insights
Treeby Trends for Houses
N/A
N/A
View TrendN/A
N/A
Treeby Trends for Units
N/A
N/A
View TrendN/A
N/A
Neighbourhood Insights
© Copyright 2026. RP Data Pty Ltd trading as Cotality (Cotality). All rights reserved. No reproduction, distribution, or transmission of the copyrighted materials is permitted. The information is deemed reliable but not guaranteed.
While Cotality uses commercially reasonable efforts to ensure the Cotality Data is current, Cotality does not warrant the accuracy, currency or completeness of the Cotality Data and to the full extent permitted by law excludes all loss or damage howsoever arising (including through negligence) in connection with the Cotality Data.
This product uses cookies and other similar technologies to improve and customise your browsing experience, to tailor content and adverts, and for analytics and metrics regarding visitor usage on this product and other media. We may share cookie and analytics information with third parties for the purposes of advertising. By continuing to use our website, you consent to cookies being used. View our Privacy Policy here.
X
