
97 Wilfred RoadThornlie WA 6108
Property Details for 97 Wilfred Rd, Thornlie
97 Wilfred Rd, Thornlie is a 3 bedroom, 1 bathroom House with 1 parking spaces and was built in 1985. The property has a land size of 680m2 and floor size of 102m2. While the property is not currently for sale or for rent, it was last sold in April 2022.
Last Listing description (January 2023)
You'll need to be quick to view this super tidy and surprisingly spacious 3-bedroom, 1-bathroom family home. Set over a good-sized 680sqm, this inviting property has been modernised with a contemporary décor and offers some great space for the growing family both inside and out.
Upon entering the home you're greeted by the formal living area comprising of a sunken lounge and raised dining. The large windows within this space allows the room to fill with sunlight during the day, whilst taking in the views of the private, front garden which is sheltered from the road. The kitchen rests at the heart of the home, overlooking the casual dining and family rooms. Elegant and contemporary, the kitchen offers stainless steel cooking appliances alongside an abundance of storage options.
All three bedrooms are beautifully presented with understated timber-look flooring and built-in robes. The master bedroom provides a further convenience of semi-ensuite access to the main bathroom complete with a full-sized bath, enclosed shower, vanity and floor-to-ceiling tiles.
Outside, the home offers plenty of space for living and entertaining. There's a huge patio that not only spans the rear elevation, but also wraps around one side of the home to offer a large outdoor living space. The patio comes complete with a built-in brick frame for you to fit your own BBQ and bayonet point to hook you up to mains gas. The backyard is level with a great lawn area that the kids and pets will love! Drive through access to granted to the backyard through double gates in the carport and there's a small, paved area providing a place to park your trailer.
FEATURES:
* Sunken lounge enjoying garden views from a large bay-style window.
* Formal dining adjoining the sunken lounge.

* Open plan family and dining with sliding door access to the patio alfresco.
* Elegant kitchen offering a gas cooktop, stainless steel oven, and plenty of storage.
* Master bedroom with large, built-in robe, manual roller shutters, and semi-ensuite access to the bathroom.
* Contemporary timber-look flooring and built-in robes feature in the secondary bedrooms.
* Modern bathroom enjoying full-height tiles, bath, enclosed shower and vanity.
* Three gas points; two for heating with a gas heater included in the sale and one to the outdoor BBQ.
* Ducted evaporative air conditioning throughout.
* Security screens to windows and doors.
* Large, wrap-around patio overlooking the back gardens.
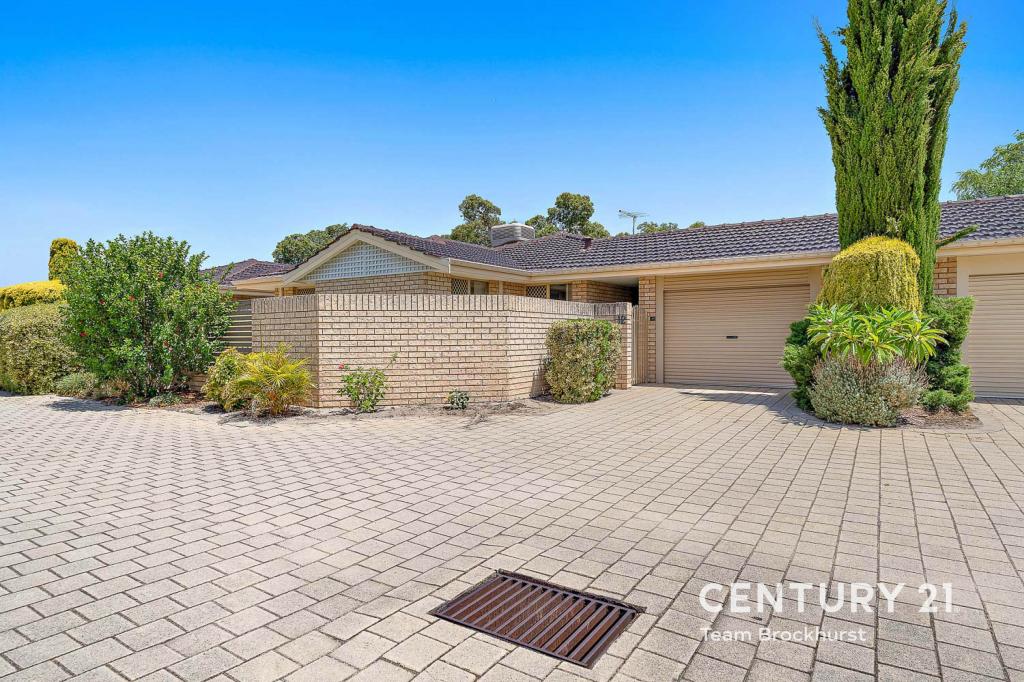
* Single carport with double gates allowing drive through access to the backyard.
* Two garden sheds offering space for storage.
* Good sized backyard and mature garden including a lemon and loquat tree.
Tucked out of the way in a quiet Thornlie pocket, the property is moments from Thomas Bateman Reserve, enjoying easy access to local sporting facilities and clubs. Roe Highway on-ramps are close by as well as Nicholson Road and Thornlie Train Station. Local schools and shops are within easy reach, making this as a great spot for young families and busy professionals alike.
For more information and inspection times contact:
Agent: Josh Brockhurst
Mobile: 0408 280 198
PROPERTY INFORMATION:
Council Rates: $380.00 per qtr
Water Rates: $255.76 per qtr
Block Size: 680sqm
Zoning: R17.5
Build Year: 1985
Dwelling Type: House
Floor Plan: Not Available
Property History for 97 Wilfred Rd, Thornlie, WA 6108
- 03 Apr 2022Sold for $395,000
- 30 Mar 2022Listed for Sale UNDER CONTRACT/OFFER
- 13 Dec 2009Sold for $319,000

Recent sales nearby
See more recent sales nearby/assets/perm/wewfgvt6emi6zne7xet6pquc5m?signature=4c8c9975d9a3de8c3f23b8d469786ea9a9a22d384568fdfed866e526f76bb638) 0
0

/assets/perm/brt7wvn5cyi6nchofoeazrm52e?signature=3f31064c7e34c67305786bc7929742e85eb68770ca0a0e4fc529f82b2cfbe415) 0
0
Similar properties For Sale nearby
See more properties for sale nearby 0
0 0
0
 0
0Similar properties For Rent nearby
See more properties for rent nearby 0
0
 0
0
 0
0About Thornlie 6108
The size of Thornlie is approximately 11.6 square kilometres. There are 56 parks, covering nearly 18.4% of the total area. The population of Thornlie in 2016 was 23153 people. By 2021 the population was 23665 showing a population growth of 2.2% in the area during that time. The predominant age group in Thornlie is 30-39 years. Households in Thornlie are primarily couples with children and are likely to be repaying $1800 - $2399 per month on mortgage repayments. In general, people in Thornlie work in a trades occupation.In 2021, 75.90% of the homes in Thornlie were owner-occupied compared with 77.00% in 2016.
Thornlie has 9,759 properties. Over the last 5 years, Houses in Thornlie have seen a 124.87% increase in median value, while Units have seen a 140.33% increase. As at 31 July 2026:
- The median value for Houses in Thornlie is $931,979 while the median value for Units is $613,483.
- Houses have a median rent of $710 while Units have a median rent of $620.
Suburb Insights for Thornlie 6108
Market Insights
Thornlie Trends for Houses
N/A
N/A
View TrendN/A
N/A
Thornlie Trends for Units
N/A
N/A
View TrendN/A
N/A
Neighbourhood Insights
© Copyright 2026. RP Data Pty Ltd trading as Cotality (Cotality). All rights reserved. No reproduction, distribution, or transmission of the copyrighted materials is permitted. The information is deemed reliable but not guaranteed.
While Cotality uses commercially reasonable efforts to ensure the Cotality Data is current, Cotality does not warrant the accuracy, currency or completeness of the Cotality Data and to the full extent permitted by law excludes all loss or damage howsoever arising (including through negligence) in connection with the Cotality Data.
This product uses cookies and other similar technologies to improve and customise your browsing experience, to tailor content and adverts, and for analytics and metrics regarding visitor usage on this product and other media. We may share cookie and analytics information with third parties for the purposes of advertising. By continuing to use our website, you consent to cookies being used. View our Privacy Policy here.
X
