
9 Clarendon CourtThornlie WA 6108
Property Details for 9 Clarendon Ct, Thornlie
9 Clarendon Ct, Thornlie is a 4 bedroom, 2 bathroom House with 6 parking spaces and was built in 1991. The property has a land size of 680m2 and floor size of 188m2. While the property is not currently for sale or for rent, it was last sold in October 2020.
Last Listing description (December 2020)
Immaculately presented and well maintained. This four bedroom, two bathroom home with swimming pool represents an excellent opportunity for families seeking convenience in a peaceful setting. Positioned in one of Castle Glens best cul-de-sacs with a great community atmosphere and just a short distance from local schools, transport and shops. This family friendly home certainly ticks all the boxes for convenient living and lifestyle.The generous floor plan places a focus on living with three separate living areas. Including a formal lounge and dining that takes pride of place at the front of the home. Making your way through the home, the floor plan opens onto the combined kitchen, family and dining before moving onto the games/theatre room at the back of the home which exits onto the expansive patio overlooking the pool area providing a perfect entertaining setting. PROPERTY FEATURES INCLUDE:* Well-equipped kitchen with gas cook-top, electric oven and dishwasher, overlooking the family/dining space and pool.* Sensational theatre set up that is sure to impress.* Working bore.* Fully ducted reverse cycle air-conditioning.* Good-sized master suite with built-in robe and ensuite bathroom.* Built-in robes available to all bedrooms* Fully renovated versatile family bathroom.* Generous patio entertaining area.* Driveway access to a double lockup garage providing secure off street parking. Large enough to fit two Landcruisers. Conveniently located in a quiet cul-de-sac within walking distance to Thornlie High School, South Thornlie Primary and Sacred Heart Primary, the home is also moments from Forest Lakes Forum. Public transport is easily accessible with bus stops along Ovens Road and Thornlie train station within 4km. SO MUCH, SO CLOSEFor more information regarding this property and to arrange a viewing please contact:Rob 0438 911 998 or at rob@ppre.netPROPERTY INFORMATIONCouncil Rates: $1,997 (Approx)Water Rates: $1,214 (Approx)Block Size: 680sqmBuild Year: 1991
Property History for 9 Clarendon Ct, Thornlie, WA 6108
- 28 Oct 2020Sold for $550,000
- 23 Oct 2020Listed for Sale Suit Buyers Mid $500,000's
- 25 Feb 2013Sold for $540,000

Recent sales nearby
See more recent sales nearby

/assets/perm/urn2q3n6oui6nf6wb4srssuhvu?signature=95fe799c71bc1faa8ffbef4070addf41b4ee73cb49c23f2114476d9c7c8c86a1) 0
0
Similar properties For Sale nearby
See more properties for sale nearby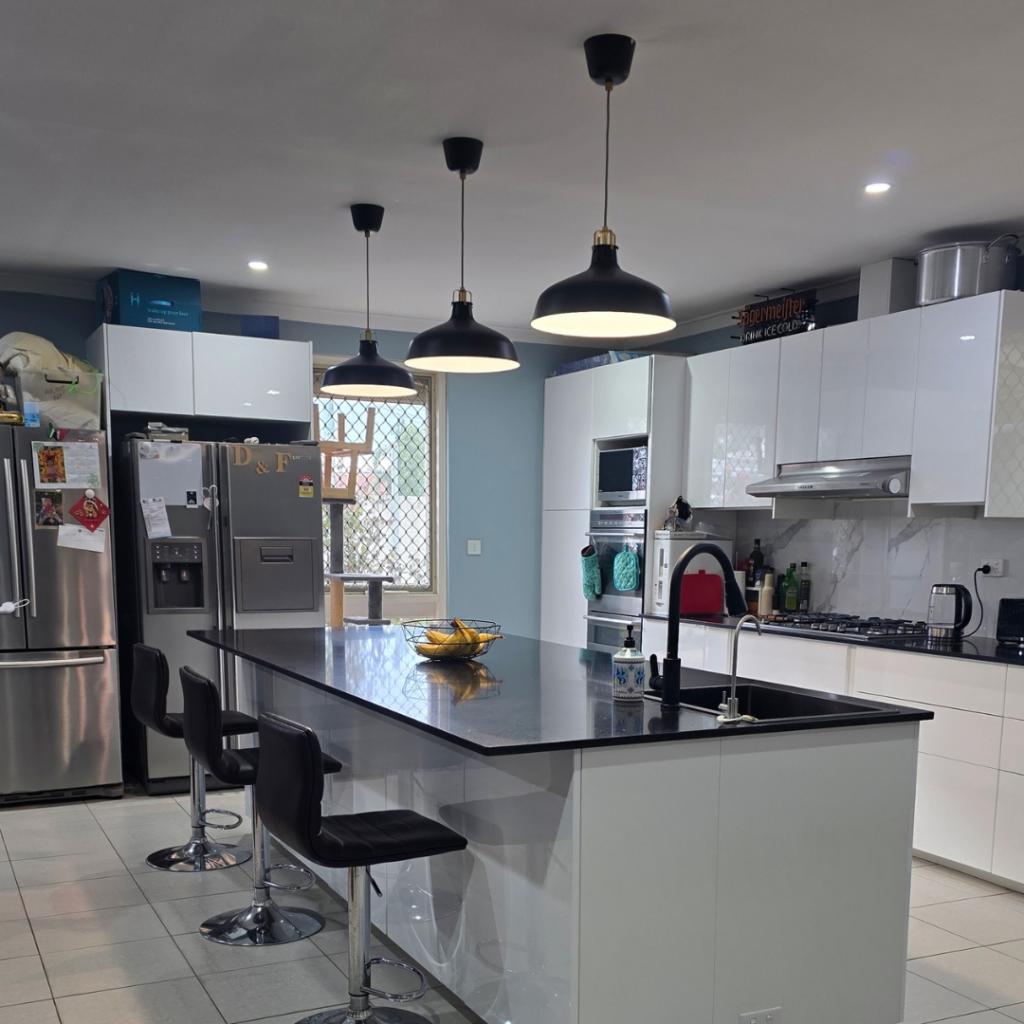 0
0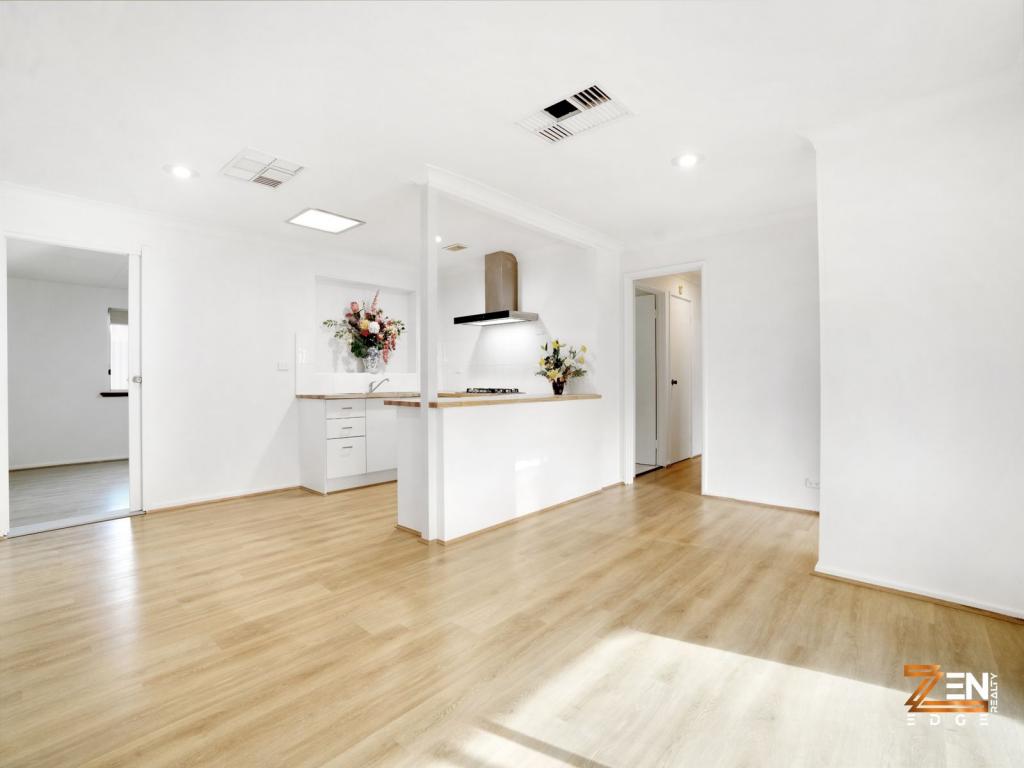 0
0 0
0
Similar properties For Rent nearby
See more properties for rent nearby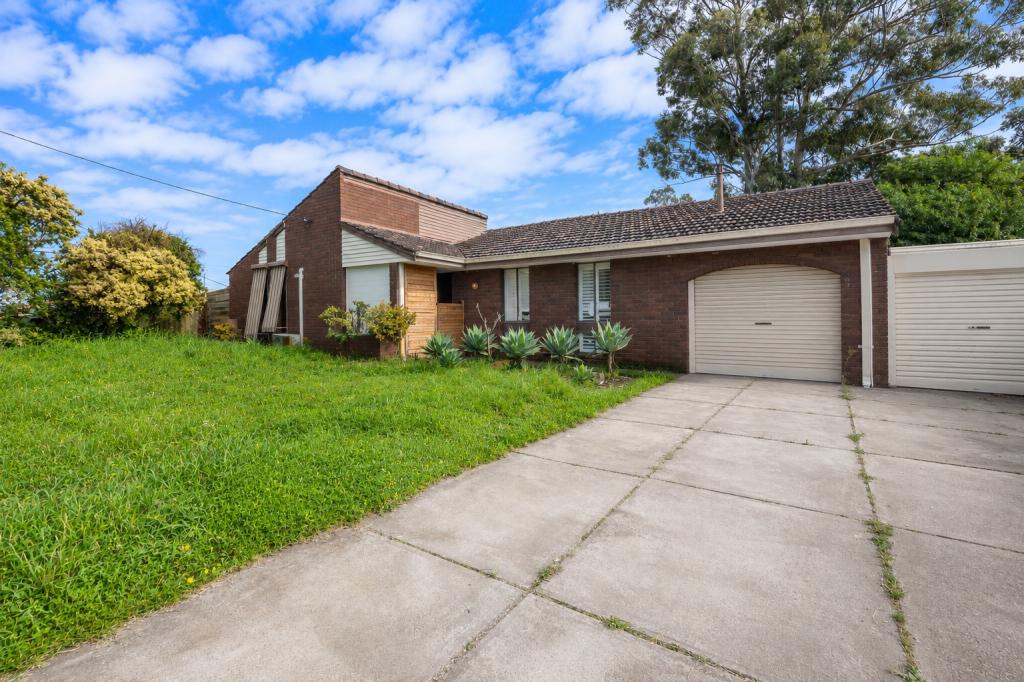 0
0

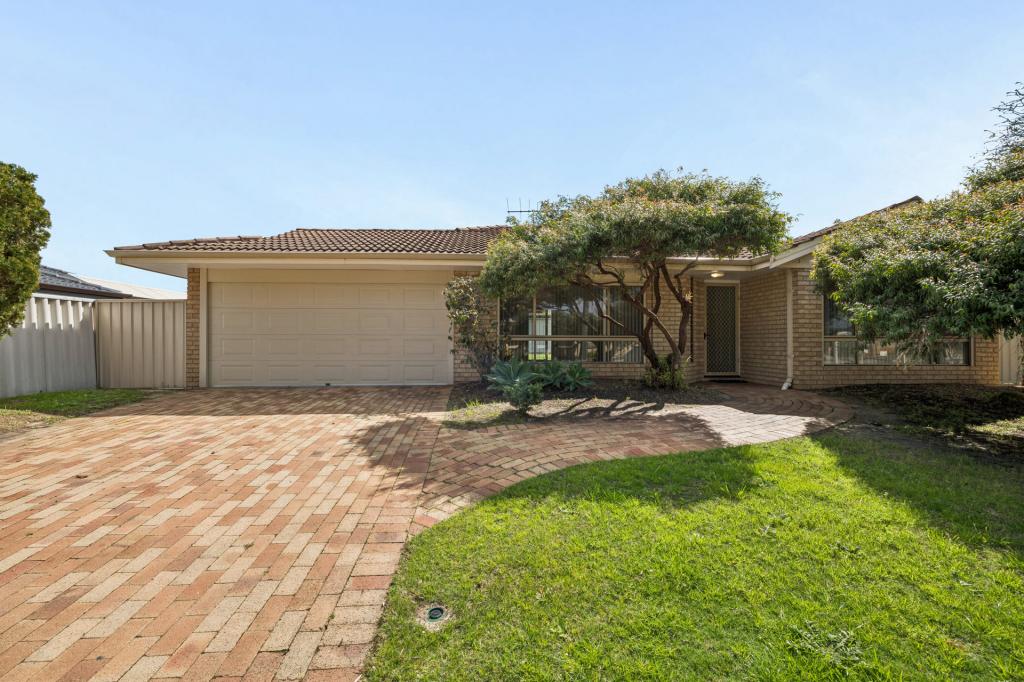 0
0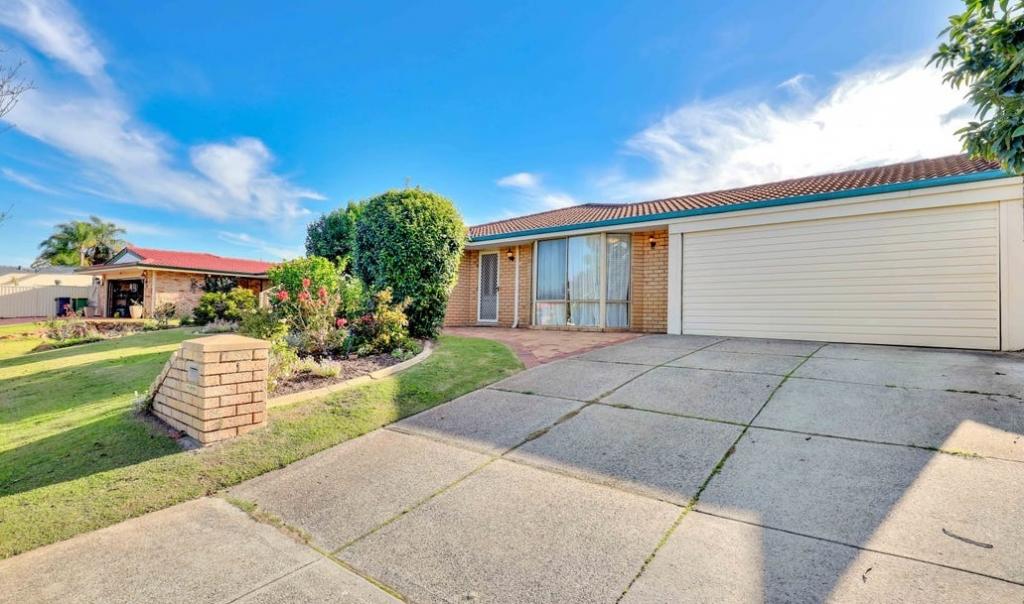 0
0
About Thornlie 6108
The size of Thornlie is approximately 11.6 square kilometres. There are 56 parks, covering nearly 18.4% of the total area. The population of Thornlie in 2016 was 23153 people. By 2021 the population was 23665 showing a population growth of 2.2% in the area during that time. The predominant age group in Thornlie is 30-39 years. Households in Thornlie are primarily couples with children and are likely to be repaying $1800 - $2399 per month on mortgage repayments. In general, people in Thornlie work in a trades occupation.In 2021, 75.90% of the homes in Thornlie were owner-occupied compared with 77.00% in 2016.
Thornlie has 9,759 properties. Over the last 5 years, Houses in Thornlie have seen a 124.87% increase in median value, while Units have seen a 140.33% increase. As at 31 July 2026:
- The median value for Houses in Thornlie is $931,979 while the median value for Units is $613,483.
- Houses have a median rent of $710 while Units have a median rent of $620.
Suburb Insights for Thornlie 6108
Market Insights
Thornlie Trends for Houses
N/A
N/A
View TrendN/A
N/A
Thornlie Trends for Units
N/A
N/A
View TrendN/A
N/A
Neighbourhood Insights
© Copyright 2026. RP Data Pty Ltd trading as Cotality (Cotality). All rights reserved. No reproduction, distribution, or transmission of the copyrighted materials is permitted. The information is deemed reliable but not guaranteed.
While Cotality uses commercially reasonable efforts to ensure the Cotality Data is current, Cotality does not warrant the accuracy, currency or completeness of the Cotality Data and to the full extent permitted by law excludes all loss or damage howsoever arising (including through negligence) in connection with the Cotality Data.
This product uses cookies and other similar technologies to improve and customise your browsing experience, to tailor content and adverts, and for analytics and metrics regarding visitor usage on this product and other media. We may share cookie and analytics information with third parties for the purposes of advertising. By continuing to use our website, you consent to cookies being used. View our Privacy Policy here.
X
