
89 Glyndebourne AvenueThornlie WA 6108
Property Details for 89 Glyndebourne Ave, Thornlie
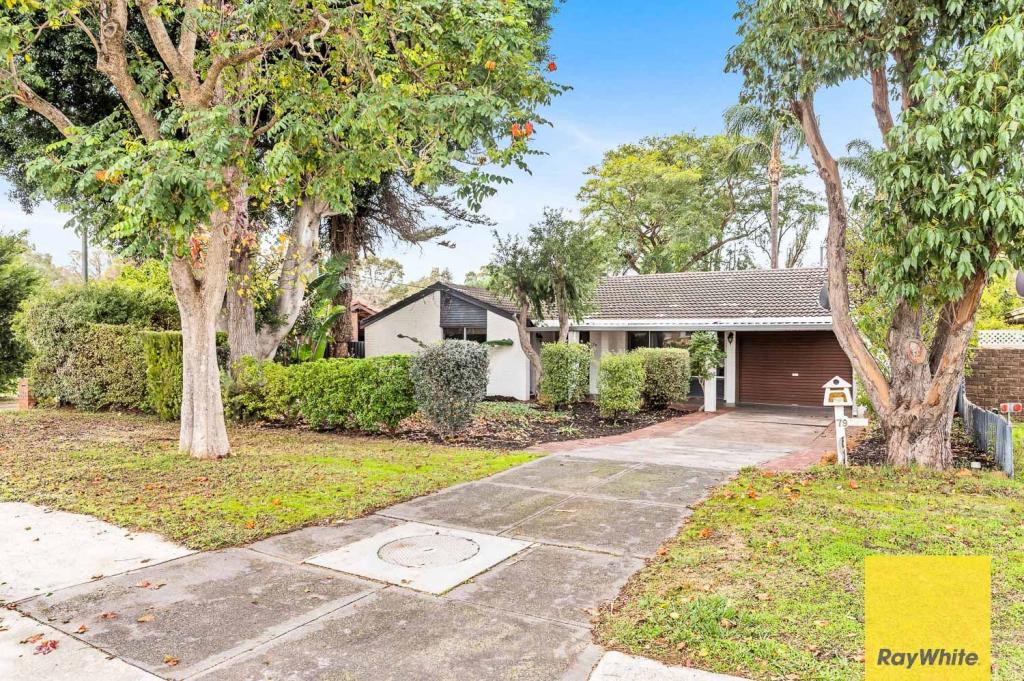
89 Glyndebourne Ave, Thornlie is a 3 bedroom, 1 bathroom House with 1 parking spaces and was built in 1978. The property has a land size of 728m2 and floor size of 145m2. While the property is not currently for sale or for rent, it was last sold in July 2024.
Last Listing description (August 2026)
Welcome 89 Glyndebourne Avenue, Thornlie, where comfortable family living meets contemporary style in this beautifully presented 3-bedroom, 1-bathroom (with 2 toilets) home. Freshly painted in neutral tones to complement any interior design, this property exudes elegance and modernity, offering a lifestyle of unparalleled comfort and convenience.
Step inside to a sunken lounge, light and spacious with large windows that invite natural light to illuminate the room. Step up to the formal dining area, featuring exquisite wood-look flooring that flows effortlessly into the gourmet kitchen and casual living area. This culinary haven includes a gas cooktop, double gas oven, dishwasher, microwave recess, and a stylish 4-seater breakfast bar. The kitchen overlooks the family room and with its ample storage including a large 2-door pantry and built-in buffet, this versatile space could easily lend itself to a second living area, perfect for casual meals or family gatherings.
The master bedroom, a tranquil retreat, is fitted with a ceiling fan, TV point, manual roller shutter over the window, and a walk-through robe leading to the semi-ensuite bathroom. Bedrooms 2 and 3 are generously sized, each boasting single door built-in robes and hardwired internet connection, ideal for modern living. The contemporary bathroom is fully tiled, featuring a large enclosed shower, vanity, and abundant built-in storage. The laundry room, equally stylish, offers floor-to-ceiling tiles and extensive cupboard space.
MAIN FEATURES:
* Beautifully modern, 3-bedroom, 1-bathroom (2 toilet) family home
* Freshly painted in neutral tones throughout
* Established, fully reticulated gardens with submersible bore and controller replaced in early 2023
* Sunken lounge with large windows, wall-mounted TV bracket, ceiling fan, and inset audio speakers
* Formal dining with wood-look flooring
* Gourmet kitchen with gas cooktop, double gas oven, dishwasher, microwave recess, and 4-seater breakfast bar
* Master bedroom with ceiling fan, TV point, manual roller shutter, and walk-through robe
* Spacious secondary bedrooms with built-in robes and hardwired internet
* Modern, fully tiled bathroom with large enclosed shower and vanity
* Contemporary laundry with floor-to-ceiling tiles and extensive storage
THE EXTRAS:
* Attic conversion for storage with hardwood flooring, lighting, and access ladder
* Plumbed fridge recess, ideal for modern kitchens.
* Gas points for heating in family and lounge rooms
* Breeze Air ducted evaporative air conditioner with new roof unit installed in January 2023
* 3 KW Solar system, approx. 5 years old
* Security alarm, grilles on all opening windows, and security doors on all external doors
* Hardwired CCTV ready for your own hard drive and security cameras
* Ceiling speakers throughout dining, lounge, and patio, connected to a 7-channel Denon Amp
* Fully secure large cat run from laundry to two sides of the house
* Garden sheds with locker storage
* Side access through double gates
* Exterior night lighting throughout gardens and pool area, controlled by switches in the kitchen
Outside, the property continues to impress with a massive fully fenced gabled patio, the ultimate outdoor entertaining space complete with two ceiling fans and picturesque views of the lower garden terrace and swimming pool. The inviting salt-chlorinated in-ground pool, resurfaced in 2017, promises endless summer fun and relaxation. Drive-through access from the garage to the patio enhances convenience, while additional parking is available in the wide driveway.
Situated in a highly sought-after area, this home is perfectly positioned for both convenience and recreation. It is close to South Metro TAFE, ideal for those pursuing tertiary study. Thornlie Primary is only a 1.3km walk away, making school runs quick and easy. Just moments away is Homestead Park, featuring excellent playground equipment for families. Stay active at the local tennis club and lawn bowls, or take advantage of the nearby public swimming pool and fitness facilities at Thornlie Leisure World, just around the corner. With bus stops along Tullamore Ave and Spencer Road, commuting is a breeze, making this location as practical as it is desirable.
For more information and inspection times contact:
Agent: Josh Brockhurst
Mobile: 0410 490 198
PROPERTY INFORMATION
Council Rates: $490.00 per qtr
Water Rates: $302.10 per qtr
Block Size: 728 sqm
Living Area: 122 sqm approx.
Zoning: R17.5
Build Year: 1978
Dwelling Type: House
Floor Plan: Not Available
Estimated Rental Return: $700 - $750 per week
INFORMATION DISCLAIMER: This document has been prepared for advertising and marketing purposes only. It is believed to be reliable and accurate, but clients must make their own independent enquiries and must rely on their own personal judgement about the information included in this document. Century 21 Team Brockhurst provides this information without any express or implied warranty as to its accuracy or currency.
Property History for 89 Glyndebourne Ave, Thornlie, WA 6108
- 24 Jul 2024Sold for $730,000
- 18 Jul 2024Listed for Sale RECENT SALES
- 27 May 2018Sold for $400,000

Recent sales nearby
See more recent sales nearby/assets/perm/wewfgvt6emi6zne7xet6pquc5m?signature=4c8c9975d9a3de8c3f23b8d469786ea9a9a22d384568fdfed866e526f76bb638) 0
0

/assets/perm/brt7wvn5cyi6nchofoeazrm52e?signature=3f31064c7e34c67305786bc7929742e85eb68770ca0a0e4fc529f82b2cfbe415) 0
0
Similar properties For Sale nearby
See more properties for sale nearby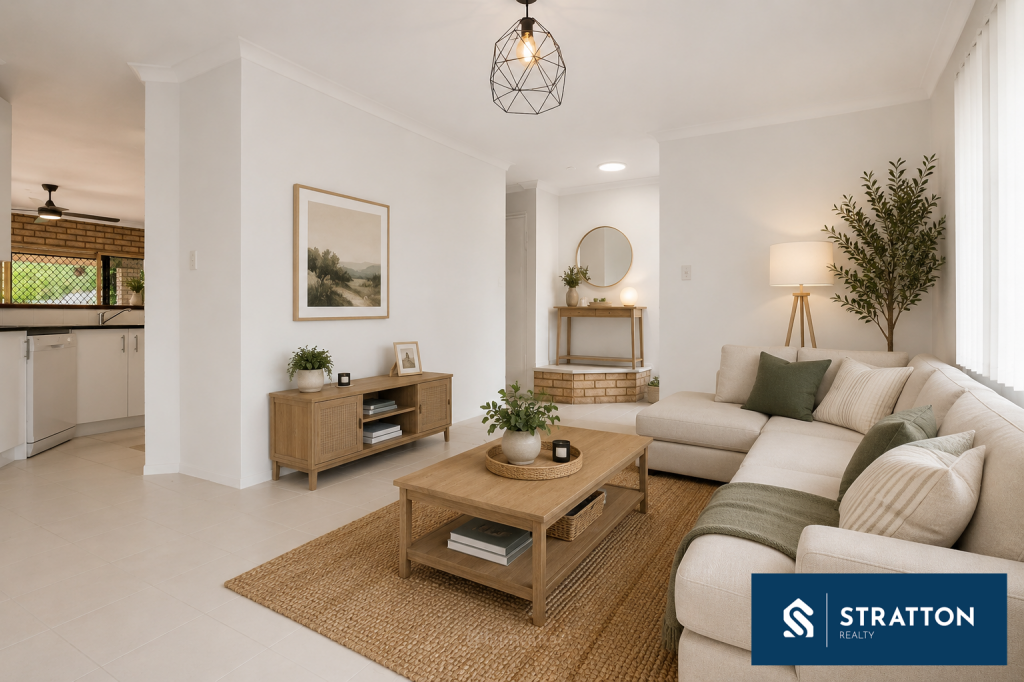 0
0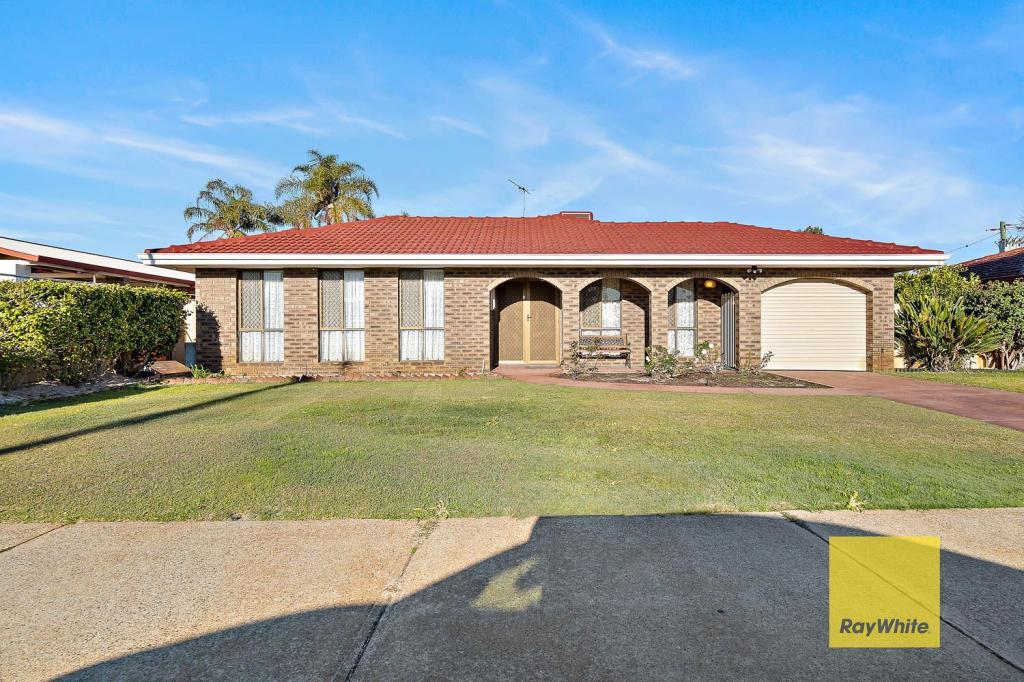 0
0
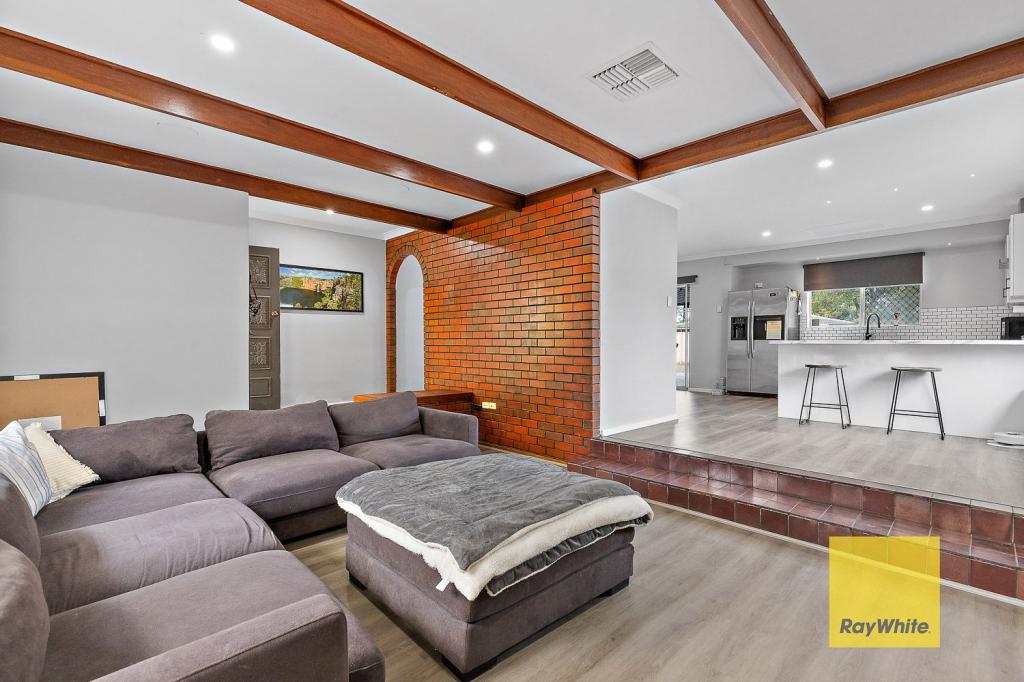 0
0Similar properties For Rent nearby
See more properties for rent nearby 0
0
 0
0 0
0About Thornlie 6108
The size of Thornlie is approximately 11.6 square kilometres. There are 56 parks, covering nearly 18.4% of the total area. The population of Thornlie in 2016 was 23153 people. By 2021 the population was 23665 showing a population growth of 2.2% in the area during that time. The predominant age group in Thornlie is 30-39 years. Households in Thornlie are primarily couples with children and are likely to be repaying $1800 - $2399 per month on mortgage repayments. In general, people in Thornlie work in a trades occupation.In 2021, 75.90% of the homes in Thornlie were owner-occupied compared with 77.00% in 2016.
Thornlie has 9,759 properties. Over the last 5 years, Houses in Thornlie have seen a 114.24% increase in median value, while Units have seen a 128.70% increase. As at 31 August 2026:
- The median value for Houses in Thornlie is $904,749 while the median value for Units is $588,587.
- Houses have a median rent of $720 while Units have a median rent of $633.
Suburb Insights for Thornlie 6108
Market Insights
Thornlie Trends for Houses
N/A
N/A
View TrendN/A
N/A
Thornlie Trends for Units
N/A
N/A
View TrendN/A
N/A
Neighbourhood Insights
© Copyright 2026. RP Data Pty Ltd trading as Cotality (Cotality). All rights reserved. No reproduction, distribution, or transmission of the copyrighted materials is permitted. The information is deemed reliable but not guaranteed.
While Cotality uses commercially reasonable efforts to ensure the Cotality Data is current, Cotality does not warrant the accuracy, currency or completeness of the Cotality Data and to the full extent permitted by law excludes all loss or damage howsoever arising (including through negligence) in connection with the Cotality Data.
This product uses cookies and other similar technologies to improve and customise your browsing experience, to tailor content and adverts, and for analytics and metrics regarding visitor usage on this product and other media. We may share cookie and analytics information with third parties for the purposes of advertising. By continuing to use our website, you consent to cookies being used. View our Privacy Policy here.
X
