
87 Thornlie AvenueThornlie WA 6108
Property Details for 87 Thornlie Ave, Thornlie
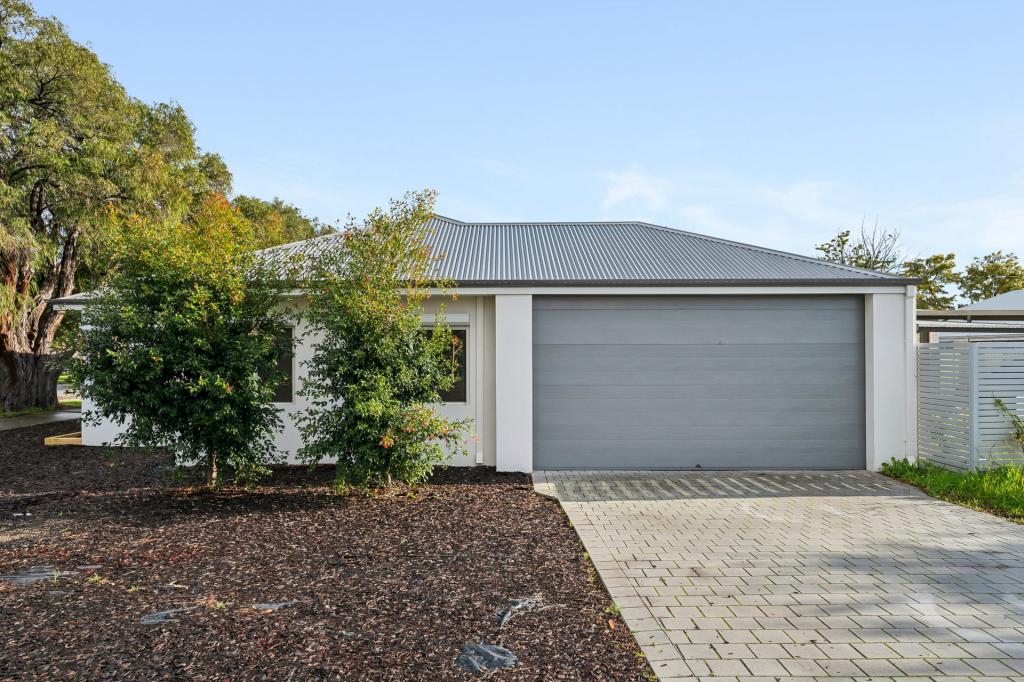
87 Thornlie Ave, Thornlie is a 3 bedroom, 1 bathroom House with 2 parking spaces and was built in 1963. The property has a land size of 890m2 and floor size of 96m2. While the property is not currently for sale or for rent, it was last sold in July 2025.
Last Listing description (August 2026)
If you've been chasing that golden "buy now, develop later" kind of block, this 890sqm slice of Thornlie might just be your jackpot. Zoned R20/30 (with whispers of R40 in the near future under LPS24), the bones are here for a retain-and-build now, triplex later, or just landbank it with income ticking over in the background. It's the kind of opportunity that doesn't pop up every weekend — and it's sitting right across the road from Thornlie Square.
The existing 3-bedroom, 1-bedroom brick-and-tile home's been around a while, and it's holding strong. There's a tenant who's been calling it home for 16 years — and they'd be keen to stay on. Inside, it's got that old-school charm: lovely jarrah floors (some hiding under carpet), a comfy lounge up front, and an original kitchen with sliding door access to the rear enclosed patio. Bedrooms are cosy, the bathroom's all there with a shower, tub and vanity, and the meals area is small but sweet.
FEATURES:
* 890sqm block zoned R20/30 with wide side access
* Future R40 zoning potential under LPS24
* Option to retain existing home and build behind (STCA)
* Or clear the lot and build 3 villas (with 5% variation, STCA)
* Periodic tenancy at $500pwk with long-term tenant
* Original 3-bedroom, 1-bedroom home with jarrah floors and enclosed rear patio
* Freestanding garage plus long driveway for extra parking
Outside, there's a front porch for your morning cuppa, a big backyard ready to be reimagined, and plenty of side access to help your development dreams along. The freestanding garage keeps things simple, and the enclosed patio offers views of the rear yard.
Location-wise, it's hard to beat: straight across the road from Thornlie Square, around the corner from Leisure World, and walking distance to schools, buses, and the station. Whether you're thinking immediate development or playing the long game, this block gives you options.
Give us a call if you're ready to have a walk through. No pressure, just possibilities.
For more information and inspection times contact:
Agent: Danny Sharrett
Mobile: 0421 088 467
PROPERTY INFORMATION
Council Rates: $425.00 per qtr
Water Rates: $259.25 per qtr
Block Size: 890 sqm
Zoning: R20/30
Build Year: 1963
Dwelling Type: House
Floor Plan: Not Available
Rent per week: $500.00
Lease: Contact Agent
*Any reference to development potential is subject to planning and approval by relevant authorities. Potential Buyers are encouraged to make their own enquiries in relation to any intended plans for future development of this site.
The City of Gosnells websites cite that Local Planning Scheme is expected to be approved by the Planning Minister in 2025, however this estimate is subject to change and Potential Buyers are encouraged to remain informed through contact the City of Gosnells Planning Department directly.
INFORMATION DISCLAIMER: This document has been prepared for advertising and marketing purposes only. It is believed to be reliable and accurate, but clients must make their own independent enquiries and must rely on their own personal judgement about the information included in this document. Century 21 Team Brockhurst provides this information without any express or implied warranty as to its accuracy or currency.
Property History for 87 Thornlie Ave, Thornlie, WA 6108
- 17 Jul 2025Sold for $723,000
- 11 Jul 2025Listed for Sale RECENT SALES
- 12 Aug 2019Sold for $137,500

Recent sales nearby
See more recent sales nearby/assets/perm/wewfgvt6emi6zne7xet6pquc5m?signature=4c8c9975d9a3de8c3f23b8d469786ea9a9a22d384568fdfed866e526f76bb638) 0
0

/assets/perm/brt7wvn5cyi6nchofoeazrm52e?signature=3f31064c7e34c67305786bc7929742e85eb68770ca0a0e4fc529f82b2cfbe415) 0
0
Similar properties For Sale nearby
See more properties for sale nearby 0
0 0
0 0
0
Similar properties For Rent nearby
See more properties for rent nearby 0
0 0
0
 0
0About Thornlie 6108
The size of Thornlie is approximately 11.6 square kilometres. There are 56 parks, covering nearly 18.4% of the total area. The population of Thornlie in 2016 was 23153 people. By 2021 the population was 23665 showing a population growth of 2.2% in the area during that time. The predominant age group in Thornlie is 30-39 years. Households in Thornlie are primarily couples with children and are likely to be repaying $1800 - $2399 per month on mortgage repayments. In general, people in Thornlie work in a trades occupation.In 2021, 75.90% of the homes in Thornlie were owner-occupied compared with 77.00% in 2016.
Thornlie has 9,757 properties. Over the last 5 years, Houses in Thornlie have seen a 114.24% increase in median value, while Units have seen a 128.70% increase. As at 31 August 2026:
- The median value for Houses in Thornlie is $904,749 while the median value for Units is $588,587.
- Houses have a median rent of $720 while Units have a median rent of $633.
Suburb Insights for Thornlie 6108
Market Insights
Thornlie Trends for Houses
N/A
N/A
View TrendN/A
N/A
Thornlie Trends for Units
N/A
N/A
View TrendN/A
N/A
Neighbourhood Insights
© Copyright 2026. RP Data Pty Ltd trading as Cotality (Cotality). All rights reserved. No reproduction, distribution, or transmission of the copyrighted materials is permitted. The information is deemed reliable but not guaranteed.
While Cotality uses commercially reasonable efforts to ensure the Cotality Data is current, Cotality does not warrant the accuracy, currency or completeness of the Cotality Data and to the full extent permitted by law excludes all loss or damage howsoever arising (including through negligence) in connection with the Cotality Data.
This product uses cookies and other similar technologies to improve and customise your browsing experience, to tailor content and adverts, and for analytics and metrics regarding visitor usage on this product and other media. We may share cookie and analytics information with third parties for the purposes of advertising. By continuing to use our website, you consent to cookies being used. View our Privacy Policy here.
X
