
87 Shillington WayThornlie WA 6108
Property Details for 87 Shillington Way, Thornlie
87 Shillington Way, Thornlie is a 3 bedroom, 1 bathroom House with 1 parking spaces and was built in 1979. The property has a land size of 689m2 and floor size of 130m2. While the property is not currently for sale or for rent, it was last sold in October 2019.
Last Listing description (March 2022)
THE OVERVIEW:
If you've been dreaming of a home that, from the moment you turn in the drive, allows you to shed away the stresses of the outside world, 87 Shillington Way, Thornlie is the home for you. From beginning to end, this astounding three-bedroom, one-bathroom home is timeless, classic and finished to perfection, so there is absolutely nothing for you to do once you move in.
THE HERO:
From the moment you arrive, you're greeted by a shroud of established gardens, an abundance of colour during spring, balanced by colourful foliage throughout the year. This gorgeous oasis continues through to the backyard where you can enjoy its beauty from under the gabled patio that spans the back of the home. Complete with timber deck, built-in bar and a relaxing fish pond, this outdoor living space will certainly become your haven.
Inside, the home offers three separate living areas, all generous in size. To the front of the home rests the formal lounge and dining; an open plan space with a beautiful bay window and walkway to the kitchen. The kitchen is timeless in its presentation - beautiful cream cabinetry complimented by granite look benches and topped off with modern appliances including a dishwasher, oven and separate hotplate. Overlooking the kitchen is the casual meals enjoying sliding door access to the alfresco and an archway to the games room. The games makes up the third and final living area. With views to the patio, this room features a cosy wood heater and built-in, brick bar.
The bedrooms are generously sized with the master enjoying a large mirrored robe and split system air conditioning. Ceiling fans are offered to all three bedrooms, with the master and bedroom two enjoying garden views from their windows. The family bathroom has been beautifully renovated to include floor-to-ceiling tiles, a stylish glass shower screen and modern vanity.
THE FEATURES:
* Open plan formal lounge and dining with ceiling and bay window.
* Meals area off the kitchen with patio access.
* Separate games room with built-in bar and wood heater.
* Modern kitchen overlooking the patio with a dishwasher.
* Master with built-in mirrored robe and air conditioning.
* Generously sized bedrooms – all with ceiling fans.
* Renovated bathroom with full height tiles and glass shower.
* Perimeter security alarm with a beam at the front.
* Split system air conditioning in the meals, games and master bedroom.
* 40sqm alfresco with a gabled roof, timber decking, built-in bar and peaceful water feature.
* Beautifully established gardens – a suburban wonderland!
* Covered parking under the carport behind an auto door.
* Large shed/workshop.
* 5kw solar panel system equipped with two inverters.
THE LOCATION:
Enjoying a central position for access to local shops, schools, transport and main roads, an exceptional lifestyle awaits the lucky new owners. Families with young children will find Yale Primary (within 1.4km) very convenient. Those with older kids will enjoy the proximity to Thornlie High, a short 2.6km away. Forest Lakes Forum is an easy 1.3km from the home where 3 well-known supermarkets are set up alongside several smaller specialty stores. Thornlie Train Station rests within 2km with several bus stops along the way.
LOVE IT? WHAT SHOULD YOU DO NOW?
To secure your viewing appointment, contact Amanda Dury on 0417 985 190.
PROPERTY INFORMATION
Council Rates: $1,760.67
Water Rates: $1,029.97
Block Size: 689sqm
Zoning: R17.5
Build Year: 1979
Dwelling Type:
Floor Plan: Original Plans available on request
Property History for 87 Shillington Way, Thornlie, WA 6108
- 22 Oct 2019Sold for $342,000
- 17 Oct 2019Listed for Sale $359,000

Recent sales nearby
See more recent sales nearby/assets/perm/acshtof5xai6ncxjghib7p2quq?signature=85e2ca9e115c178fb4c083ef14cf75aadbbc73b0ab654a4febd1472ad752535a) 0
0

/assets/perm/gn3vxxf6tii6npzk65jfkvhyfa?signature=f8920cae33b97c51f4792438edecdf6ab3db5d44abf6efde8ff0da1ef3d00746) 0
0
/assets/perm/wewfgvt6emi6zne7xet6pquc5m?signature=4c8c9975d9a3de8c3f23b8d469786ea9a9a22d384568fdfed866e526f76bb638) 0
0Similar properties For Sale nearby
See more properties for sale nearby 0
0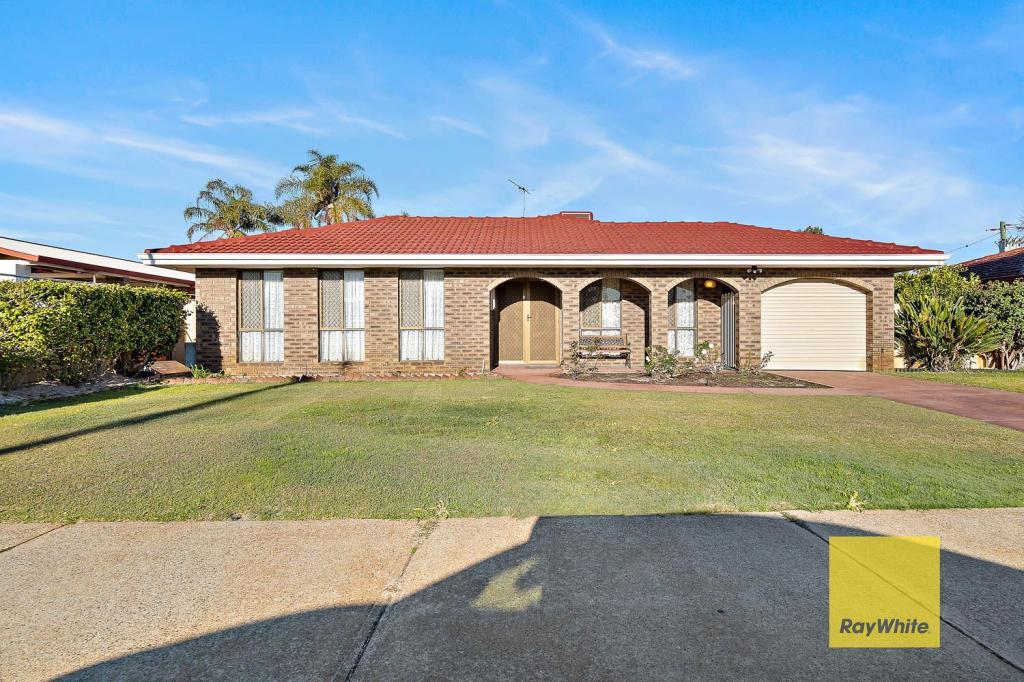 0
0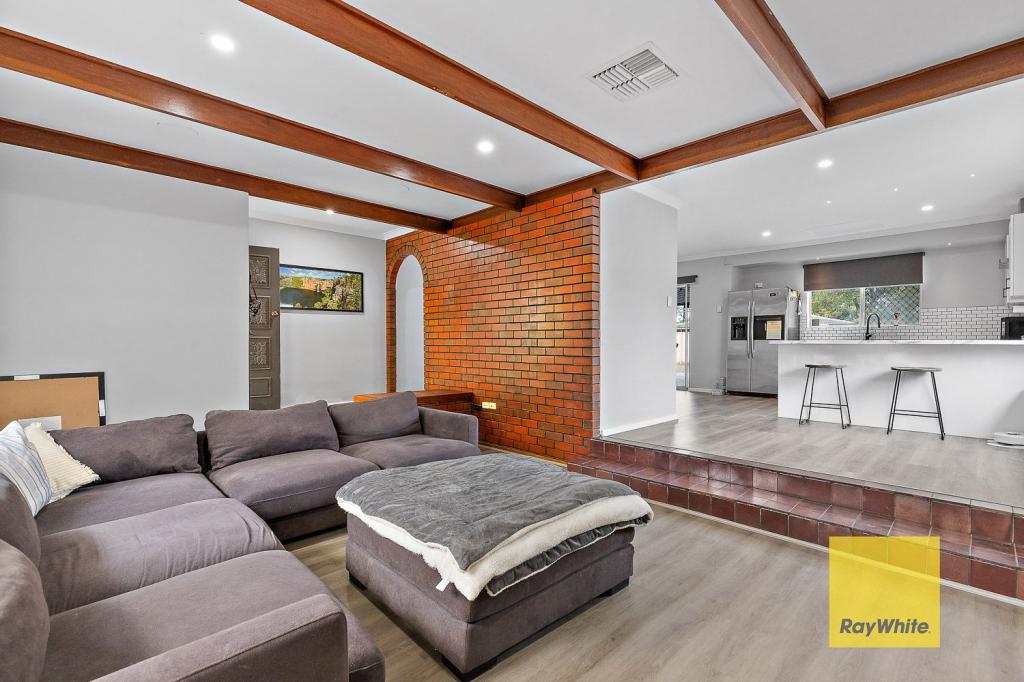 0
0Similar properties For Rent nearby
See more properties for rent nearby 0
0 0
0
 0
0About Thornlie 6108
The size of Thornlie is approximately 11.6 square kilometres. There are 56 parks, covering nearly 18.4% of the total area. The population of Thornlie in 2016 was 23153 people. By 2021 the population was 23665 showing a population growth of 2.2% in the area during that time. The predominant age group in Thornlie is 30-39 years. Households in Thornlie are primarily couples with children and are likely to be repaying $1800 - $2399 per month on mortgage repayments. In general, people in Thornlie work in a trades occupation.In 2021, 75.90% of the homes in Thornlie were owner-occupied compared with 77.00% in 2016.
Thornlie has 9,763 properties. Over the last 5 years, Houses in Thornlie have seen a 114.24% increase in median value, while Units have seen a 128.70% increase. As at 31 August 2026:
- The median value for Houses in Thornlie is $904,749 while the median value for Units is $588,587.
- Houses have a median rent of $720 while Units have a median rent of $633.
Suburb Insights for Thornlie 6108
Market Insights
Thornlie Trends for Houses
N/A
N/A
View TrendN/A
N/A
Thornlie Trends for Units
N/A
N/A
View TrendN/A
N/A
Neighbourhood Insights
© Copyright 2026. RP Data Pty Ltd trading as Cotality (Cotality). All rights reserved. No reproduction, distribution, or transmission of the copyrighted materials is permitted. The information is deemed reliable but not guaranteed.
While Cotality uses commercially reasonable efforts to ensure the Cotality Data is current, Cotality does not warrant the accuracy, currency or completeness of the Cotality Data and to the full extent permitted by law excludes all loss or damage howsoever arising (including through negligence) in connection with the Cotality Data.
This product uses cookies and other similar technologies to improve and customise your browsing experience, to tailor content and adverts, and for analytics and metrics regarding visitor usage on this product and other media. We may share cookie and analytics information with third parties for the purposes of advertising. By continuing to use our website, you consent to cookies being used. View our Privacy Policy here.
X
