
6A Bernice WayThornlie WA 6108
Property Details for 6a Bernice Way, Thornlie
6a Bernice Way, Thornlie is a 4 bedroom, 2 bathroom House with 2 parking spaces and was built in 2015. The property has a land size of 498m2 and floor size of 193m2. While the property is not currently for sale or for rent, it was last sold in December 2021.
Last Listing description (February 2022)
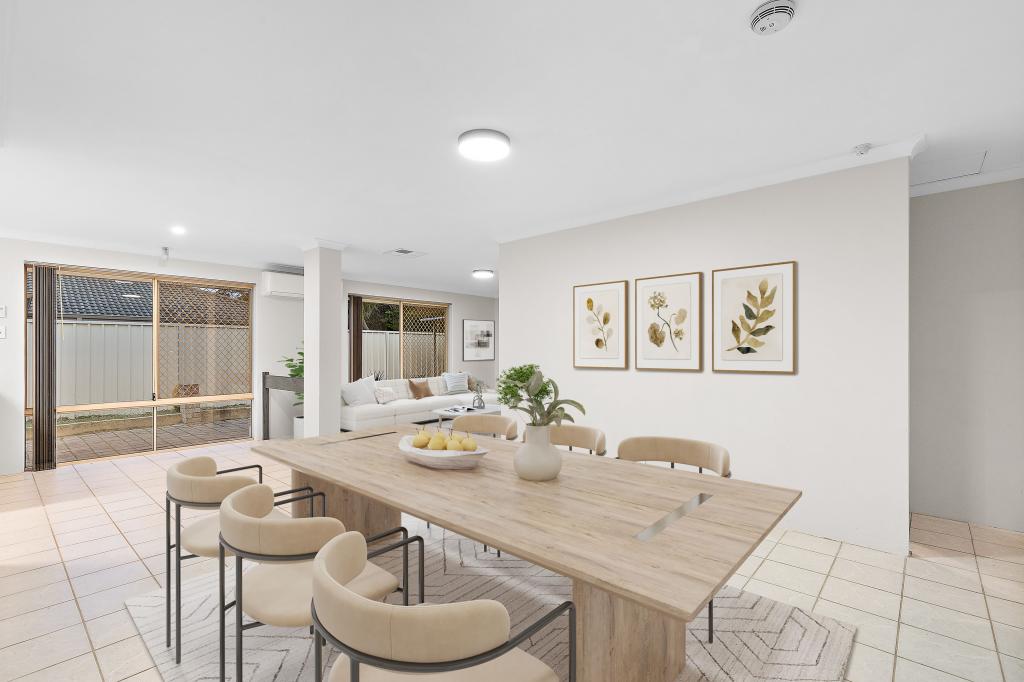
Private viewings available during Holiday season. Contact agent to organise appointment. Summary: Built on a sizeable (approx.) 498sqm block size by Domain Homes, this 4x2 house with theatre is flawlessly designed and functionally sized! This home is re-defining sophistication, complete with high quality fittings and modern interior throughout.Locality: Located in close proximity to Thornlie Square shops, Thornlie Primary school & bowling club, Australian Islamic College, parklands, public transport, Thornlie Train station and easy access to main roads such as Kenwick Link & Roe Hwy.Features:Front yard: A private, paved driveway leading to the entrance of the house. This low maintenance is perfect for easy clean-ups and ongoing maintenance.Master Bedroom: The master bedroom is fully equipped with thick carpets, downlights, a walk-in wardrobe and window treatments! The en-suite boasts a separate shower, toilet and vanity! Located at the back of the house is idle for night shift workers, families with babies or light sleepers.Kitchen: This magnificent kitchen fits all universal wants and needs! Fully equipped with 900mm stainless steel appliances, a dishwasher, plentiful storage, a sizeable pantry, beautiful lighting fixtures and an extended breakfast bar! This kitchen has it all, and not to mention the modern, easy and low maintenance interior design!Dining/Living: An open-plan living and dining area, designed with modern flooring, downlights and a beautiful accent wall and window treatments.Theatre: A separate theatre room. The place-to-be for all of your upcoming movie nights!Latter rooms: 3 latter bedrooms equipped with built in robes and lush carpet.Bathrooms: A central bathroom, complete with a separate vanity, shower and bathtub. The smooth, modern interior extends throughout.Laundry: A separate Laundry with walk-in Linen.Outdoor: The backyard area has everything you need! Beginning with an undercover patio area, extended out to a sizeable, paved area and additional lawn area with artificial turf! This area is perfect for all occasions - whether it be entertaining friends and family, birthday parties, BBQs or just a quiet family lunch!Extras:Extra storage room that was used as a prayer roomTotal covered area approx. 263sqmsAir conditioning. Low maintenance gardens. Rear access and perfect to lock and leave. Plenty of parking options.Double lock up garage with extra storage spacePlease contact us to organise a viewing: Khush Monga at 0411094249 or email at khush@ppre.net Rohit Monga at 0413253244 or email at Rohit.monga@ppre.net
Property History for 6a Bernice Way, Thornlie, WA 6108
- 19 Dec 2021Sold for $540,000
- 17 Nov 2021Listed for Sale Beautiful house Under offer by Team Monga
- 12 May 2021Listed for Sale $525,000

Recent sales nearby
See more recent sales nearby

/assets/perm/7u2sckbrnai6zlz4cpuubbwkbu?signature=d631109fe8efc5f839da8b54b80715a55459013394260475460b83a0d9bbf6f6) 0
0
Similar properties For Sale nearby
See more properties for sale nearby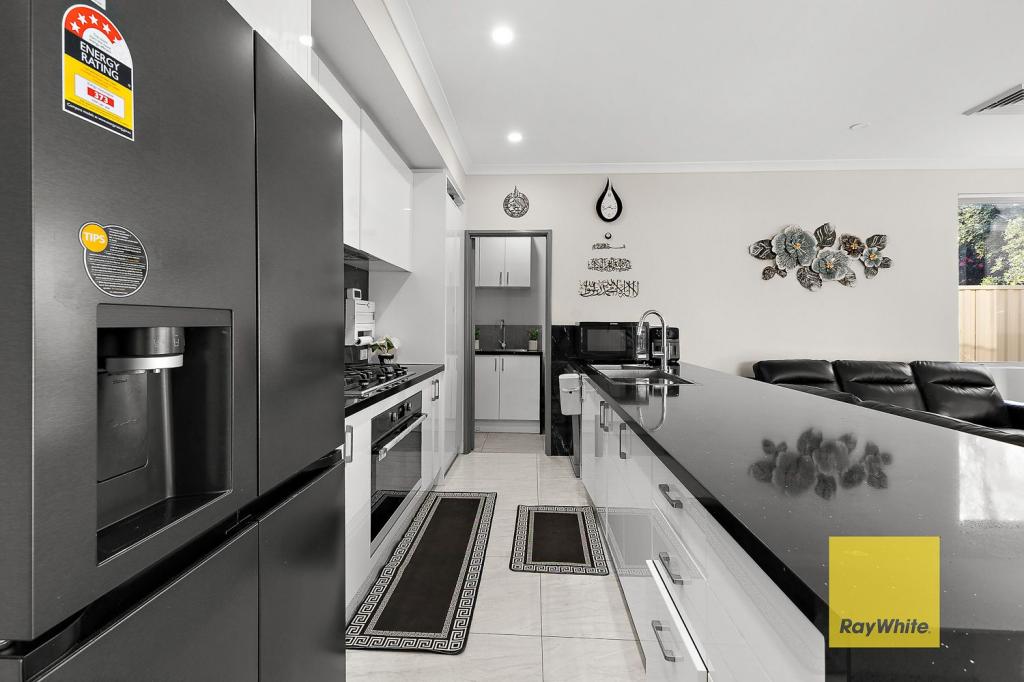 0
0 0
0
 0
0Similar properties For Rent nearby
See more properties for rent nearby 0
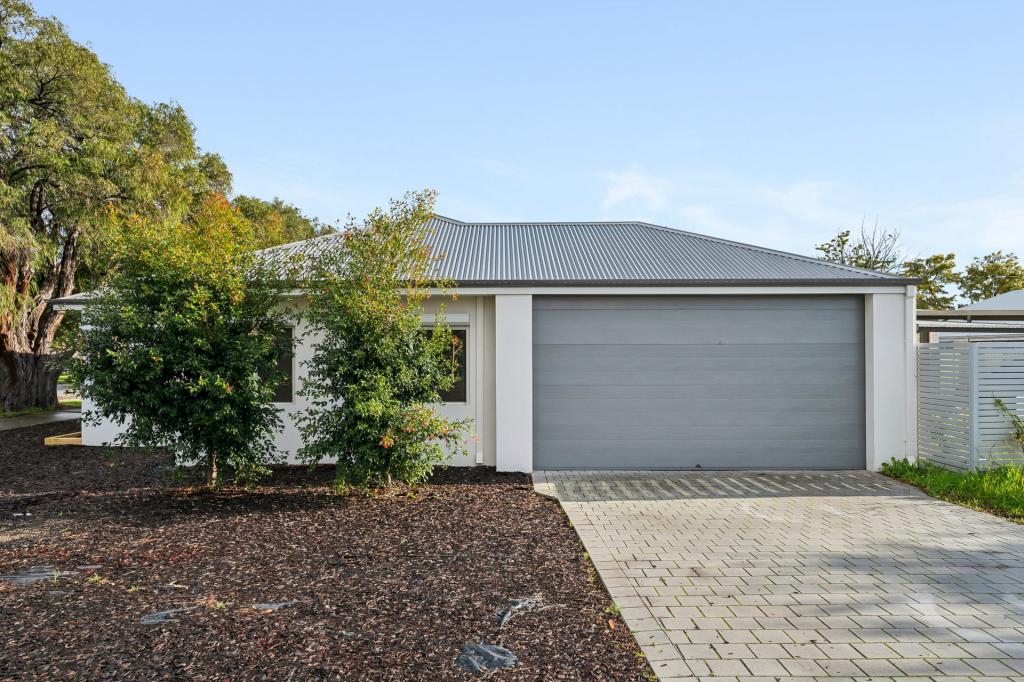
0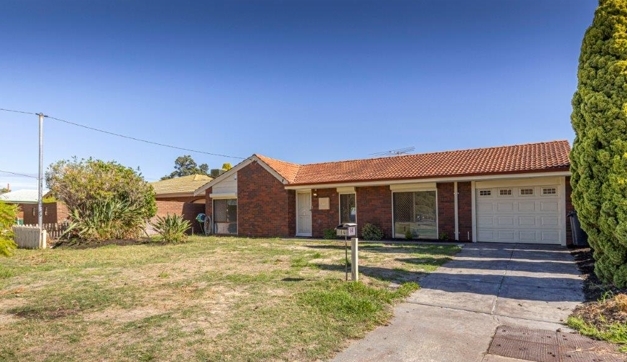 0
0

 0
0About Thornlie 6108
The size of Thornlie is approximately 11.6 square kilometres. There are 56 parks, covering nearly 18.4% of the total area. The population of Thornlie in 2016 was 23153 people. By 2021 the population was 23665 showing a population growth of 2.2% in the area during that time. The predominant age group in Thornlie is 30-39 years. Households in Thornlie are primarily couples with children and are likely to be repaying $1800 - $2399 per month on mortgage repayments. In general, people in Thornlie work in a trades occupation.In 2021, 75.90% of the homes in Thornlie were owner-occupied compared with 77.00% in 2016.
Thornlie has 9,749 properties. Over the last 5 years, Houses in Thornlie have seen a 129.60% increase in median value, while Units have seen a 146.50% increase. As at 30 June 2026:
- The median value for Houses in Thornlie is $949,186 while the median value for Units is $637,024.
- Houses have a median rent of $700 while Units have a median rent of $620.
Suburb Insights for Thornlie 6108
Market Insights
Thornlie Trends for Houses
N/A
N/A
View TrendN/A
N/A
Thornlie Trends for Units
N/A
N/A
View TrendN/A
N/A
Neighbourhood Insights
© Copyright 2026. RP Data Pty Ltd trading as Cotality (Cotality). All rights reserved. No reproduction, distribution, or transmission of the copyrighted materials is permitted. The information is deemed reliable but not guaranteed.
While Cotality uses commercially reasonable efforts to ensure the Cotality Data is current, Cotality does not warrant the accuracy, currency or completeness of the Cotality Data and to the full extent permitted by law excludes all loss or damage howsoever arising (including through negligence) in connection with the Cotality Data.
This product uses cookies and other similar technologies to improve and customise your browsing experience, to tailor content and adverts, and for analytics and metrics regarding visitor usage on this product and other media. We may share cookie and analytics information with third parties for the purposes of advertising. By continuing to use our website, you consent to cookies being used. View our Privacy Policy here.
X
