
6 Tritonia RiseThornlie WA 6108
Property Details for 6 Tritonia Rise, Thornlie
6 Tritonia Rise, Thornlie is a 4 bedroom, 2 bathroom House with 2 parking spaces and was built in 1994. The property has a land size of 560m2 and floor size of 167m2. While the property is not currently for sale or for rent, it was last sold in July 2024.
Last Listing description (September 2024)
Nestled in the serene neighbourhood of Thornlie, this exquisite 4-bedroom, 2-bathroom residence perfectly balances modern comfort with stylish design, promising an unparalleled living experience for families seeking space, convenience, and a high quality of life.
As you step into this home, the heart of the house immediately captures your attention-the kitchen. This open-plan kitchen seamlessly connects with the family and games rooms, offering breath-taking views of the patio. Designed with functionality and style in mind, the kitchen boasts ample storage space, a walk-in pantry, and a breakfast bar, providing the perfect setting for morning meals and family gatherings. The added convenience of a shopper's entrance enhances the practicality of this space, making daily routines a breeze.
The family room flows effortlessly into the formal dining and living areas, creating an inviting ambiance for entertaining guests throughout the evening. Whether hosting a dinner party or enjoying a quiet night with family, these interconnected spaces offer versatility and comfort.
Understanding the need for privacy and tranquillity, this home is thoughtfully designed with the minor bedrooms separated from the main living areas. Each minor bedroom is generously sized to accommodate double beds and features built-in robes, ensuring ample storage for all. The central location of the bathroom and laundry adds to the home's functional layout, particularly after a refreshing dip in the pool during the summer months.
The master suite serves as a luxurious retreat, spacious enough to fit a king-size bed and equipped with a walk-in robe. This private sanctuary offers a perfect escape from the hustle and bustle of daily life, ensuring restful nights and relaxed mornings.
Outdoor living is a delight in this home, with a patio area ideal for family gatherings, barbecues, and alfresco dining. The beautifully landscaped backyard provides a serene backdrop for relaxation and leisure activities.
At a glance:
Green Title 560sqm
King Size Master with WIR and ensuite
Generous minor bedrooms all with BIRs
Multiple living areas
Dedicated laundry
Below ground pool
Fully ducted - reverse cycle aircon
Location:
1.2Km Forest Crescent Primary school
2.2Km Thornlie Senior High School
280m to Kurrajong drive Reserve
1.3Km to Forrest Lakes Shopping Centre
300m to bus stop 206
Property History for 6 Tritonia Rise, Thornlie, WA 6108
- 31 Jul 2024Sold for $780,000
- 25 Jul 2024Listed for Sale From $749,000
- 04 Jan 2015Sold for $530,000

Recent sales nearby
See more recent sales nearby

/assets/perm/qdhi2en6fmi6nj6bofllzej74i?signature=acbcd4c6db93a8cdb136846262debb6996ebd2a96b513c9584902c032a176a3e) 0
0/assets/perm/ubfmdln46ii6nbaafpezfpehcm?signature=b2b3b5038f680679c875b6c8f9474573fcefb1208a18aa0dad200bbcb2f5e324) 0
0Similar properties For Sale nearby
See more properties for sale nearby 0
0

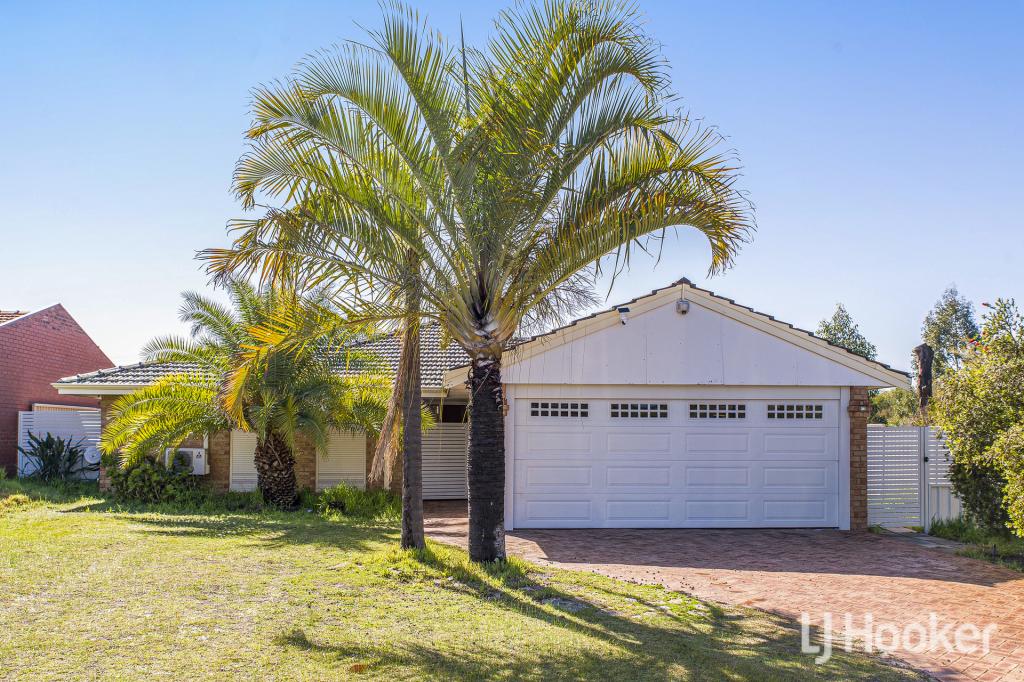 0
0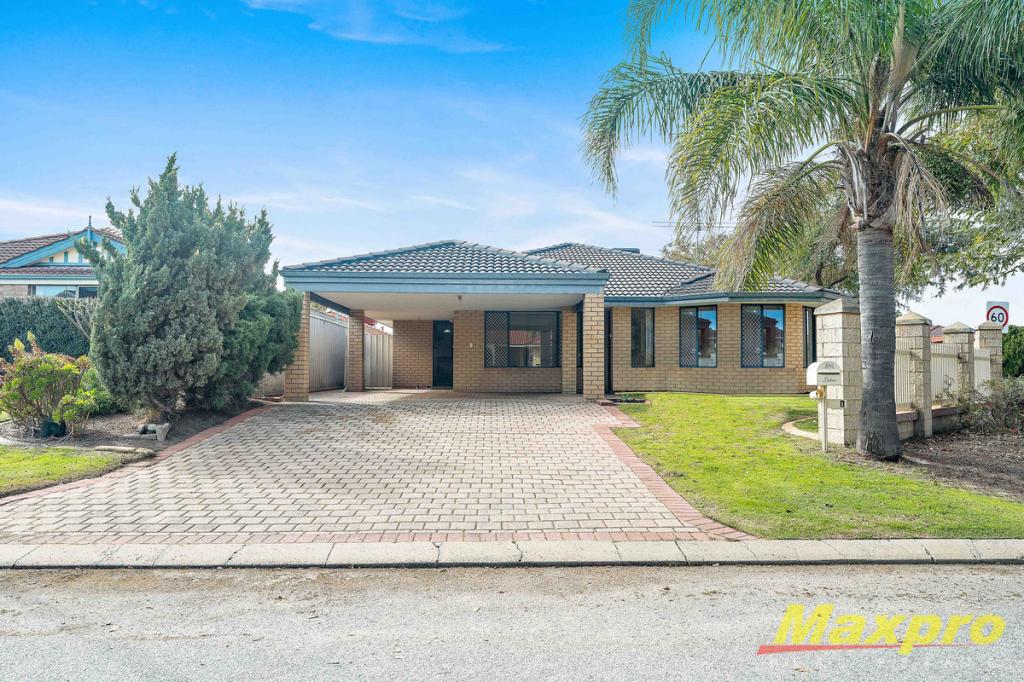 0
0
Similar properties For Rent nearby
See more properties for rent nearby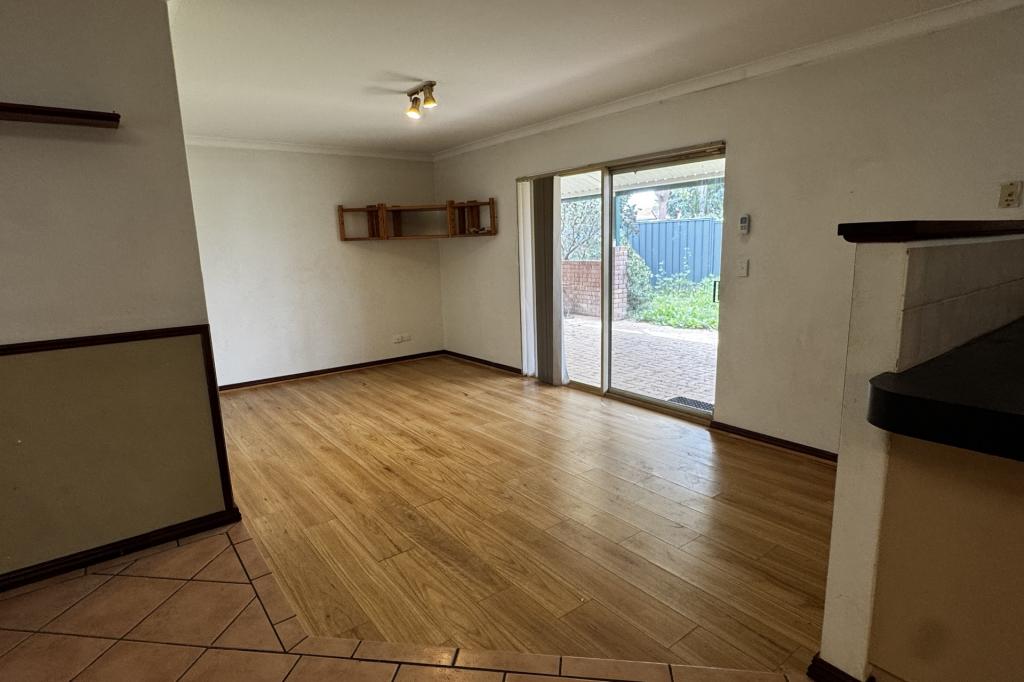 0
0
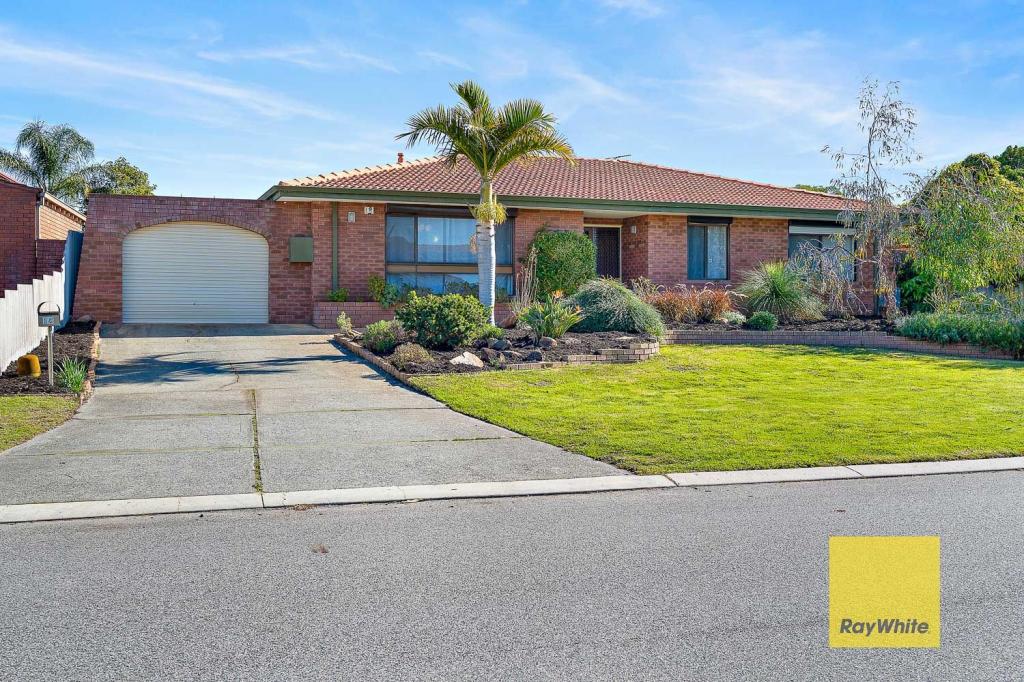 0
0About Thornlie 6108
The size of Thornlie is approximately 11.6 square kilometres. There are 56 parks, covering nearly 18.4% of the total area. The population of Thornlie in 2016 was 23153 people. By 2021 the population was 23665 showing a population growth of 2.2% in the area during that time. The predominant age group in Thornlie is 30-39 years. Households in Thornlie are primarily couples with children and are likely to be repaying $1800 - $2399 per month on mortgage repayments. In general, people in Thornlie work in a trades occupation.In 2021, 75.90% of the homes in Thornlie were owner-occupied compared with 77.00% in 2016.
Thornlie has 9,763 properties. Over the last 5 years, Houses in Thornlie have seen a 114.24% increase in median value, while Units have seen a 128.70% increase. As at 31 August 2026:
- The median value for Houses in Thornlie is $904,749 while the median value for Units is $588,587.
- Houses have a median rent of $720 while Units have a median rent of $633.
Suburb Insights for Thornlie 6108
Market Insights
Thornlie Trends for Houses
N/A
N/A
View TrendN/A
N/A
Thornlie Trends for Units
N/A
N/A
View TrendN/A
N/A
Neighbourhood Insights
© Copyright 2026. RP Data Pty Ltd trading as Cotality (Cotality). All rights reserved. No reproduction, distribution, or transmission of the copyrighted materials is permitted. The information is deemed reliable but not guaranteed.
While Cotality uses commercially reasonable efforts to ensure the Cotality Data is current, Cotality does not warrant the accuracy, currency or completeness of the Cotality Data and to the full extent permitted by law excludes all loss or damage howsoever arising (including through negligence) in connection with the Cotality Data.
This product uses cookies and other similar technologies to improve and customise your browsing experience, to tailor content and adverts, and for analytics and metrics regarding visitor usage on this product and other media. We may share cookie and analytics information with third parties for the purposes of advertising. By continuing to use our website, you consent to cookies being used. View our Privacy Policy here.
X
