
6/11 Debenham StreetThornlie WA 6108


Property Details for 6/11 Debenham St, Thornlie
6/11 Debenham St, Thornlie is a 1 bedroom, 1 bathroom Unit with 1 parking spaces and was built in 2015. The property has a land size of 760m2 and floor size of 45m2. While the property is not currently for sale or for rent, it was last sold in March 2026. There are other 1 bedroom Unit sold in Thornlie in the last 12 months.
Last Listing description (May 2026)
Discover low-maintenance living without compromising on style in this contemporary first-floor apartment. Built in 2015, this one-bedroom studio unit forms part of a modern boutique complex tucked into a quiet cul-de-sac overlooking lush bushland. The complex is within walking distance of Thornlie Train Station, local schools, and Thornlie Square Shopping Centre, offering the perfect blend of upmarket design and sheer convenience.
Why You'll Love It
This apartment is ideal for first-home buyers, downsizers or investors seeking a property with strong rental demand and growth potential. Move straight in and enjoy the lifestyle benefits:
- Open-plan living & dining with a generous light-filled space with high ceilings and split-system air-conditioning.
- Gourmet kitchen beautifully appointed with benchtops, stainless steel appliances, a gas cooktop and ample cupboard space.
- Spacious bedroom with a separate bedroom with a built-in robe for ample storage.
- Modern bathroom/laundry with sleek combined bathroom and laundry with large shower, vanity and WC (washing machine recess and front loader included).
- Large alfresco balcony that would be able to entertain friends or enjoy morning coffee on your private balcony, flowing directly from the living area.
Lifestyle & Location
The apartment's location is a standout. Thornlie is a welcoming, family-friendly suburb with numerous parks, recreational facilities and quality schools. Residents enjoy easy access to Perth's CBD via Thornlie station and a choice of retail and dining options at nearby Thornlie Square and Westfield Carousel. The area's convenient transport links, good safety measures and local healthcare contribute to a comfortable lifestyle.
- Transport: Walk to Thornlie Train Station (approx. 550m) and bus stops for a quick commute into Perth.
- Shopping: Minutes to Thornlie Square Shopping Centre; a short drive to major retail hubs like Westfield Carousel.
- Parks & recreation: Enjoy Thornlie's many parks and recreation areas, including Canning River Regional Park and sporting facilities.
- Education: Close to several primary and secondary schools noted for academic excellence.
The Opportunity
Properties like this are rarely offered at such an attractive price point. With strong rental demandand ongoing infrastructure improvements in Thornlie, boosting values, this apartment presents a smart investment or a stylish home for singles and couples. Secure your slice of this rapidly developing suburb today.
Don't miss out - contact Leigh today to arrange a private inspection!
Note: Partial Furnitures are included
Strata Levy: $601/quarter
Council Rates: Approximately $1,700/annum
Water Rates: $856.07/annum
Disclaimer:
All information provided in this listing is given in good faith and derived from sources believed to be reliable. However, no warranty or representation is made as to its accuracy, completeness, or suitability for any purpose. Interested parties must rely on their own enquiries and should seek independent advice and verification.
Property History for 6/11 Debenham St, Thornlie, WA 6108
- 09 Mar 2026Sold for $510,000
- 05 Mar 2026Listed for Sale FROM $470,000
- 12 Jan 2021Listed for Rent $290 / week

Recent sales nearby
See more recent sales nearby/assets/perm/ssxkrnjvt4i63oimuxt2zkdi6m?signature=0712591d8d28a46b8199e168888980461b8b943c39ec71a616d7bbbcb9ba9ac2) 0
0

Similar properties For Sale nearby
See more properties for sale nearby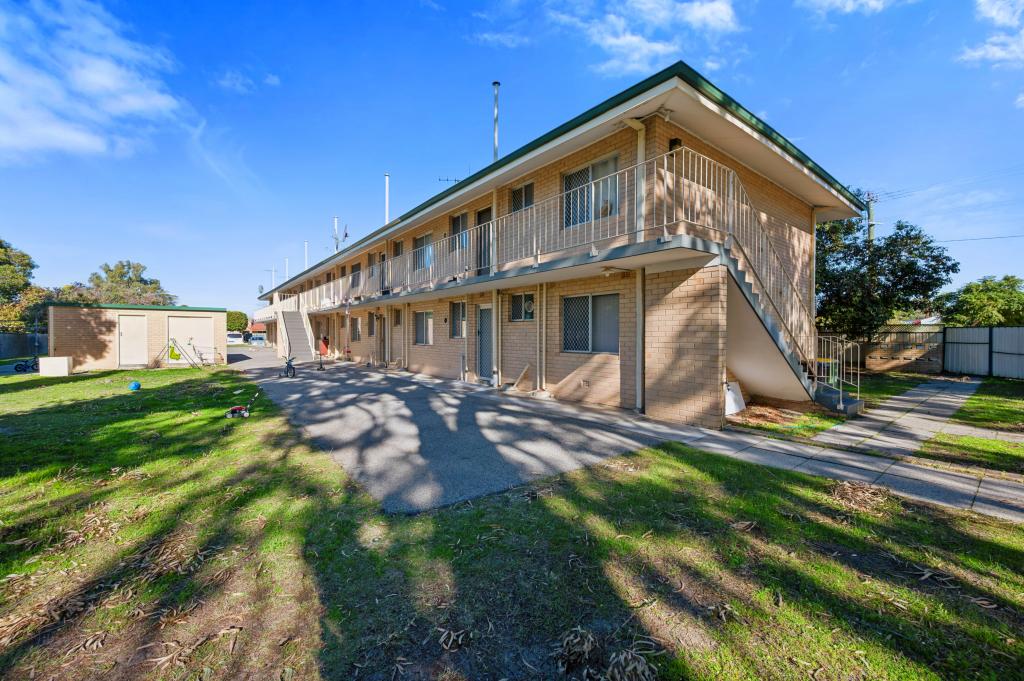 0
0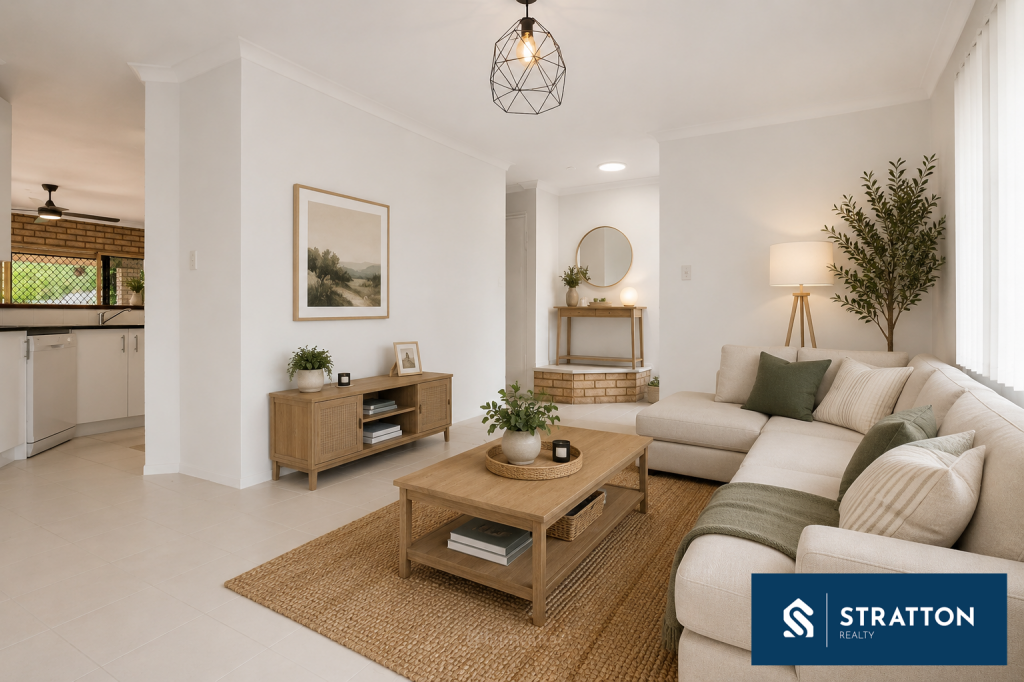 0
0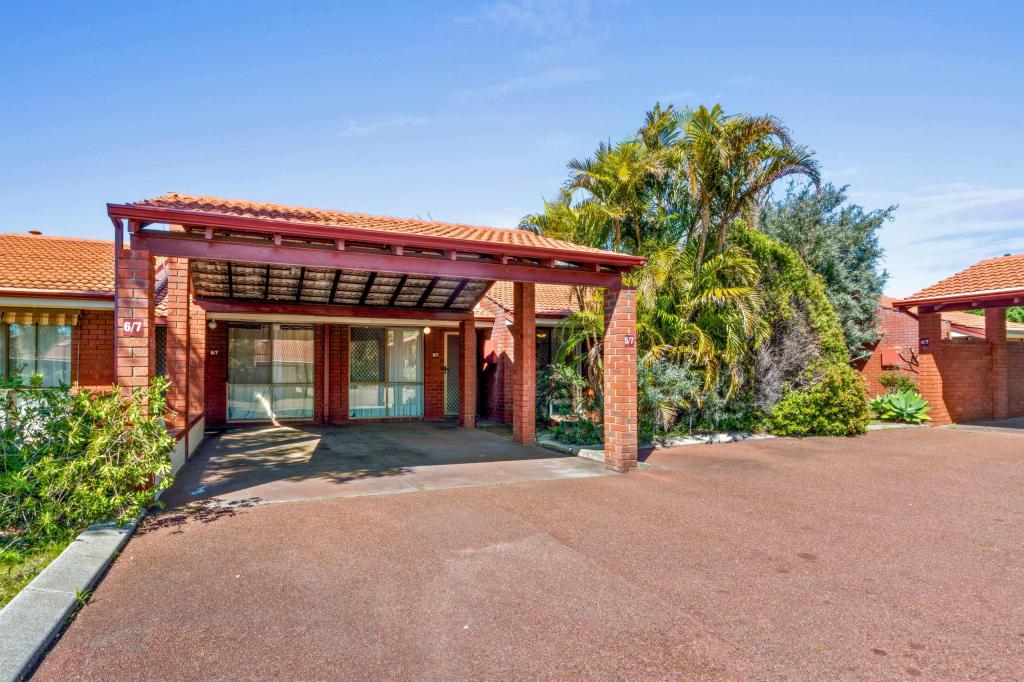 0
0Similar properties For Rent nearby
See more properties for rent nearby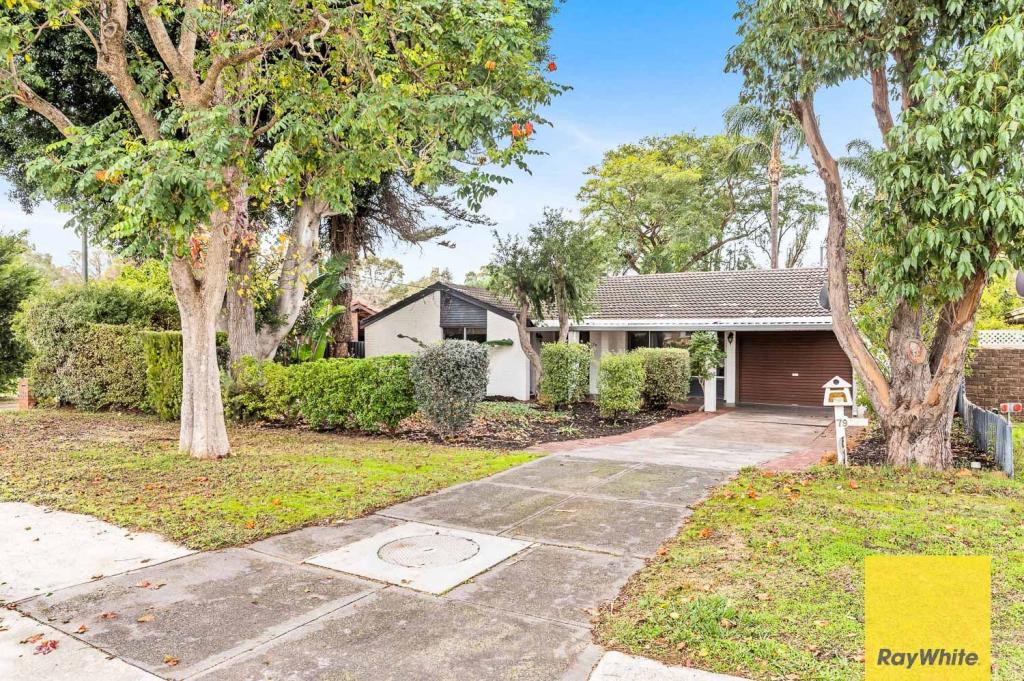 0
0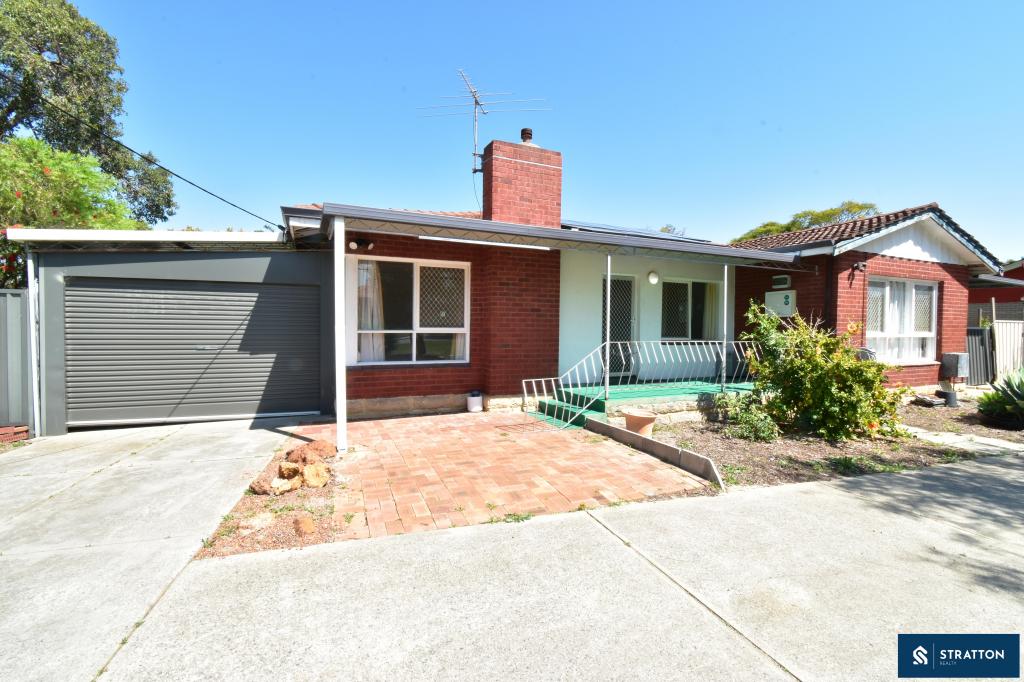 0
0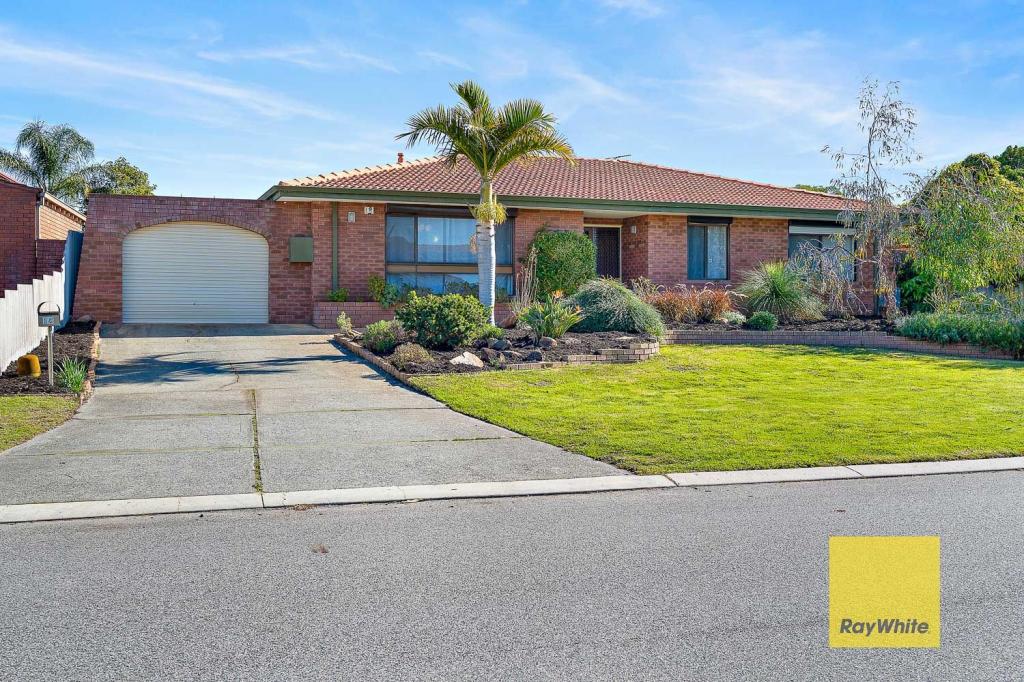 0
0About Thornlie 6108
The size of Thornlie is approximately 11.6 square kilometres. There are 56 parks, covering nearly 18.4% of the total area. The population of Thornlie in 2016 was 23153 people. By 2021 the population was 23665 showing a population growth of 2.2% in the area during that time. The predominant age group in Thornlie is 30-39 years. Households in Thornlie are primarily couples with children and are likely to be repaying $1800 - $2399 per month on mortgage repayments. In general, people in Thornlie work in a trades occupation.In 2021, 75.90% of the homes in Thornlie were owner-occupied compared with 77.00% in 2016.
Thornlie has 9,759 properties. Over the last 5 years, Houses in Thornlie have seen a 114.24% increase in median value, while Units have seen a 128.70% increase. As at 31 August 2026:
- The median value for Houses in Thornlie is $904,749 while the median value for Units is $588,587.
- Houses have a median rent of $720 while Units have a median rent of $633.
Suburb Insights for Thornlie 6108
Market Insights
Thornlie Trends for Houses
N/A
N/A
View TrendN/A
N/A
Thornlie Trends for Units
N/A
N/A
View TrendN/A
N/A
Neighbourhood Insights
© Copyright 2026. RP Data Pty Ltd trading as Cotality (Cotality). All rights reserved. No reproduction, distribution, or transmission of the copyrighted materials is permitted. The information is deemed reliable but not guaranteed.
While Cotality uses commercially reasonable efforts to ensure the Cotality Data is current, Cotality does not warrant the accuracy, currency or completeness of the Cotality Data and to the full extent permitted by law excludes all loss or damage howsoever arising (including through negligence) in connection with the Cotality Data.
This product uses cookies and other similar technologies to improve and customise your browsing experience, to tailor content and adverts, and for analytics and metrics regarding visitor usage on this product and other media. We may share cookie and analytics information with third parties for the purposes of advertising. By continuing to use our website, you consent to cookies being used. View our Privacy Policy here.
X
