
4B Hunt StreetThornlie WA 6108
Property Details for 4b Hunt St, Thornlie
4b Hunt St, Thornlie is a 3 bedroom, 2 bathroom House with 2 parking spaces and was built in 2019. The property has a land size of 490m2 and floor size of 120m2. While the property is not currently for sale or for rent, it was last sold in March 2019.
Last Listing description (July 2026)
Perfectly positioned on a generous 490sqm block, this beautifully presented 3-bedroom, 2-bathroom home with a double garage offers the ideal blend of comfort, practicality, and modern convenience. Whether you're a first-home buyer, downsizer, investor, or growing family, this home is packed with quality inclusions and thoughtful upgrades that make everyday living easy.
Its a Lock and Leave property with a very low-maintenance backyard!
Spacious Open-Plan Living
and entertaining. The practical layout flows effortlessly to the outdoor alfresco, making indoor-outdoor living a breeze.
- The well-designed floor plan also provides excellent separation between the master suite and the secondary bedrooms, ensuring privacy for the whole family.
Modern Kitchen
- The stylish kitchen has been designed with both functionality and convenience in mind, featuring:
- Breakfast bar ideal for casual dining
- Ample bench space for meal preparation
- Quality cabinetry with generous storage
- Overlooks the open-plan living and dining area
- Whether you're preparing family meals or entertaining guests, this kitchen is perfectly positioned at the heart of the home.
3 Comfortable Bedrooms
- The thoughtfully designed floor plan offers three spacious bedrooms, all with comfortable proportions.
Master Suite
- Spacious master suite positioned at the front of the home for privacy:
- Spacious layout
- Walk-in robe
- Private ensuite bathroom
- Roller shutters for additional privacy and comfort
- Ceiling fan
Secondary Bedrooms
- The remaining two bedrooms are generously sized and positioned in their own wing of the home, making them ideal for children and/or guests.
2 Stylish Bathrooms
- Both bathrooms are well-appointed with modern finishes.
- Private ensuite servicing the master bedroom
- Functional layout with quality fittings
- Family bathroom with separate shower, bathtub for families, and modern vanity
- Separate toilet for added convenience
Separate Laundry
- A separate laundry with external access offers added convenience and functionality for everyday living.
Double Garage with Shoppers' Entry
- Secure double remote-control garage with shoppers' entry for easy internal access, plus an upgraded garage door operating system installed last year.
Outdoor Living
- Step outside to a fantastic low-maintenance backyard that's perfect for entertaining or relaxing.
Features include:
- Undercover alfresco
- Large paved backyard
- Easy-care outdoor space
- Plenty of room for children and pets
- Minimal maintenance all year round
Key Features:
- 3 spacious bedrooms
- 2 modern bathrooms
- Double remote-control garage
- Generous 490sqm block
- Spacious open-plan living and dining area
- Modern kitchen with island bench
- Convenient shoppers' entry from the garage
- Covered alfresco for outdoor entertaining
- Common bathroom with separate shower and bathtub
- Separate laundry with external access
- Approximately 175sqm of low-maintenance paved backyard
- Quality floor tiling throughout
- Move-in ready with quality upgrades throughout
- Ideal for first home buyers, families, downsizers, or investors
Quality Upgrades & Extras
- 6.6kW solar panel system
- Fujitsu ducted reverse-cycle air conditioning
- Additional split-system air conditioner in the master bedroom
- Roller shutters to the master bedroom and front porch window (one automatic)
- Security screen door to the front entrance
- Energy-efficient LED lighting throughout
- Floor tiling upgrades
- Window treatments installed
Proximity (derived from Google Maps):-
- Approximately 290m to Thornlie Primary School
- Approximately 1.6 km from Yale Primary School
- Approximately 550m from Australian Islamic College Thornlie
- Approximately 600m from Thornlie Square Shopping
- Approximately 1.0km to Thornlie Railway Station
Don't miss your chance to secure a beautiful home. Please contact us to organise a viewing or for any queries:
Khush Monga - 0411 094 249 | khush@krelite.com.au
Rohit Monga - 0413 253 244 | rohit@krelite.com.au
DISCLAIMER: This information is provided for general information purposes only and is based on information provided by third parties, including the Seller and relevant local authorities, and may be subject to change. No warranty or representation is made as to its accuracy, and interested parties should place no reliance on it and make independent enquiries.
Property History for 4b Hunt St, Thornlie, WA 6108
- 02 Jul 2026Listed for Sale Presenting Offers
- 22 Mar 2022Listed for Sale $390,000
- 07 Mar 2019Sold for $360,000

Recent sales nearby
See more recent sales nearby
/assets/perm/mj2rxawe7mi6zgjuw4tmqr6k54?signature=12a799ff4e6645675451e7ec6cde42286b7d0b37e3bcf84842b566a64916ec98) 0
0
/assets/perm/gyrvmqp7fqi6tjcstn7vg7rpgq?signature=33edf8134995bbf9f15e99d616ef485e7e20f640e67e6917d5afade6aa91bdb6) 0
0Similar properties For Sale nearby
See more properties for sale nearby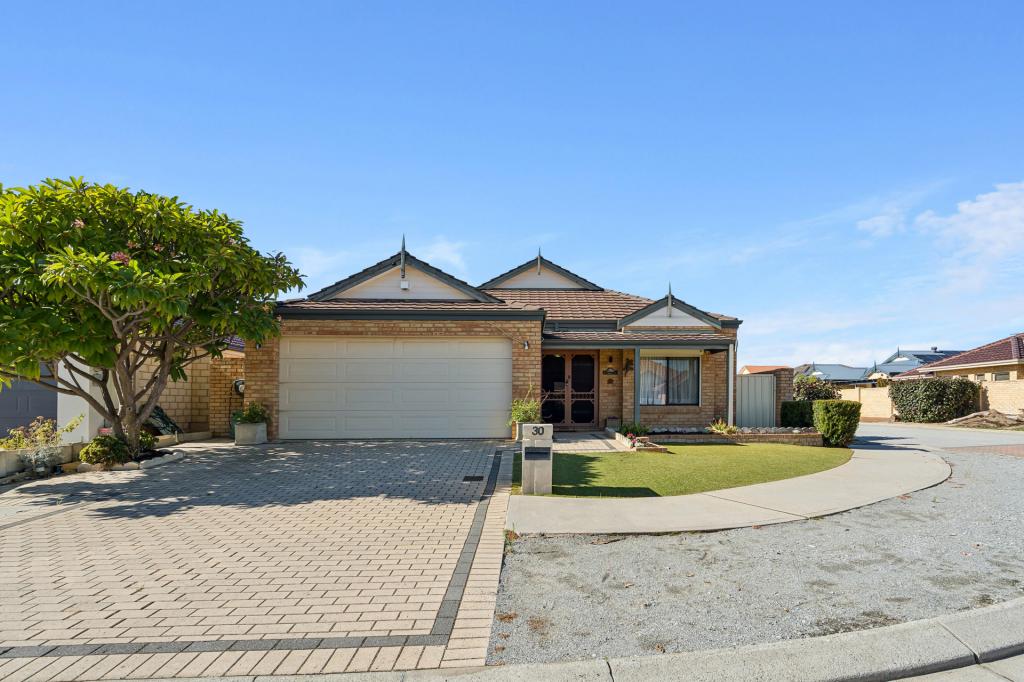 0
0
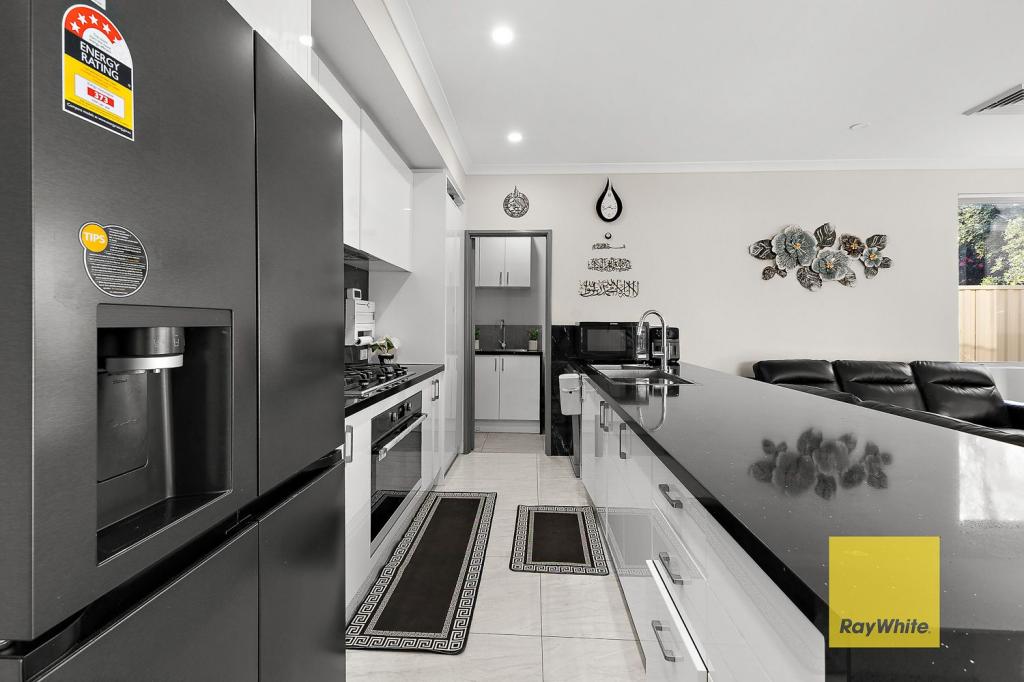 0
0 0
0
Similar properties For Rent nearby
See more properties for rent nearby 0
0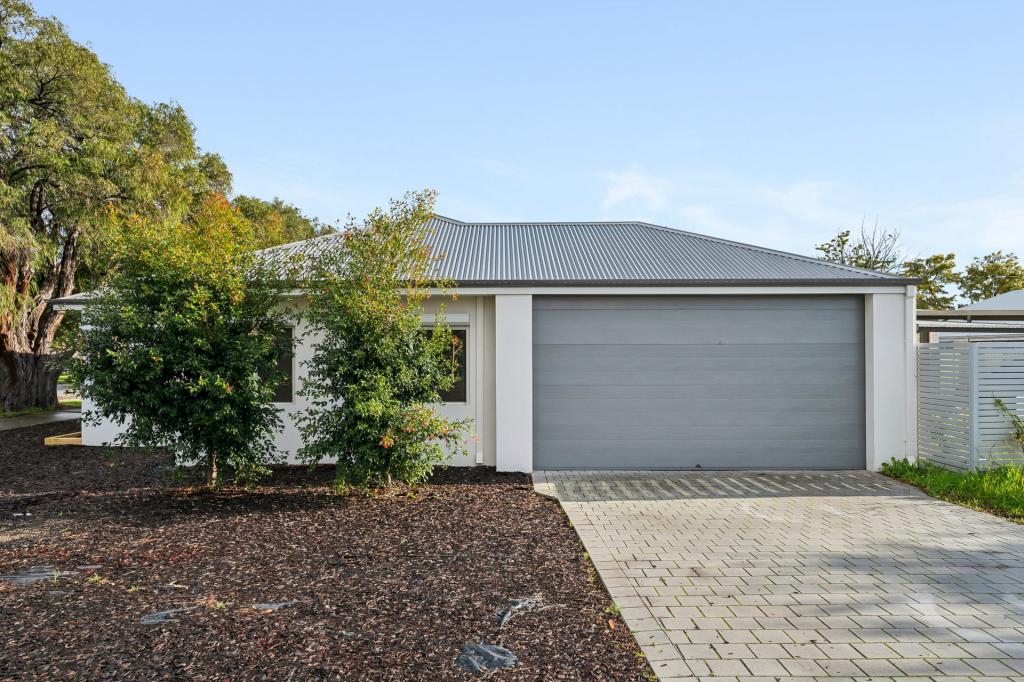 0
0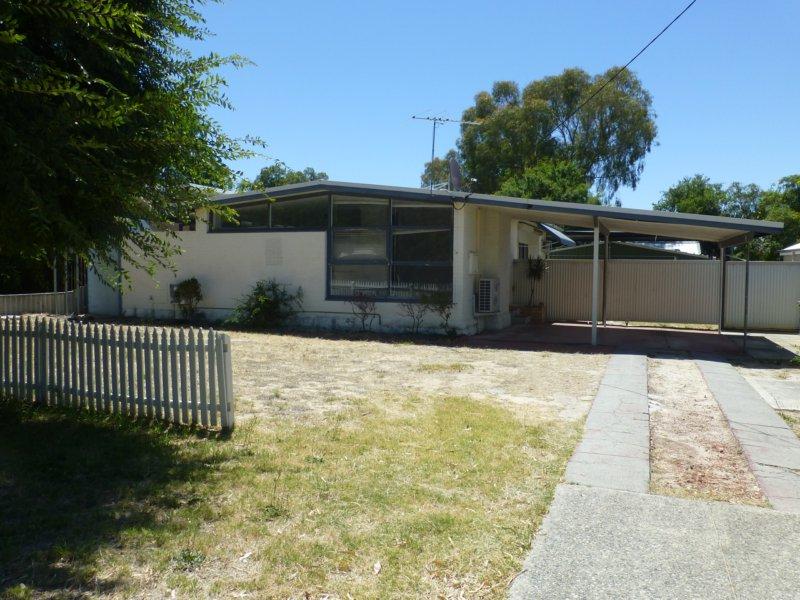 0
0
About Thornlie 6108
The size of Thornlie is approximately 11.6 square kilometres. There are 56 parks, covering nearly 18.4% of the total area. The population of Thornlie in 2016 was 23153 people. By 2021 the population was 23665 showing a population growth of 2.2% in the area during that time. The predominant age group in Thornlie is 30-39 years. Households in Thornlie are primarily couples with children and are likely to be repaying $1800 - $2399 per month on mortgage repayments. In general, people in Thornlie work in a trades occupation.In 2021, 75.90% of the homes in Thornlie were owner-occupied compared with 77.00% in 2016.
Thornlie has 9,749 properties. Over the last 5 years, Houses in Thornlie have seen a 129.60% increase in median value, while Units have seen a 146.50% increase. As at 30 June 2026:
- The median value for Houses in Thornlie is $949,186 while the median value for Units is $637,024.
- Houses have a median rent of $700 while Units have a median rent of $620.
Suburb Insights for Thornlie 6108
Market Insights
Thornlie Trends for Houses
N/A
N/A
View TrendN/A
N/A
Thornlie Trends for Units
N/A
N/A
View TrendN/A
N/A
Neighbourhood Insights
© Copyright 2026. RP Data Pty Ltd trading as Cotality (Cotality). All rights reserved. No reproduction, distribution, or transmission of the copyrighted materials is permitted. The information is deemed reliable but not guaranteed.
While Cotality uses commercially reasonable efforts to ensure the Cotality Data is current, Cotality does not warrant the accuracy, currency or completeness of the Cotality Data and to the full extent permitted by law excludes all loss or damage howsoever arising (including through negligence) in connection with the Cotality Data.
This product uses cookies and other similar technologies to improve and customise your browsing experience, to tailor content and adverts, and for analytics and metrics regarding visitor usage on this product and other media. We may share cookie and analytics information with third parties for the purposes of advertising. By continuing to use our website, you consent to cookies being used. View our Privacy Policy here.
X
