
427 Spencer RoadThornlie WA 6108
Property Details for 427 Spencer Rd, Thornlie
427 Spencer Rd, Thornlie is a 4 bedroom, 2 bathroom House with 2 parking spaces and was built in 2022. The property has a land size of 680m2 and floor size of 300m2. While the property is not currently for sale or for rent, it was last sold in March 2024.
Last Listing description (February 2025)
Fixed Date Sale - On or Before 1 April 2024Hakim "Mr Property" - is proud to present to you 427 Spencer Road, Thornlie.Stunning modern quality abounds right throughout this immaculate 4 bedroom 2 bathroom family home that oozes both space and class, nestled in an ultra-convenient location close to a plethora of picturesque neighbourhood parklands.At the front of the house, you will find an inviting study - or home office - and a large theatre room behind the privacy of double doors, whilst a commodious master suite is the obvious pick of the bedrooms with its over-sized walk-in wardrobe and sumptuous fully-tiled ensuite bathroom, boasting a free-standing bathtub, a separate rain shower and twin "his and hers" vanities, with the luxury of under-bench storage cupboards right beneath.An enormous open-plan family, dining, games and kitchen area is absolutely epic in its proportions and comprises of sparkling stone bench tops, sleek white cabinetry, mirrored splashbacks, an island breakfast bar for quick bites, a decent fridge/freezer recess, a range hood, gas cooktop, under-bench oven, a microwave nook and a connecting scullery - double sinks, dishwasher recess, extra storage, shelving and all.Servicing the minor sleeping quarters is an impeccable fully-tiled main bathroom with a large ceiling-mounted rain shower, a separate free-standing bathtub, dual mirrors and twin stone vanities with under-bench storage space, to help reduce traffic at family peak-hour.At the rear, a spacious and low-maintenance backyard setting is dominated by artificial turf and a fantastic covered outdoor alfresco-entertaining area, also leaving more than enough room for a future swimming pool - if you are that way inclined.Impressive is an understatement as far as this spectacular abode is concerned, with a host of bus stops situated nearby, the South Metropolitan TAFE just around the corner and the likes of Thornlie Senior High School, South Thornlie Primary School, Sacred Heart Primary School, Forest Lakes Shopping Centre, Thornlie Square Shopping Centre, Maddington Central Shopping Centre and so much more perched only minutes from your front doorstep, in their own right. What a spot.Call Hakim today on 0408 891 091 to organise a viewing! Features include, but are not limited to:- 4 bedrooms- 2 bathrooms- Portico entrance- Feature recessed ceilings to the entry, master suite and living zones- Tiled flooring throughout- Study- Theatre room- Massive open-plan family, dining, games and kitchen area- Spacious master suite with a walk-in robe- 2nd/3rd/4th bedrooms with full-height mirrored BIR's- Fully-tiled master-ensuite and main family bathrooms- Large laundry with loads of storage space- Powder room- Alfresco entertaining - with a ceiling fan- Huge backyard with easy-care artificial turf- Well-appointed laundry with stone bench tops, tiled splashbacks, ample over-head and under-bench storage space and external access to the yard, for drying- Ducted air-conditioning- Quality tap fittings- Quality modern blind fittings- Feature down lights- Outdoor power points- Low-maintenance artificial front-yard turf- Double lock-up garage, with direct backyard access- Side-access gateLocation highlights:- 800m (approx.) away from Crestwood Bushland- 1.2km (approx.) away from Thornlie Senior High School- 2.6km (approx.) away from Maddington Train Station- 17.8km (approx.) away from the Perth CBD
Property History for 427 Spencer Rd, Thornlie, WA 6108
- 10 Jan 2025Listed for Sale FIXED DATE SALE
- 24 Mar 2024Sold for $880,000

Recent sales nearby
See more recent sales nearby

/assets/perm/bugvjn545qi6niqss6yxm24tum?signature=57c3b3c2d978850165f3cc993325399e9d16218681dc2deec77ddbd5172c8b92) 0
0/assets/perm/qtwfdrf47ai6nixej6k3mzydje?signature=e98c88f67dc379747a1544e1f82281cb9df21218127544a390029be45d2b0c3c) 0
0
Similar properties For Sale nearby
See more properties for sale nearby 0
0

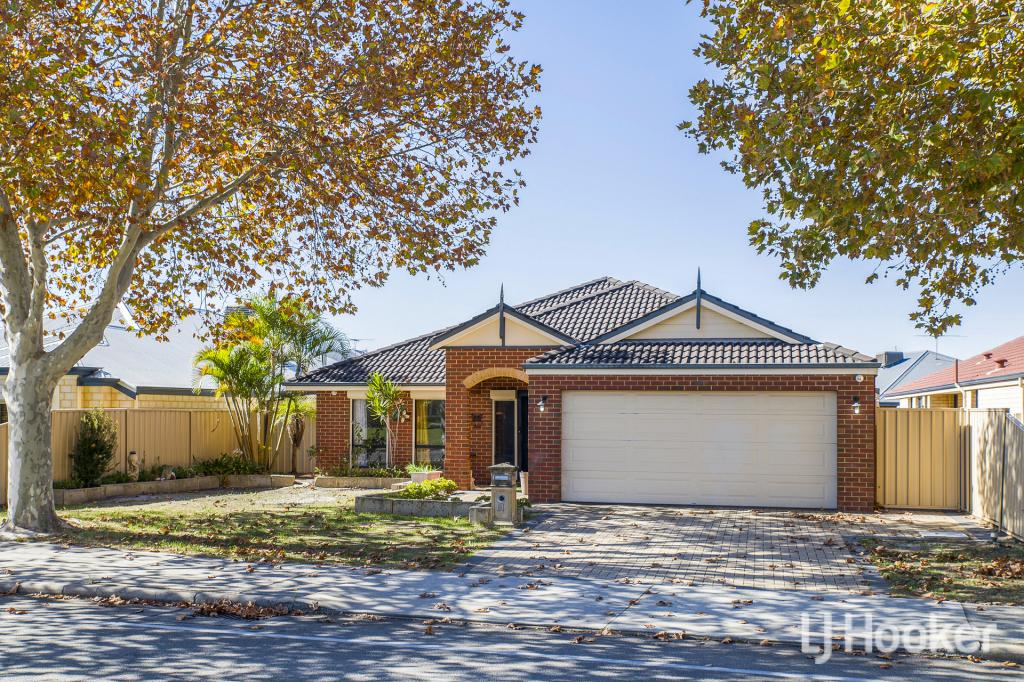 0
0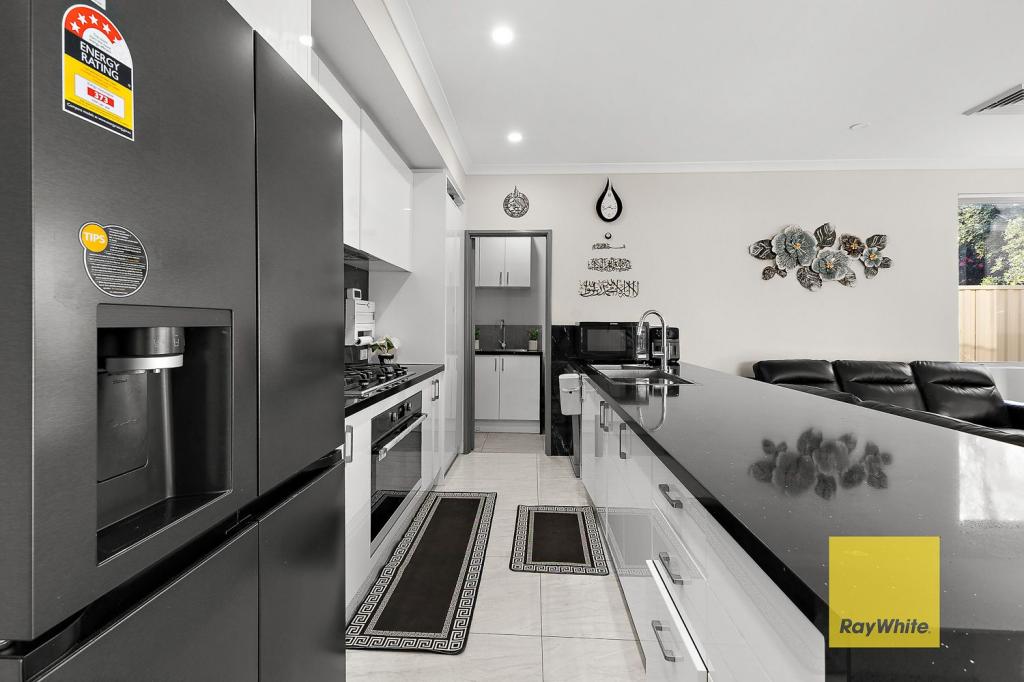 0
0Similar properties For Rent nearby
See more properties for rent nearby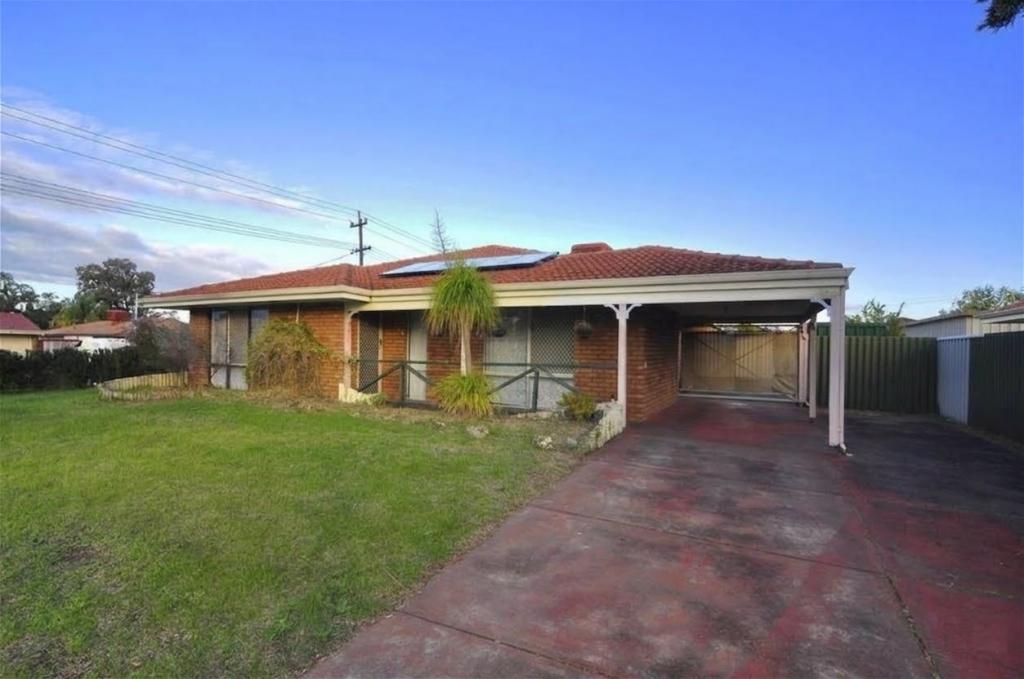 0
0
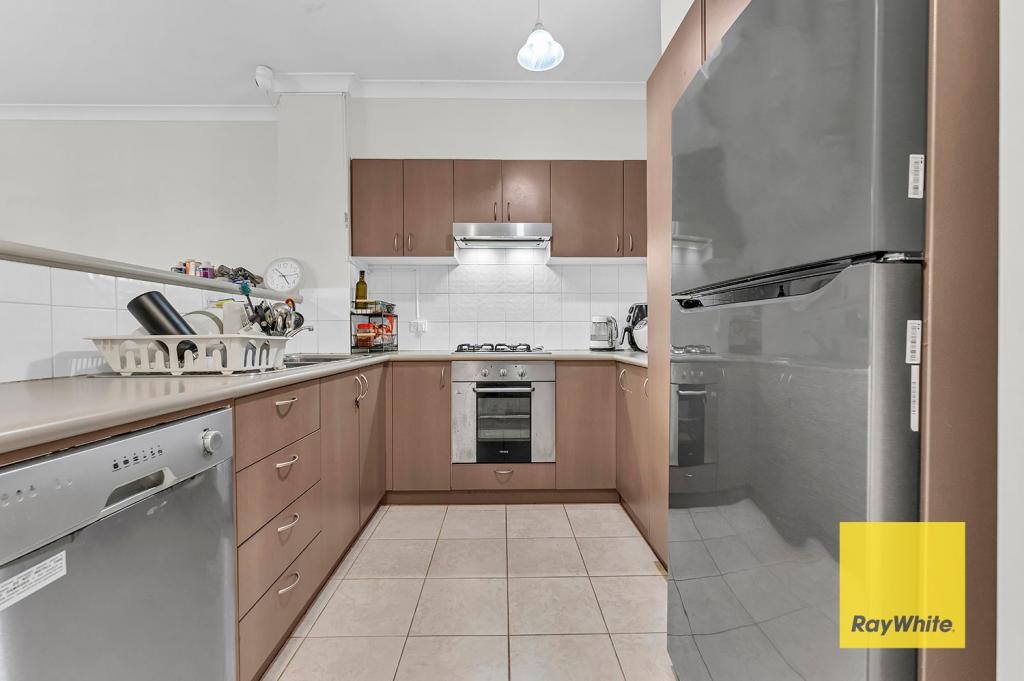 0
0About Thornlie 6108
The size of Thornlie is approximately 11.6 square kilometres. There are 56 parks, covering nearly 18.4% of the total area. The population of Thornlie in 2016 was 23153 people. By 2021 the population was 23665 showing a population growth of 2.2% in the area during that time. The predominant age group in Thornlie is 30-39 years. Households in Thornlie are primarily couples with children and are likely to be repaying $1800 - $2399 per month on mortgage repayments. In general, people in Thornlie work in a trades occupation.In 2021, 75.90% of the homes in Thornlie were owner-occupied compared with 77.00% in 2016.
Thornlie has 9,748 properties. Over the last 5 years, Houses in Thornlie have seen a 131.81% increase in median value, while Units have seen a 153.66% increase. As at 30 April 2026:
- The median value for Houses in Thornlie is $942,111 while the median value for Units is $634,027.
- Houses have a median rent of $690 while Units have a median rent of $600.
Suburb Insights for Thornlie 6108
Market Insights
Thornlie Trends for Houses
N/A
N/A
View TrendN/A
N/A
Thornlie Trends for Units
N/A
N/A
View TrendN/A
N/A
Neighbourhood Insights
© Copyright 2026. RP Data Pty Ltd trading as Cotality (Cotality). All rights reserved. No reproduction, distribution, or transmission of the copyrighted materials is permitted. The information is deemed reliable but not guaranteed.
While Cotality uses commercially reasonable efforts to ensure the Cotality Data is current, Cotality does not warrant the accuracy, currency or completeness of the Cotality Data and to the full extent permitted by law excludes all loss or damage howsoever arising (including through negligence) in connection with the Cotality Data.
This product uses cookies and other similar technologies to improve and customise your browsing experience, to tailor content and adverts, and for analytics and metrics regarding visitor usage on this product and other media. We may share cookie and analytics information with third parties for the purposes of advertising. By continuing to use our website, you consent to cookies being used. View our Privacy Policy here.
X
