
4 Larkspur PlaceThornlie WA 6108
Property Details for 4 Larkspur Pl, Thornlie
4 Larkspur Pl, Thornlie is a 4 bedroom, 2 bathroom House with 2 parking spaces and was built in 1995. The property has a land size of 710m2 and floor size of 199m2. While the property is not currently for sale or for rent, it was last sold in November 2023.
Last Listing description (August 2026)
On the lookout for the perfect home sweet home! Nestled in the ever popular, Forest Lakes Estate, this 4-bedroom, 2-bathroom gem is the ultimate address for summer-loving families with a backyard that you'll never want to leave!
Step inside, and you'll find a home that's not just a place to live but a space to grow and enjoy. With multiple living areas, including a formal lounge and an open-plan casual living space, there's room for everyone to spread out and do their thing.
The kitchen? Oh, it's not just a kitchen; it's the heart of the home! Picture yourself whipping up delicious meals in this contemporary kitchen, complete with a dishwasher, brand-new Beko stove, and a handy breakfast bar for those quick morning bites.
The master bedroom even comes with a private ensuite, and guess what? The vanity has been recently upgraded, just to add that touch of contemporary charm.
Now, let's talk bedrooms—spacious sanctuaries for every member of the family, each with easy access to ample storage. The master bedroom is a real winner—it's got its own private ensuite, perfect for those early morning rush hours. And on those warm nights when you need a breeze but don't want to turn on the A/C, we've got you covered with a ceiling fan that's a practical option for these occasions.
Step into the backyard, and you'll discover a paradise for active families. A below-ground pool awaits, surrounded by low-maintenance garden beds and an effective overhead shade cloth, making those summer splashes even more refreshing. And that MASSIVE gabled patio? Perfect for hosting outdoor gatherings and family BBQs that will hold everyone in space and comfort! The backyard boasts a delightful selection of fruit trees, including juicy mangoes, sweet loquats, and zesty lemons, providing a tasty treat for those moments when the kids are busy playing in the pool and a healthy snack is within arm's reach. The front yard proudly features an apple tree, adding an extra layer of charm to this already enticing property. Imagine the joy of picking fresh fruit straight from your own trees – a delicious bonus to complement the vibrant lifestyle this home offers.
FEATURES:
* Welcoming formal lounge illuminated with modern downlights.
* Carefree open plan living merging the kitchen with the family and dining rooms.
* Modern kitchen enjoying the use of a dishwasher, breakfast bar and new Beko stove.
* Relaxing master suite complete with recessed wall, robe and tidy ensuite.
* Good-sized secondary bedrooms offering timber-look floors and storage.
* Ceilings fans installed in all the bedrooms plus the lounge and games rooms.
* Ducted evaporative air conditioning.
* Separate, in-wall air conditioner in the living area.
* 2 Gas bayonet points for heating.
* Electric roller shutters across the front windows.
* Manual roller shutters over the rear family room and 2 back bedrooms.
* Family bathroom complete with a separate bath and shower.
* Hard wearing slate floors through the entry hall and into the open plan living.
* New vanity installed in the ensuite and new trough installed in the laundry.
* Generous, gabled patio alfresco adjoining the double carport.
* Low maintenance backyard offering synthetic turf for easy upkeep.
* Garden bore reticulating the front yard and gardens beds in the backyard.
* Inviting below ground pool set beneath a shade sail for superior summer comfort.
* Large garden shed, ideal for storage.
* 4,000 litre rainwater storage tank.
* 8 Solar panels to help wind down your energy bills.
Tucked away in a quiet cul-de-sac with a convenient walkway linking you to Towncentre and Kurrajong Drives. Forrest Lakes Shopping Centre is practically around the corner (600m walk, to be exact), and Forest Crescent is a short 800m stroll away. Thornlie High School? Just a quick 1.4km jaunt down Ovens Road. For the commuters in the family, fear not! Bus stops along Forest Lakes and Towncentre Drives will whisk you away to the Train Station just 3.7 km away. We know the Thornlie and Armadale train lines will be "offline" for upgrades for a while, but the proximity of this property will be handy once everything back up and running again. Are you ready to make this house your home?
For more information and inspection times contact:
Agent: Josh Brockhurst
Mobile: 0410 490 198
PROPERTY INFORMATION
Council Rates: $531.25 per qtr
Water Rates: $321.15 per qtr
Block Size: 710sqm
Living Area: 200sqm approx.
Zoning: R17.5
Build Year: 1995
Dwelling Type: House
Floor Plan: Not Available
INFORMATION DISCLAIMER: This document has been prepared for advertising and marketing purposes only. It is believed to be reliable and accurate, but clients must make their own independent enquiries and must rely on their own personal judgement about the information included in this document. Century 21 Team Brockhurst provides this information without any express or implied warranty as to its accuracy or currency.
Property History for 4 Larkspur Pl, Thornlie, WA 6108
- 23 Nov 2023Sold for $700,000
- 10 Nov 2023Listed for Sale RECENT SALES
- 28 May 2009Listed for Sale FROM $399,000

Recent sales nearby
See more recent sales nearby

/assets/perm/ubfmdln46ii6nbaafpezfpehcm?signature=b2b3b5038f680679c875b6c8f9474573fcefb1208a18aa0dad200bbcb2f5e324) 0
0/assets/perm/qdhi2en6fmi6nj6bofllzej74i?signature=acbcd4c6db93a8cdb136846262debb6996ebd2a96b513c9584902c032a176a3e) 0
0Similar properties For Sale nearby
See more properties for sale nearby 0
0

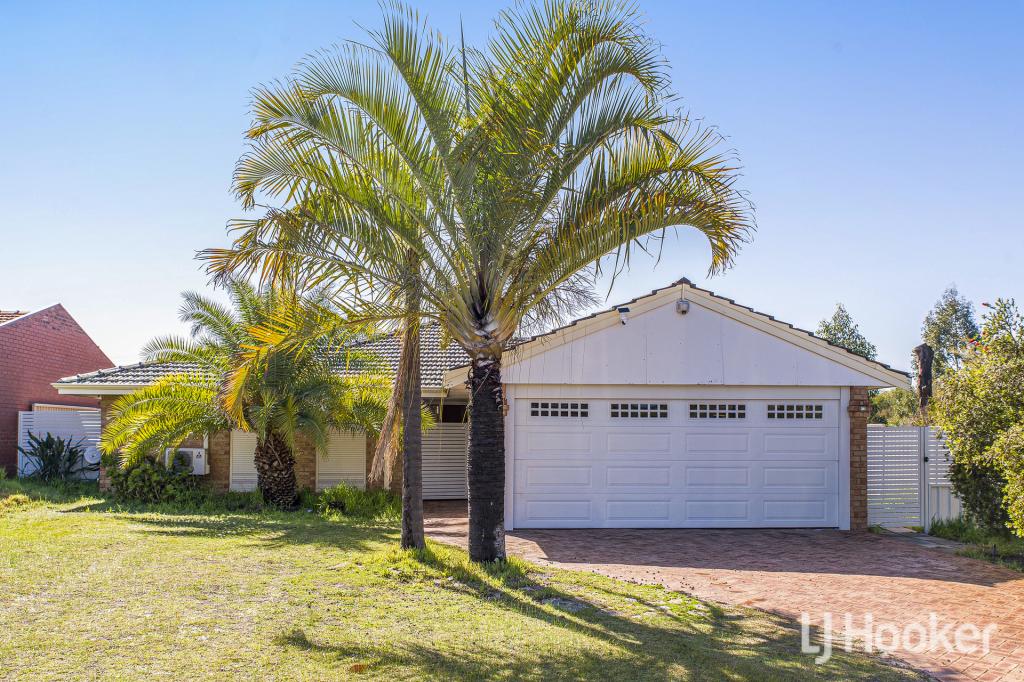 0
0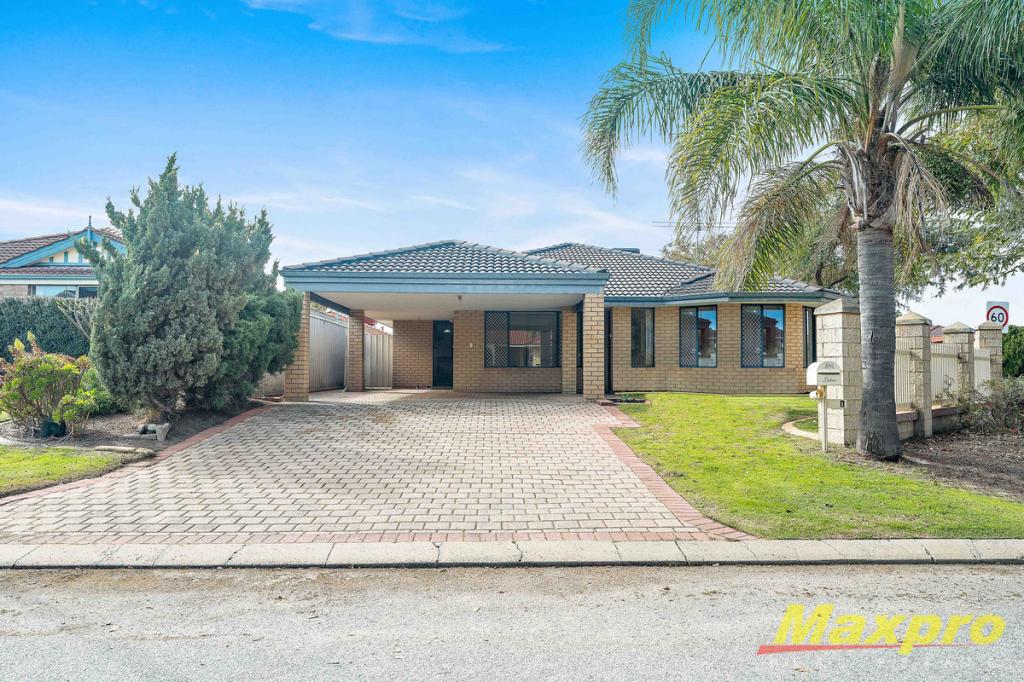 0
0
Similar properties For Rent nearby
See more properties for rent nearby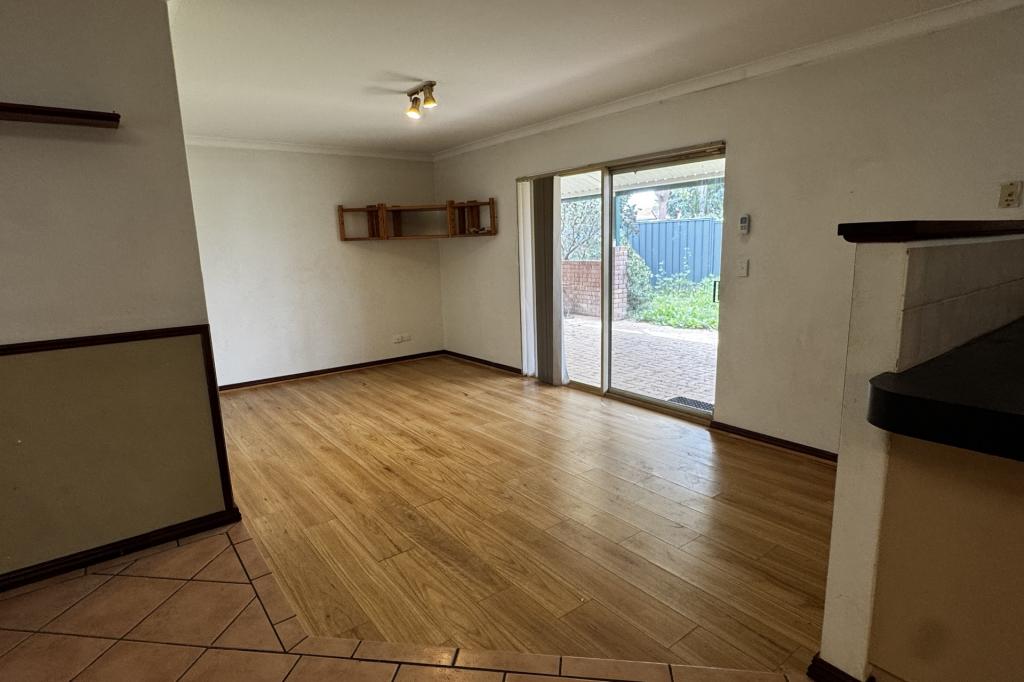 0
0
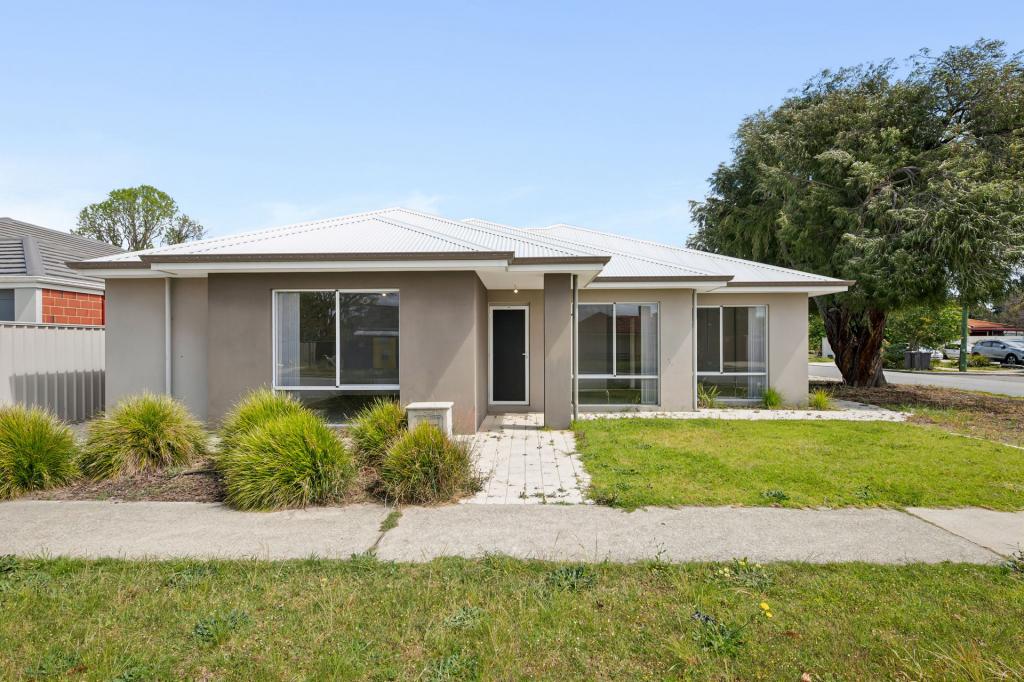 0
0About Thornlie 6108
The size of Thornlie is approximately 11.6 square kilometres. There are 56 parks, covering nearly 18.4% of the total area. The population of Thornlie in 2016 was 23153 people. By 2021 the population was 23665 showing a population growth of 2.2% in the area during that time. The predominant age group in Thornlie is 30-39 years. Households in Thornlie are primarily couples with children and are likely to be repaying $1800 - $2399 per month on mortgage repayments. In general, people in Thornlie work in a trades occupation.In 2021, 75.90% of the homes in Thornlie were owner-occupied compared with 77.00% in 2016.
Thornlie has 9,764 properties. Over the last 5 years, Houses in Thornlie have seen a 114.24% increase in median value, while Units have seen a 128.70% increase. As at 31 August 2026:
- The median value for Houses in Thornlie is $904,749 while the median value for Units is $588,587.
- Houses have a median rent of $720 while Units have a median rent of $633.
Suburb Insights for Thornlie 6108
Market Insights
Thornlie Trends for Houses
N/A
N/A
View TrendN/A
N/A
Thornlie Trends for Units
N/A
N/A
View TrendN/A
N/A
Neighbourhood Insights
© Copyright 2026. RP Data Pty Ltd trading as Cotality (Cotality). All rights reserved. No reproduction, distribution, or transmission of the copyrighted materials is permitted. The information is deemed reliable but not guaranteed.
While Cotality uses commercially reasonable efforts to ensure the Cotality Data is current, Cotality does not warrant the accuracy, currency or completeness of the Cotality Data and to the full extent permitted by law excludes all loss or damage howsoever arising (including through negligence) in connection with the Cotality Data.
This product uses cookies and other similar technologies to improve and customise your browsing experience, to tailor content and adverts, and for analytics and metrics regarding visitor usage on this product and other media. We may share cookie and analytics information with third parties for the purposes of advertising. By continuing to use our website, you consent to cookies being used. View our Privacy Policy here.
X
