
35 Dryandra WayThornlie WA 6108
Property Details for 35 Dryandra Way, Thornlie
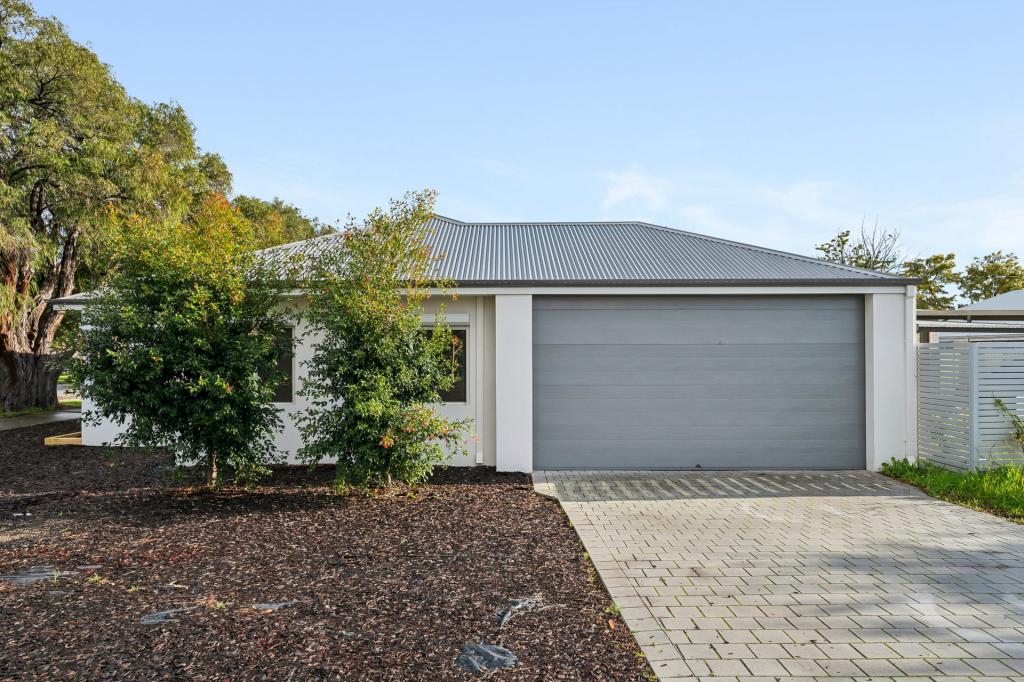
35 Dryandra Way, Thornlie is a 5 bedroom, 2 bathroom House with 2 parking spaces and was built in 1993. The property has a land size of 680m2 and floor size of 240m2. While the property is not currently for sale or for rent, it was last sold in March 2025.
Last Listing description (June 2025)
Situated in a quiet and well-established pocket of Thornlie, this spacious residence offers the perfect balance of comfort, versatility, and modern updates. Set on a generous block with immaculate gardens and a welcoming faade, this residence delivers great street appeal with its classic brick exterior and double garage. A thoughtfully designed floor plan features five bedrooms, multiple living zones, and a dedicated home office, making it ideal for growing families or those seeking flexibility.At the heart of the home is a spacious open-plan kitchen, meals, and living area, highlighted by soaring vaulted ceilings with exposed timber beam and abundant natural light. The kitchen is well-appointed with oven, grill, gas cooktop, ample cabinetry, and a walk-in pantry-perfectly positioned to overlook the main living area for easy entertaining. Complementing this space is a formal lounge and dining area, offering a peaceful retreat for family gatherings or quiet evenings.The expansive master suite is privately located at the front of the home and features a walk-in robe and a sleek, renovated ensuite. Four additional bedrooms all built-in robes, are well-served by a family bathroom with a separate bath and shower. A dedicated study provides the perfect workspace, while the large entertainment room with a built-in bar adds a fantastic social space for hosting friends and family.Step outside to a superb brand new gabled patio, ideal for alfresco dining and weekend gatherings. Lush, low-maintenance gardens surround the home, while a freestanding shed adds extra storage. The location is family-friendly and convenient, placing parks, schools, shops, and transport links within easy reach-making this property a fantastic all-rounder for anyone seeking space and versatility in a sought-after Thornlie pocket.Features: Five spacious bedrooms, master with walk-in robe and renovated ensuite Dedicated study/home office Large open-plan kitchen with oven, gas cooktop, and walk-in pantry Formal lounge and dining areas for versatile living Entertainment room with built-in bar, perfect for gatherings Soaring vaulted ceilings with exposed timber beams Brand new gabled patio for outdoor entertaining Double garage plus additional double carport Ducted air-conditioning for year-round comfort Freestanding shed and low-maintenance, reticulated gardensLocation: 2.7km - Thornlie Train Station 1.8km - Forest Lakes Shopping Centre 2.4km - Thornlie Senior High School 2.6km - Sacred Heart Primary School 2.1km - Leisure World Recreation Centre 1.9km - Yale Road Medical Centre 4.9km - Spencer Village Food Court 2.1km - Walter Padbury Park & Playground 2.3km - South Thornlie Primary School 3.4km - Gosnells Golf ClubWater Rates: $1,403.50paCouncil Rates: $2,209.44paDISCLAIMER: Whilst every care has been taken with the preparation of the particulars contained in the information supplied, believed to be correct, neither the Agent nor the client nor servants of both, guarantee their accuracy. Interested persons are advised to make their own enquiries and satisfy themselves in all respects. The particulars contained are not intended to form part of any contract.
Property History for 35 Dryandra Way, Thornlie, WA 6108
- 25 Mar 2025Sold for $935,000
- 20 Mar 2025Listed for Sale UNDER OFFER BY SHANE GARRETT
- 05 Nov 2007Sold for $480,000

Recent sales nearby
See more recent sales nearby/assets/perm/avsqeb56o4i6nhv2wf5x3evrwy?signature=5c77c735cd8a9380ce446a2df183a0ac265ac36cb06378f3a3ba7b82fc130745) 0
0

/assets/perm/dhx32kf6ami6nii574rutngu5u?signature=4dc121fb0b8d6c66c9535d393852709aa1b0a9389f8b2a865982cc8d0ee9d24e) 0
0/assets/perm/fjme34f45ui6ndoyhftibnmtzu?signature=1d587d3ac316ffa9b84786cae60514b8189770aba285f28d45a87b1ff47e1c3b) 0
0

Similar properties For Sale nearby
See more properties for sale nearby
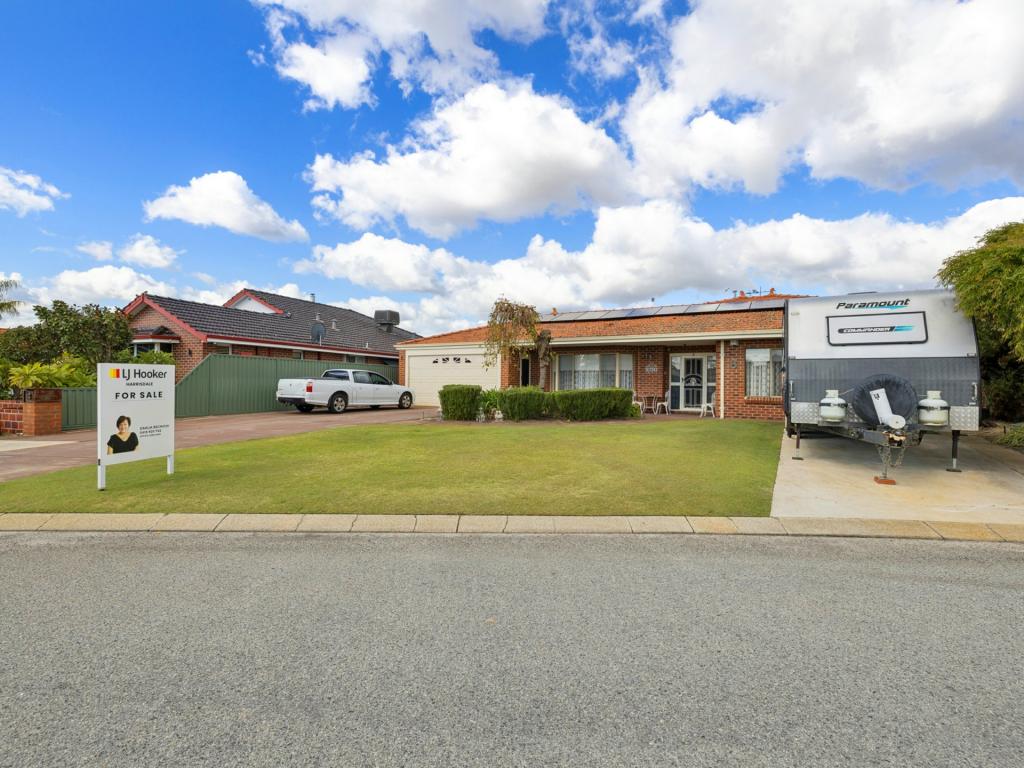 0
0

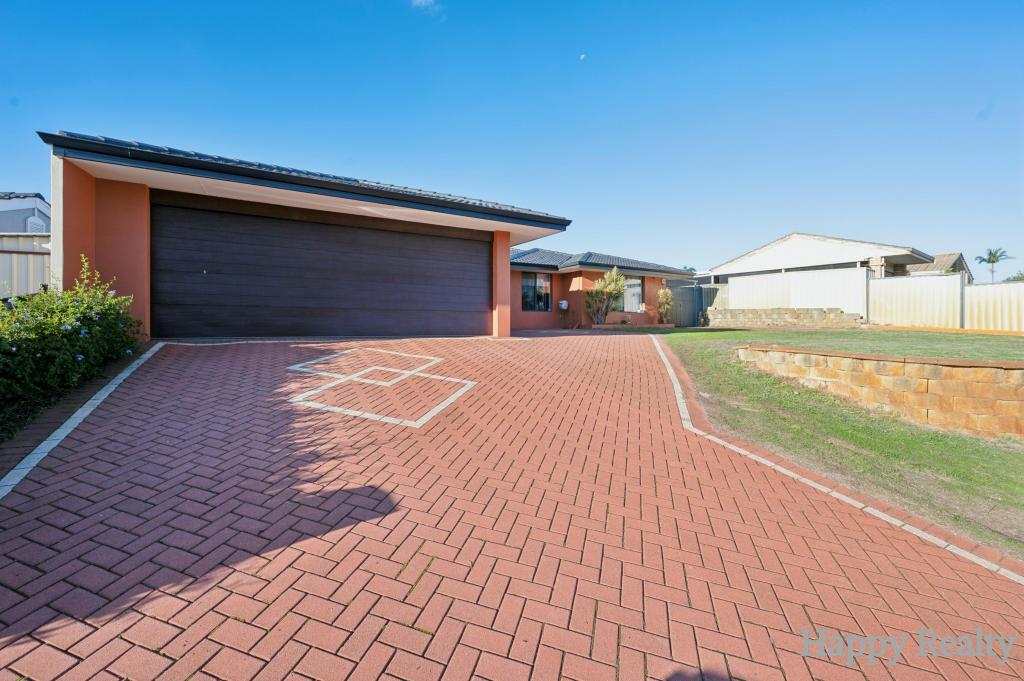 0
0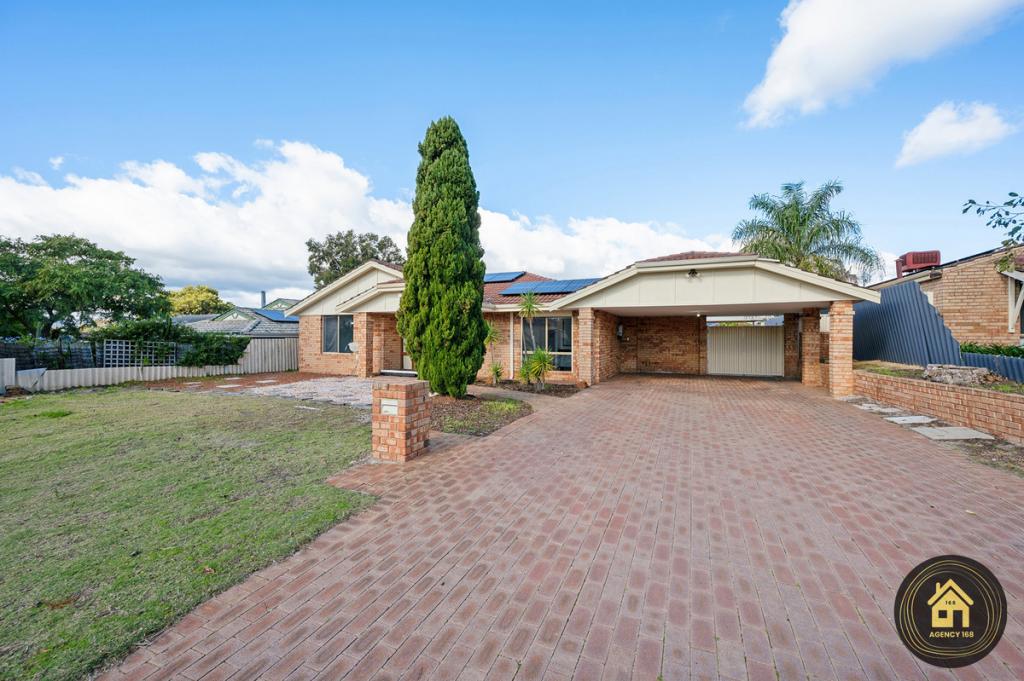 0
0Similar properties For Rent nearby
See more properties for rent nearby 0
0
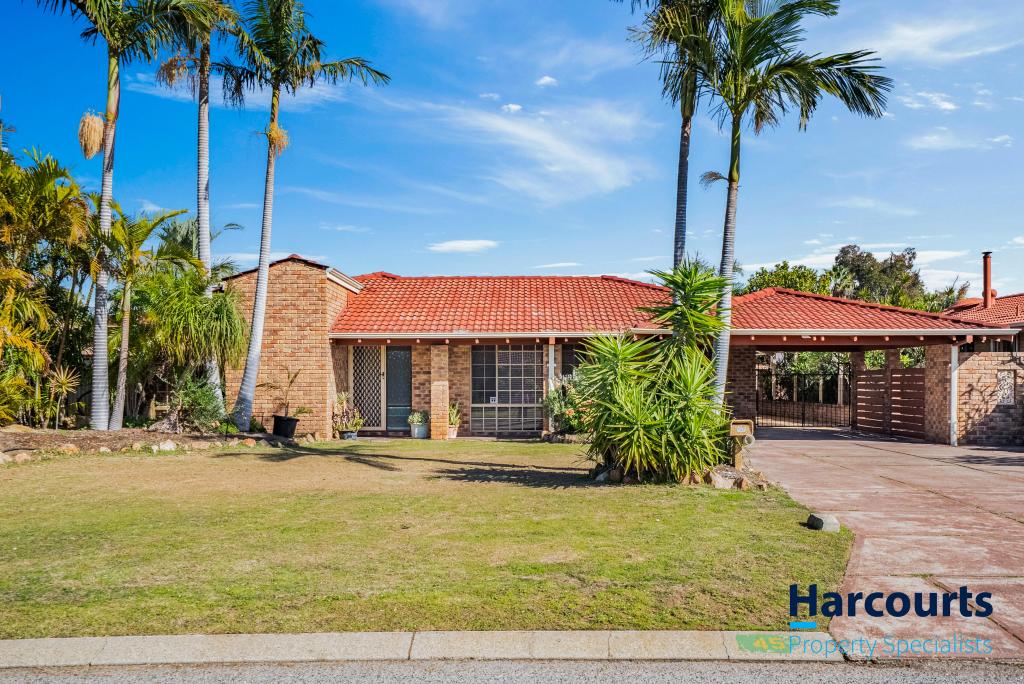 0
0
 0
0About Thornlie 6108
The size of Thornlie is approximately 11.6 square kilometres. There are 56 parks, covering nearly 18.4% of the total area. The population of Thornlie in 2016 was 23153 people. By 2021 the population was 23665 showing a population growth of 2.2% in the area during that time. The predominant age group in Thornlie is 30-39 years. Households in Thornlie are primarily couples with children and are likely to be repaying $1800 - $2399 per month on mortgage repayments. In general, people in Thornlie work in a trades occupation.In 2021, 75.90% of the homes in Thornlie were owner-occupied compared with 77.00% in 2016.
Thornlie has 9,754 properties. Over the last 5 years, Houses in Thornlie have seen a 129.60% increase in median value, while Units have seen a 146.50% increase. As at 30 June 2026:
- The median value for Houses in Thornlie is $949,186 while the median value for Units is $637,024.
- Houses have a median rent of $700 while Units have a median rent of $620.
Suburb Insights for Thornlie 6108
Market Insights
Thornlie Trends for Houses
N/A
N/A
View TrendN/A
N/A
Thornlie Trends for Units
N/A
N/A
View TrendN/A
N/A
Neighbourhood Insights
© Copyright 2026. RP Data Pty Ltd trading as Cotality (Cotality). All rights reserved. No reproduction, distribution, or transmission of the copyrighted materials is permitted. The information is deemed reliable but not guaranteed.
While Cotality uses commercially reasonable efforts to ensure the Cotality Data is current, Cotality does not warrant the accuracy, currency or completeness of the Cotality Data and to the full extent permitted by law excludes all loss or damage howsoever arising (including through negligence) in connection with the Cotality Data.
This product uses cookies and other similar technologies to improve and customise your browsing experience, to tailor content and adverts, and for analytics and metrics regarding visitor usage on this product and other media. We may share cookie and analytics information with third parties for the purposes of advertising. By continuing to use our website, you consent to cookies being used. View our Privacy Policy here.
X
