
3 Viscount CourtThornlie WA 6108
Property Details for 3 Viscount Ct, Thornlie
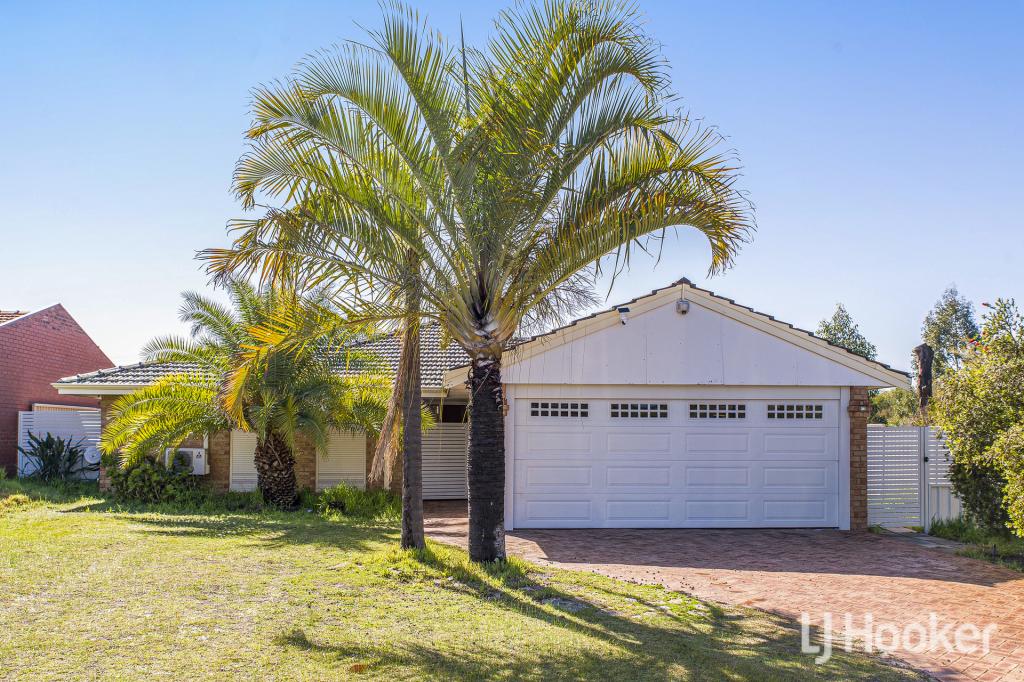
3 Viscount Ct, Thornlie is a 4 bedroom, 2 bathroom House with 2 parking spaces and was built in 1984. The property has a land size of 782m2 and floor size of 234m2. While the property is not currently for sale or for rent, it was last sold in February 2024.
Last Listing description (March 2026)
Discover the charm of this HUGE family home nestled in Castle Glen Estate. Ideally situated in a tranquil cul-de-sac, this inviting residence is perfect for families seeking a generous retreat conveniently close to shopping areas, Thornlie train station, Thornlie Leisure Centre and Library, and various sports facilities.
Step into a thoughtfully designed living space crafted to cater to the needs of a growing family. The well-planned floor layout features three expansive living areas, offering versatility for a dynamic family lifestyle.
Upon entry, be impressed by the expansive formal lounge & dining areas, a modern theatre room, and a study. The central kitchen overlooks the family and meals area, leading to a vast games room with a beautiful solid Jarrah bar, providing multiple options for relaxation and entertainment.
The residence comprises four generously sized bedrooms, each equipped with robes and ample storage, with the Master having its own ensuite and bedroom 4 having a semi ensuite.
With over 234sqm of living space, this home offers additional comforts including ducted evaporative air conditioning, ample storage solutions, spacious gardens, and a 6m x 4m powered workshop.
Homes of this calibre are a rare find in the market, and opportunities like this are limited. Seize the chance to claim this inviting property as your own!
Features include
* Huge formal lounge & dining
* King size master bedroom with walk in robe, & split system air conditioning
* Large ensuite bathroom with floor to ceiling tiles
* 3 Minor bedrooms all queen size, with built in robes robed and fans
* Large family bathroom
* Centralised kitchen with an abundance of storage cupboards, double fridge recess
* Tiled Family room & meals
* Large games room (with stunning solid Jarrah Bar)
* Large pitched roof pergola and paved patio
* Potential to have drive through access to rear
* Bore reticulated gardens
* 6m x 4m Powered Workshop
* Large 782sqm block
* 234sqm of living
* Built in 1984
* Rent Appraisal of $750 per week (from an independent Property Manager)
Property Code: 70
Property History for 3 Viscount Ct, Thornlie, WA 6108
- 16 Feb 2024Sold for $700,000
- 23 Jan 2024Listed for Sale UNDER OFFER!!!
- 12 Dec 2012Sold for $478,000

Recent sales nearby
See more recent sales nearby

/assets/perm/lvbdcrn6k4i6nnkfpm6wrhnj4u?signature=44811625eab120c326913e9e2248875258e68e3e06eaecdfc1e3e3a139a649eb) 0
0
Similar properties For Sale nearby
See more properties for sale nearby 0
0

 0
0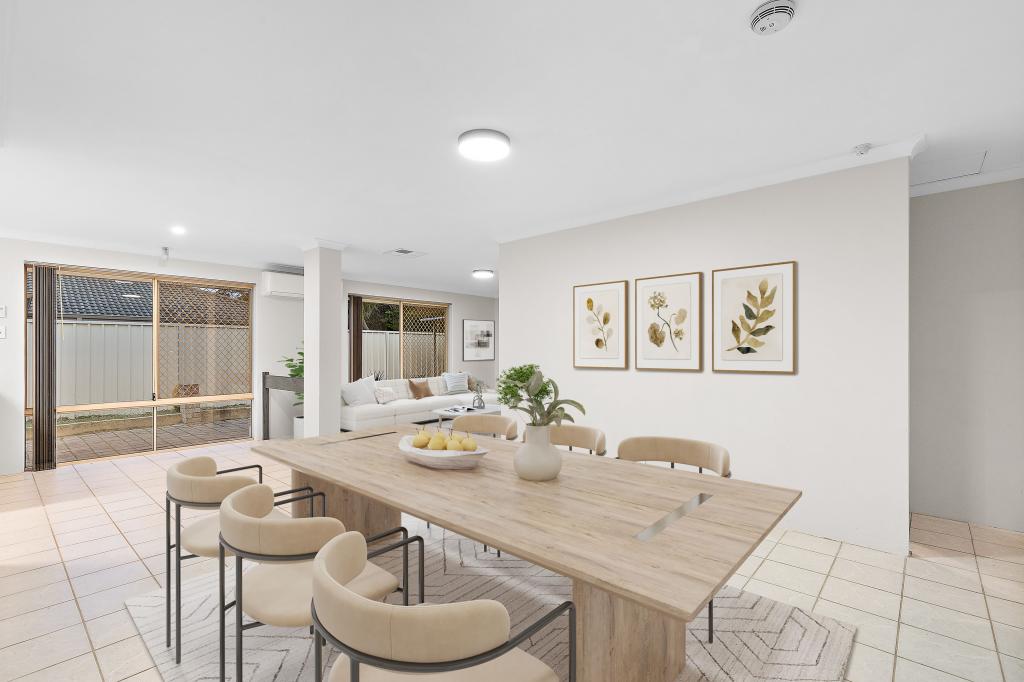 0
0Similar properties For Rent nearby
See more properties for rent nearby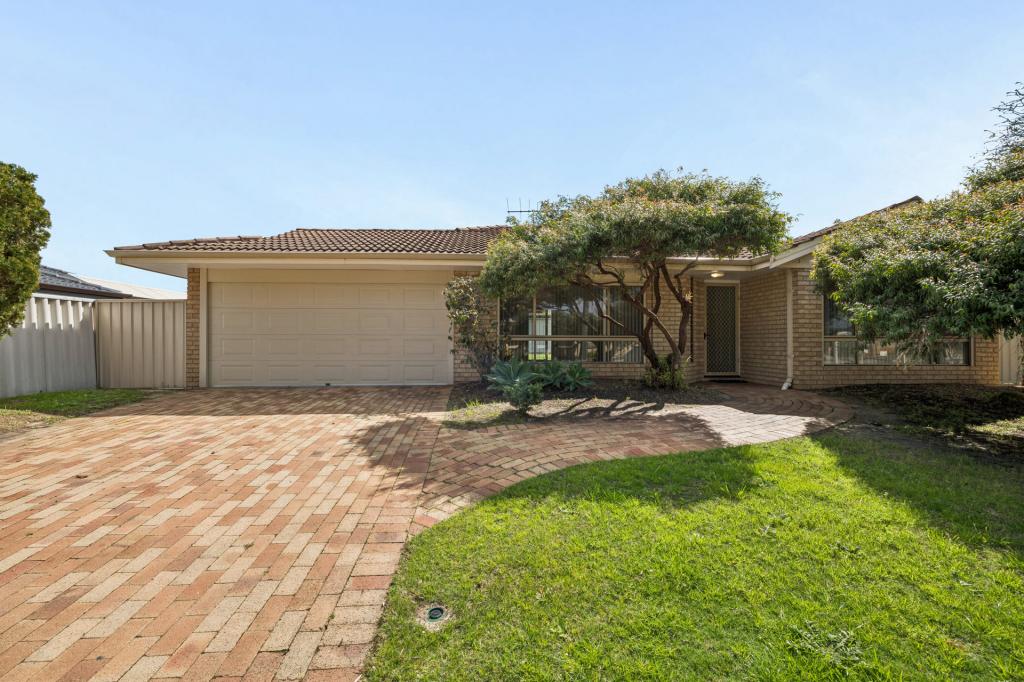 0
0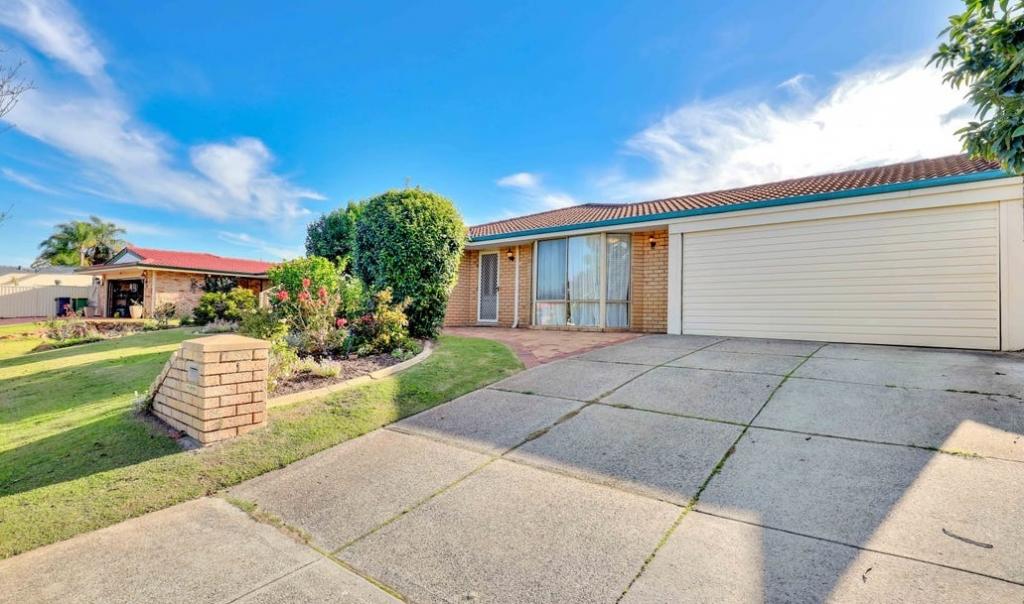 0
0
 0
0About Thornlie 6108
The size of Thornlie is approximately 11.6 square kilometres. There are 56 parks, covering nearly 18.4% of the total area. The population of Thornlie in 2016 was 23153 people. By 2021 the population was 23665 showing a population growth of 2.2% in the area during that time. The predominant age group in Thornlie is 30-39 years. Households in Thornlie are primarily couples with children and are likely to be repaying $1800 - $2399 per month on mortgage repayments. In general, people in Thornlie work in a trades occupation.In 2021, 75.90% of the homes in Thornlie were owner-occupied compared with 77.00% in 2016.
Thornlie has 9,762 properties. Over the last 5 years, Houses in Thornlie have seen a 124.87% increase in median value, while Units have seen a 140.33% increase. As at 31 July 2026:
- The median value for Houses in Thornlie is $931,979 while the median value for Units is $613,483.
- Houses have a median rent of $710 while Units have a median rent of $620.
Suburb Insights for Thornlie 6108
Market Insights
Thornlie Trends for Houses
N/A
N/A
View TrendN/A
N/A
Thornlie Trends for Units
N/A
N/A
View TrendN/A
N/A
Neighbourhood Insights
© Copyright 2026. RP Data Pty Ltd trading as Cotality (Cotality). All rights reserved. No reproduction, distribution, or transmission of the copyrighted materials is permitted. The information is deemed reliable but not guaranteed.
While Cotality uses commercially reasonable efforts to ensure the Cotality Data is current, Cotality does not warrant the accuracy, currency or completeness of the Cotality Data and to the full extent permitted by law excludes all loss or damage howsoever arising (including through negligence) in connection with the Cotality Data.
This product uses cookies and other similar technologies to improve and customise your browsing experience, to tailor content and adverts, and for analytics and metrics regarding visitor usage on this product and other media. We may share cookie and analytics information with third parties for the purposes of advertising. By continuing to use our website, you consent to cookies being used. View our Privacy Policy here.
X
