
27C Wiltshire AvenueThornlie WA 6108
Property Details for 27c Wiltshire Ave, Thornlie
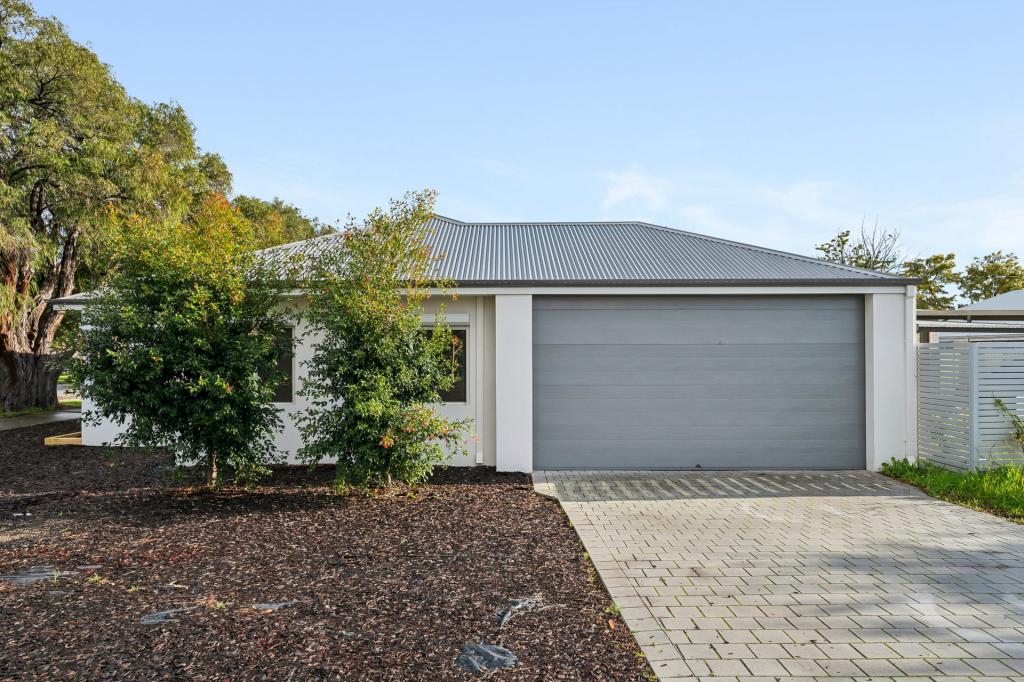
27c Wiltshire Ave, Thornlie is a 3 bedroom, 1 bathroom House with 2 parking spaces and was built in 2008. The property has a land size of 298m2 and floor size of 146m2. While the property is not currently for sale or for rent, it was last sold in December 2023.
Last Listing description (February 2024)
Gavin Pereira of Semple Property Group is delighted to present to market 27C Wiltshire Avenue, Thornlie. This beautifully maintained property offers spacious, modern, and naturally bright living areas perfect for down sizers, first home buyers or investors. Located in the sought after Forest Lakes precinct, this absolutely stunning Don Russell 2008 built residence is filled with natural light offering a flexible and versatile open floor plan, with luxury coffered ceilings to the family room and so much more. The modern interior boasts 3 spacious bedrooms, 2 bright bathrooms, separate front lounge, and modern kitchen with stainless steel appliances. Outside is a delight with a large paved patio area overlooking the gardens, with mature fruit trees all around. All this and more so close to the lake, and amenities that Forest Lakes offers. Ready to move straight in to with nothing to do. Nestled in a quiet complex of four homes and overlooking lush parklands and a playground for the kids or grandkids. With solid brick and Colourbond construction this home has been lovingly maintained throughout. Property Features Include: - Master bedroom with walk in wardrobe and ensuite- Bedrooms two and three are spacious with built in wardrobes- Wood look laminate flooring and carpets to bedrooms- Modern kitchen overlooking the casual living area with stainless steel appliances, separate pantry and LG dishwasher, and overhead cupboards- Formal lounge room living area to the front of the home - Open plan family / dining with coffered ceiling, tv recess, and downlights- Gas bayonet point- Glass sliding doors leading to the back alfresco and courtyard - Ducted evaporative air conditioning throughout and reverse-cycle split system unit to family room- Separate brick storeroom / shed- Secure parking in the double garage - CCTV security camera system- Great sized 298sqm block with easy care gardens and established fruit trees- 146sqm of living space offering plenty of room for the family to grow and thrive in comfort - Built by Don Russel Homes in 2008- Strata Fees of approximately $440/quarter Contact exclusive listing agent Gavin Pereira on 0423 092 441 or gavin@semplepg.com.au for more information.Disclaimer: Whilst every care has been taken in the preparation of the marketing for this property, accuracy cannot be guaranteed. Prospective buyers should make their own enquiries to satisfy themselves on all pertinent matters. Details herein do not constitute any representation by the Seller or the Seller's Agent and are expressly excluded from any contract.
Property History for 27c Wiltshire Ave, Thornlie, WA 6108
- 02 Jan 2024Listed for Sale SOLD!
- 29 Dec 2023Sold for $555,000
- 16 Jun 2015Sold for $488,000

Recent sales nearby
See more recent sales nearby/assets/perm/wewfgvt6emi6zne7xet6pquc5m?signature=4c8c9975d9a3de8c3f23b8d469786ea9a9a22d384568fdfed866e526f76bb638) 0
0

/assets/perm/brt7wvn5cyi6nchofoeazrm52e?signature=3f31064c7e34c67305786bc7929742e85eb68770ca0a0e4fc529f82b2cfbe415) 0
0
Similar properties For Sale nearby
See more properties for sale nearby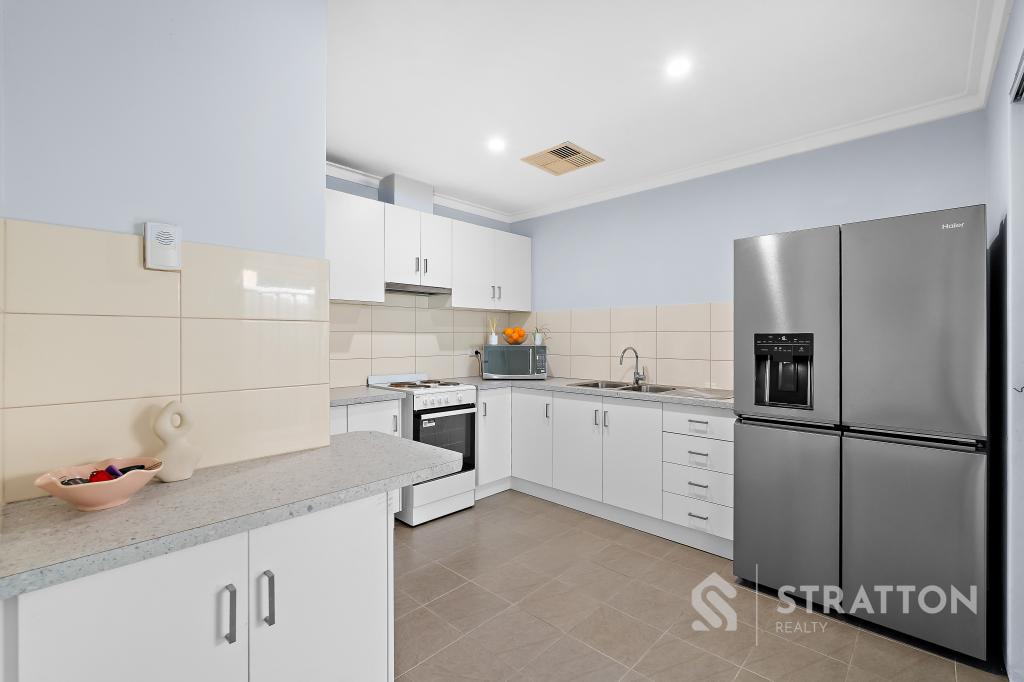 0
0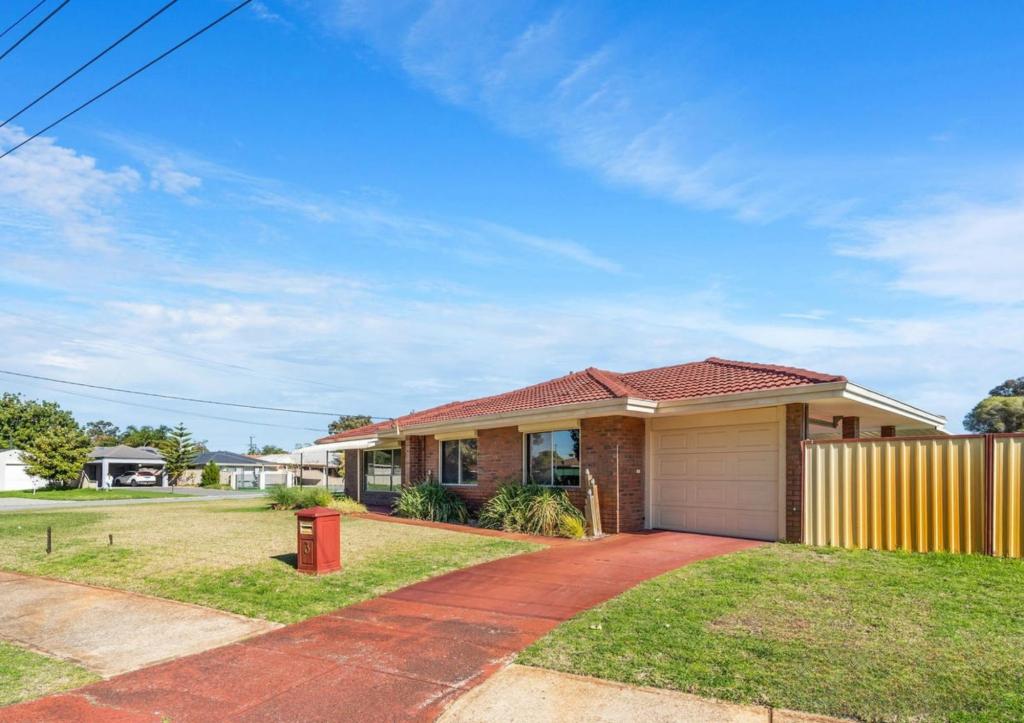 0
0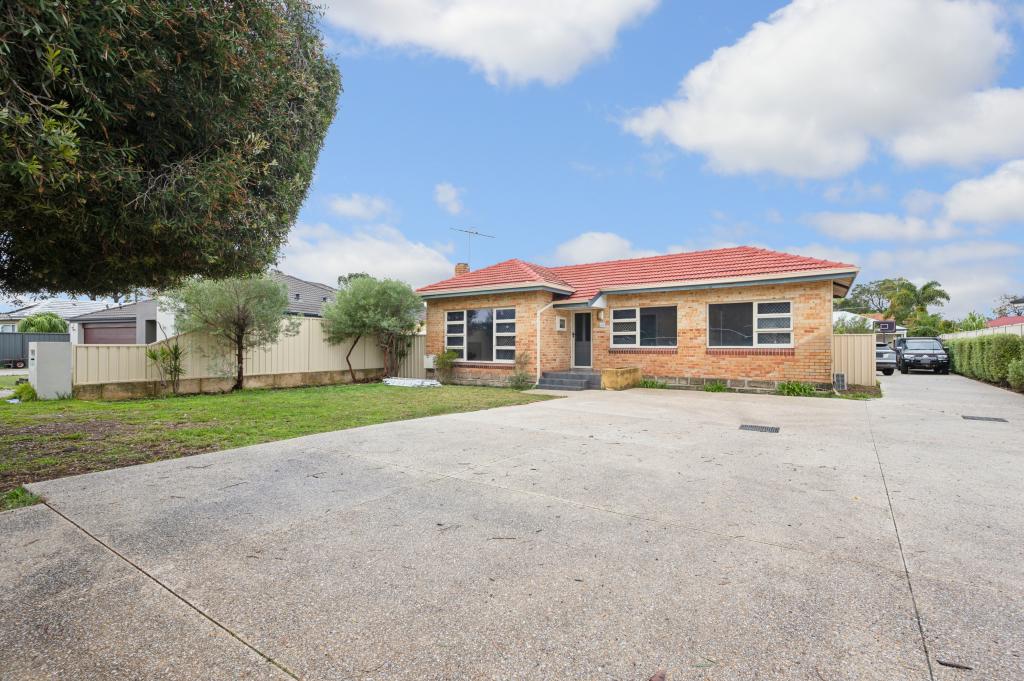 0
0
Similar properties For Rent nearby
See more properties for rent nearby 0
0 0
0
 0
0About Thornlie 6108
The size of Thornlie is approximately 11.6 square kilometres. There are 56 parks, covering nearly 18.4% of the total area. The population of Thornlie in 2016 was 23153 people. By 2021 the population was 23665 showing a population growth of 2.2% in the area during that time. The predominant age group in Thornlie is 30-39 years. Households in Thornlie are primarily couples with children and are likely to be repaying $1800 - $2399 per month on mortgage repayments. In general, people in Thornlie work in a trades occupation.In 2021, 75.90% of the homes in Thornlie were owner-occupied compared with 77.00% in 2016.
Thornlie has 9,757 properties. Over the last 5 years, Houses in Thornlie have seen a 114.24% increase in median value, while Units have seen a 128.70% increase. As at 31 August 2026:
- The median value for Houses in Thornlie is $904,749 while the median value for Units is $588,587.
- Houses have a median rent of $720 while Units have a median rent of $633.
Suburb Insights for Thornlie 6108
Market Insights
Thornlie Trends for Houses
N/A
N/A
View TrendN/A
N/A
Thornlie Trends for Units
N/A
N/A
View TrendN/A
N/A
Neighbourhood Insights
© Copyright 2026. RP Data Pty Ltd trading as Cotality (Cotality). All rights reserved. No reproduction, distribution, or transmission of the copyrighted materials is permitted. The information is deemed reliable but not guaranteed.
While Cotality uses commercially reasonable efforts to ensure the Cotality Data is current, Cotality does not warrant the accuracy, currency or completeness of the Cotality Data and to the full extent permitted by law excludes all loss or damage howsoever arising (including through negligence) in connection with the Cotality Data.
This product uses cookies and other similar technologies to improve and customise your browsing experience, to tailor content and adverts, and for analytics and metrics regarding visitor usage on this product and other media. We may share cookie and analytics information with third parties for the purposes of advertising. By continuing to use our website, you consent to cookies being used. View our Privacy Policy here.
X
