
26 Menzies PlaceThornlie WA 6108


Property Details for 26 Menzies Pl, Thornlie
26 Menzies Pl, Thornlie is a 3 bedroom, 1 bathroom House with 4 parking spaces. The property has a land size of 680m2 and floor size of 112m2. While the property is not currently for sale or for rent, it was last sold in March 2026. There are other 3 bedroom House sold in Thornlie in the last 12 months.
Last Listing description (March 2026)
Wake up to green park views at the front and spend your afternoons by the pool out the back. Positioned directly opposite parkland and set on a generous 680sqm block, this well-kept Thornlie home offers the space and lifestyle so many buyers are searching for.
Inside, the home features three bedrooms, all with built-in robes, including a master with semi-ensuite access to the dual-access bathroom for everyday convenience. A spacious L-shaped lounge at the front of the home provides a comfortable separate living zone, while the kitchen sits at the heart of the layout with a double sink, gas cooktop, dishwasher and ample storage, overlooking the open-plan family and dining area.
Ducted air conditioning runs throughout for year-round comfort, and a separate laundry adds practical functionality.
Step outside and you'll see where this home really shines. A large alfresco entertaining area overlooks the swimming pool, creating the perfect setting for summer barbecues and relaxed weekends. The gazebo offers additional shade and flexibility, while reticulated gardens, a garden shed and a single carport with rear access complete the package.
Whether you're a first home buyer, young family or simply looking for space to enjoy both indoors and out, this is a home that delivers lifestyle and convenience in equal measure.
Property Features:
• Security Alarm
• Three bedrooms all with built-in robes
• Master bedroom with semi-ensuite access (dual access bathroom)
• Spacious L-shaped living room
• Kitchen with double sink, Stand-alone stainless steel 900mm gas cooktop and electric oven, brand new Bosch dishwasher
• 2 year old gas hot water system
• Open-plan family and dining area adjoining kitchen
• Separate laundry room
• Linen Cupboard
• 2 separate WC's
• Large alfresco outdoor entertaining area
• Swimming pool (regularly maintained by PoolWerx Huntingdale)
• Gazebo overlooking the pool
• Garden shed
• Reticulated gardens
• Ducted air conditioning throughout
• Roof has previously been re-sealed & re-pointed
• Single carport with rear access
What's Nearby:
• Directly opposite to parklands
• 750m to Partridge Way Reserve
• 1.9km to Spencer Village Food Court
• 2.2km to Tucker Fresh IGA Nicholson Road
• 2.3km to Thornlie Station
• 2.6km to Yale Primary School
• 3.4km to Thornlie Square
• 4.0km to Thornlie Football & Sports Club
• 4.0km to Leisure World
• 4.8km to Thornlie Senior High School
• 14.9km to Perth Airport
• 27.4km to Perth CBD
• Accessibility to Roe Highway, Nicholson and Spencer Road
To receive the information pack, including a digital link to download all related documents including the title, rates information, and offer contract please send through your enquiry today. Alternatively, you can call or text Cameron Smart on 0411 598 969 to receive the link via SMS.
**Disclaimer: Ray White Canning River have in preparing this advert, used our best endeavours to ensure the information contained is true and accurate but accept no responsibility and disclaim all liability in respect to any errors, omissions, inaccuracies or misstatements contained. Prospective purchasers should make their own enquiries with the relevant authorities to verify the information contained in this advert**
Property History for 26 Menzies Pl, Thornlie, WA 6108
- 04 Mar 2026Sold for $860,000
- 20 Feb 2026Listed for Sale OFFERS
- 30 Jun 2018Listed for Rent - Price not available

Recent sales nearby
See more recent sales nearby/assets/perm/gn3vxxf6tii6npzk65jfkvhyfa?signature=f8920cae33b97c51f4792438edecdf6ab3db5d44abf6efde8ff0da1ef3d00746) 0
0
/assets/perm/wewfgvt6emi6zne7xet6pquc5m?signature=4c8c9975d9a3de8c3f23b8d469786ea9a9a22d384568fdfed866e526f76bb638) 0
0
Similar properties For Sale nearby
See more properties for sale nearby 0
0

 0
0 0
0Similar properties For Rent nearby
See more properties for rent nearby 0
0 0
0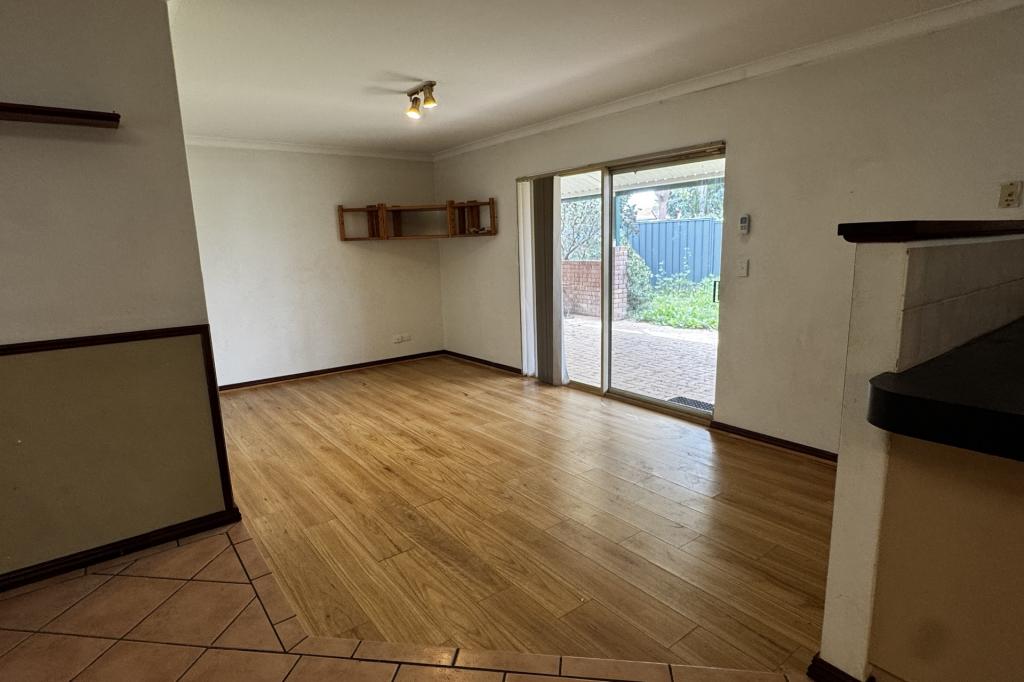 0
0
About Thornlie 6108
The size of Thornlie is approximately 11.6 square kilometres. There are 56 parks, covering nearly 18.4% of the total area. The population of Thornlie in 2016 was 23153 people. By 2021 the population was 23665 showing a population growth of 2.2% in the area during that time. The predominant age group in Thornlie is 30-39 years. Households in Thornlie are primarily couples with children and are likely to be repaying $1800 - $2399 per month on mortgage repayments. In general, people in Thornlie work in a trades occupation.In 2021, 75.90% of the homes in Thornlie were owner-occupied compared with 77.00% in 2016.
Thornlie has 9,759 properties. Over the last 5 years, Houses in Thornlie have seen a 114.24% increase in median value, while Units have seen a 128.70% increase. As at 31 August 2026:
- The median value for Houses in Thornlie is $904,749 while the median value for Units is $588,587.
- Houses have a median rent of $720 while Units have a median rent of $633.
Suburb Insights for Thornlie 6108
Market Insights
Thornlie Trends for Houses
N/A
N/A
View TrendN/A
N/A
Thornlie Trends for Units
N/A
N/A
View TrendN/A
N/A
Neighbourhood Insights
© Copyright 2026. RP Data Pty Ltd trading as Cotality (Cotality). All rights reserved. No reproduction, distribution, or transmission of the copyrighted materials is permitted. The information is deemed reliable but not guaranteed.
While Cotality uses commercially reasonable efforts to ensure the Cotality Data is current, Cotality does not warrant the accuracy, currency or completeness of the Cotality Data and to the full extent permitted by law excludes all loss or damage howsoever arising (including through negligence) in connection with the Cotality Data.
This product uses cookies and other similar technologies to improve and customise your browsing experience, to tailor content and adverts, and for analytics and metrics regarding visitor usage on this product and other media. We may share cookie and analytics information with third parties for the purposes of advertising. By continuing to use our website, you consent to cookies being used. View our Privacy Policy here.
X
