
251 Spencer RoadThornlie WA 6108
Property Details for 251 Spencer Rd, Thornlie
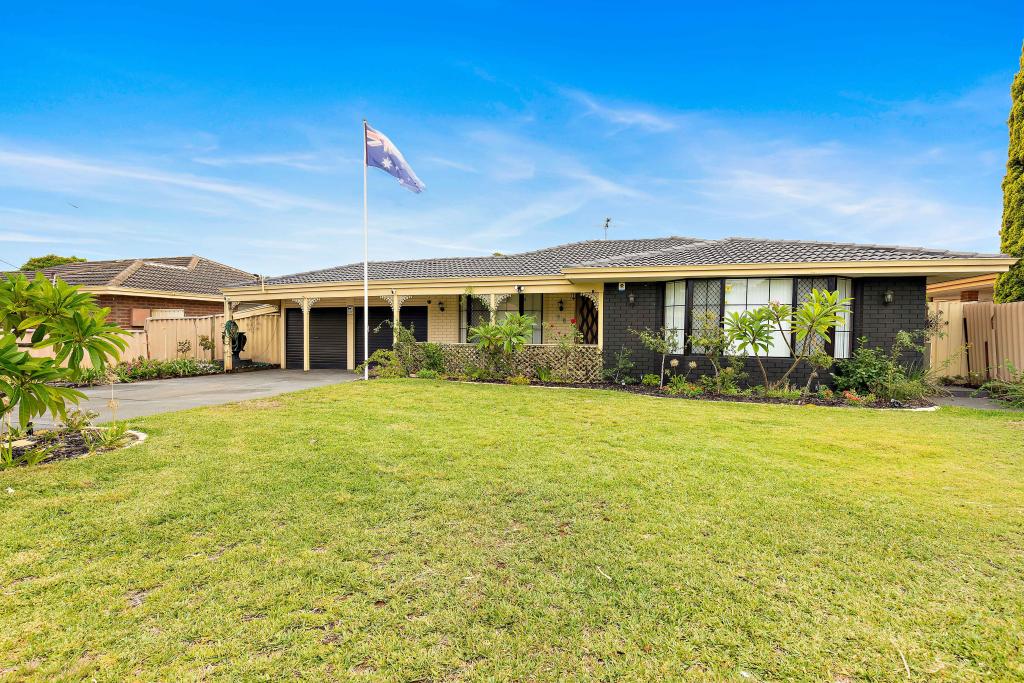
251 Spencer Rd, Thornlie is a 4 bedroom, 1 bathroom House with 2 parking spaces and was built in 1968. The property has a land size of 836m2 and floor size of 96m2. While the property is not currently for sale or for rent, it was last sold in January 2025.
Last Listing description (March 2025)
Are you a dreamer, developer, or someone with a big vision and an even bigger toolbox who doesn't mind rolling up their sleeves? There's no hiding that this property needs a little... okay a lot of TLC, it is rough around the edges and the middle too, but if you look beyond the creaky (newly polished!) floors and the shell of a swimming pool that is crying out to be returned to its former glory you'll see pure promise. To be sold strictly "as is" this is your chance to turn dust into gold or an excuse to have a demolition party either way bring your imagination and maybe a tetanus shot and let's make it happen. Set on a generous 835 sq. metre block with proposed R20/R30 zoning* that means the potential to subdivide this unique property is the perfect canvas for developers or anyone with a big vision (*subject to council approvals.)THE HOME 4 bedroom1 bathroomLivingDining / kitchenRear games room / enclosed alfrescoFourth bedroom / office / storeroomPatioLaundry1 wcSwimming poolPool houseBuilt approximately 1968 FEATURESSolid brick and tile constructionPrivate slip road locale, away from trafficR20/R30 zoning, with exciting development potential (*subject to council approvals)Generous 18.1 metre (approx.) frontageFreshly paintedNewly sanded and polished wooden floorboardsWelcoming front lounge room with a ceiling fan and gas bayonetAdjacent open plan dining and kitchen area with a range hood, stainless steel Baumatic gas cooktop/oven combination and views out to the rear yardSeparate sleeping quartersFront master bedroom with a ceiling fan and three doors of floor to wall to ceiling mirrored built in wardrobesGenerous second bedroomFront third bedroom with a ceiling fanSeparate and versatile fourth bedroom, office or studio option, with power pointsPractical bathroom with shower, separate bathtub and heat lampsSeparate laundry, with access to the games room / alfrescoSeparate toilet, off the laundryLinen pressFeature ceiling cornicesSkirting boardsFoxtel connectivitySecurity screensGas hot water system OUTSIDE FEATURESFrench door linking the back games room (or enclosed alfresco) to a covered rear outdoor patio entertaining areaA large "blank canvas" of a backyard that can be whatever you want it to beSwimming poolAdjacent pool house or studioSmall garden shed, beside the pool house patioChicken coop PARKINGSingle carportLarge single lock up garage or workshop, beyond the carportDouble gates that secure the front yard and a third driveway parking spaceLOCATIONNo matter what your future looks like, you will definitely be investing in a super convenient location just footsteps away from bus stops, Thornlie Train Station, lush local parks, wonderful community sporting facilities, Yale Primary School, the local early learning centre and shopping at Thornlie Square. Other schools (including Thornlie Senior High School), shopping options, restaurants and community amenities can also be found nearby, as can major arterial roads - for easy access to Perth Airport, the city and beyond. This really is the perfect place to tear down and build big, just you wait and see!TITLE DETAILSLot 31 on Plan 8458Volume 59 Folio 13ALAND AREA835 sq. metres ZONINGR20/R30 (proposed.)ESTIMATED RENTAL RETURN$550 per weekOUTGOINGSCity of Gosnells: $1,750.00 / annum 24/25Water Corporation: $938.75 / annum 23/24 Disclaimer: Whilst every care has been taken in the preparation of the marketing for this property, accuracy cannot be guaranteed. Prospective buyers should make their own enquiries to satisfy themselves on all pertinent matters. Details herein do not constitute any representation by the Seller or the Seller's Agent and are expressly excluded from any contract.
Property History for 251 Spencer Rd, Thornlie, WA 6108
- 22 Jan 2025Sold for $585,000
- 20 Jan 2025Listed for Sale SOLD WITH EMILY GARDEN
- 13 Jun 2003Sold for $155,000

Recent sales nearby
See more recent sales nearby/assets/perm/rk2s6fn6gyi6njvap72rtxnb34?signature=4afa37fccf286d7721e3be6518ba4979652d250209c796a00497f93d43bee1a4) 0
0
/assets/perm/k7o36e545ui6niagjfvtdd7hly?signature=d490e5db1b7136f35d986192a91d9e2e4e733038adc5dd7621bbbbb26806673a) 0
0/assets/perm/wveffwf5vai6ndxd3okhlsfmeu?signature=cebb2b5169af1ba1cb1bc931402a4c545aac1c1655d882714c475a8ebdf14dd1) 0
0Similar properties For Sale nearby
See more properties for sale nearby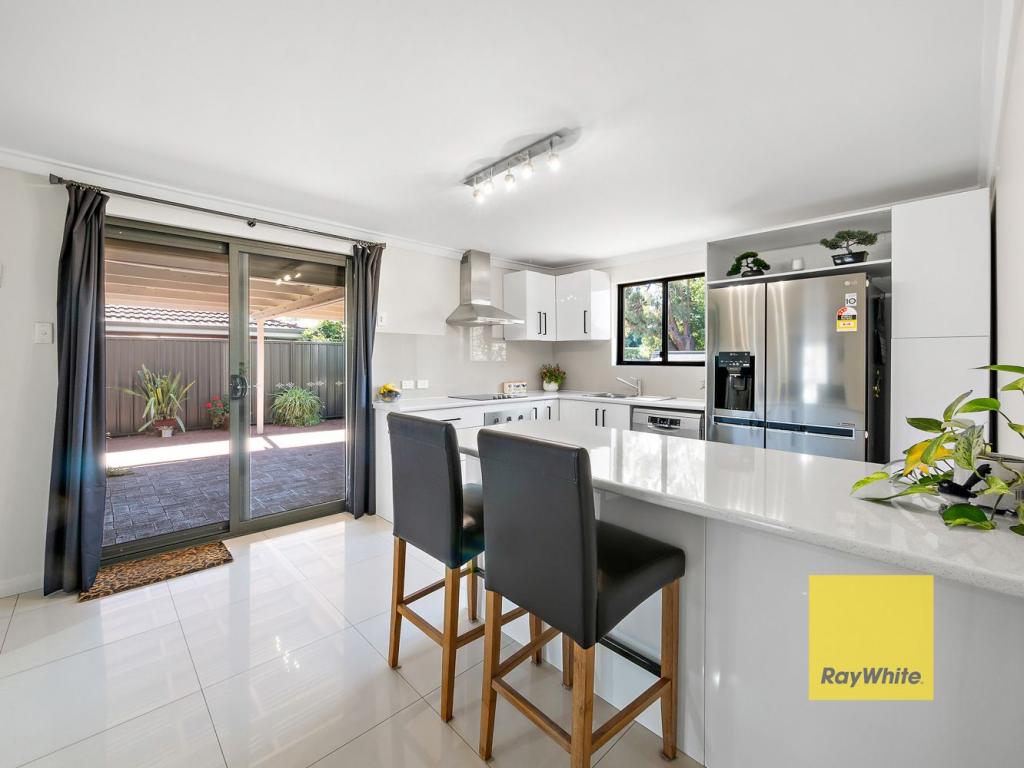 0
0
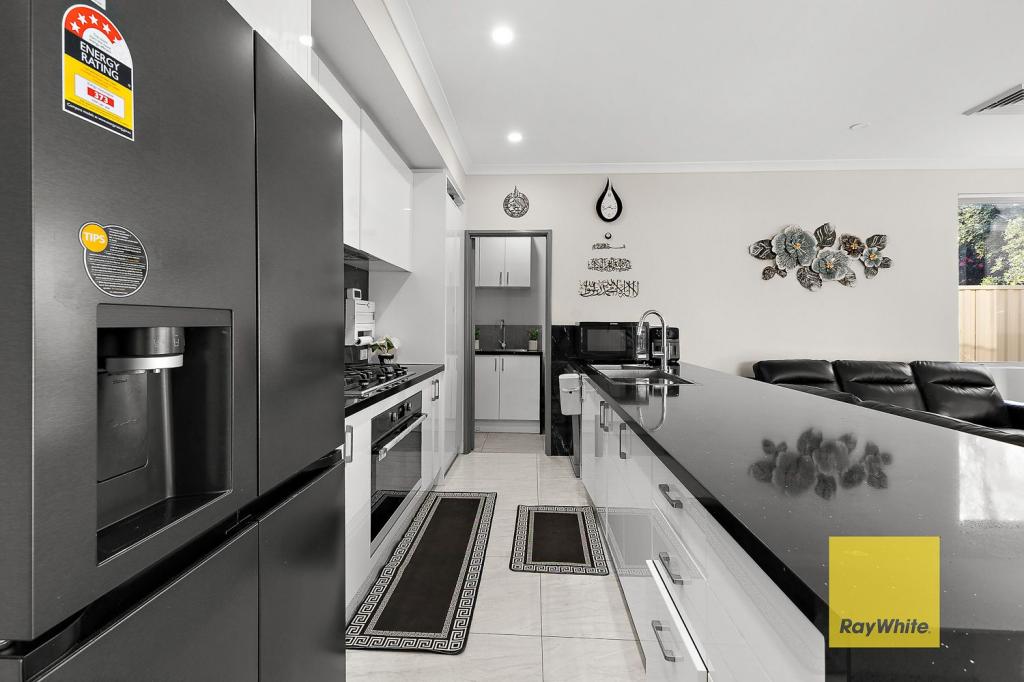 0
0 0
0
Similar properties For Rent nearby
See more properties for rent nearby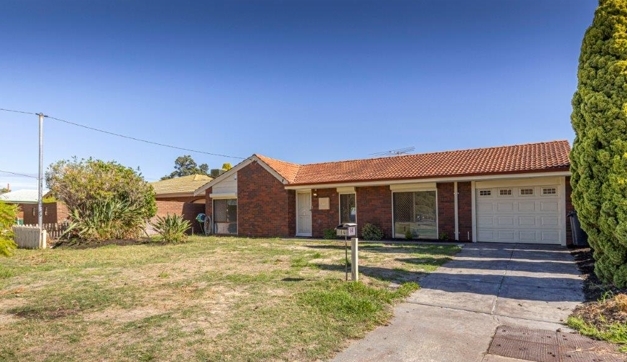 0
0

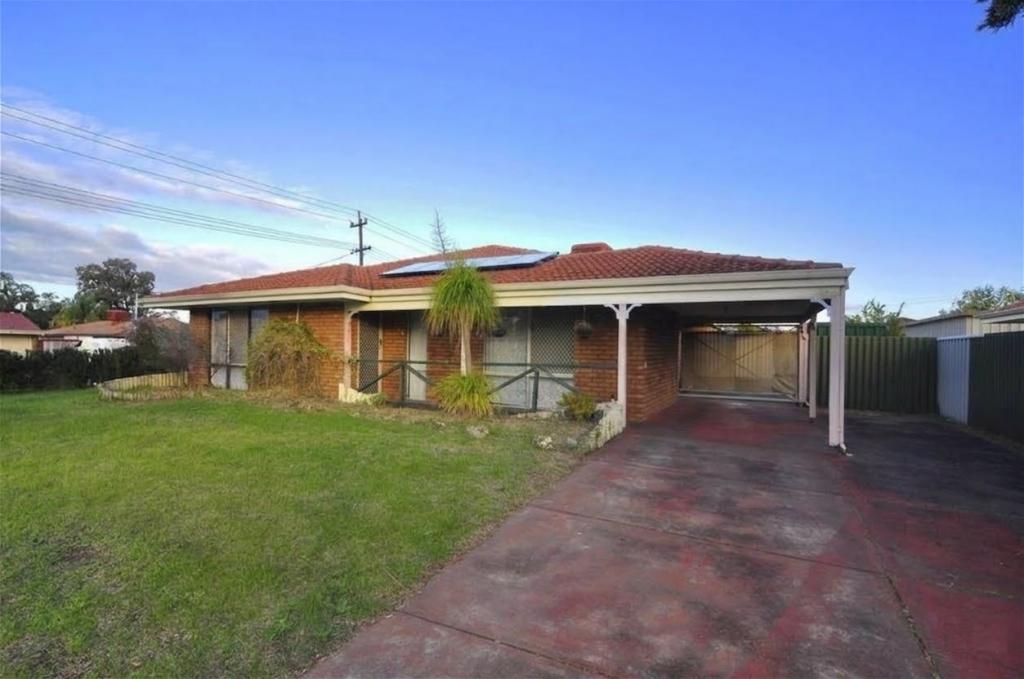 0
0
 0
0About Thornlie 6108
The size of Thornlie is approximately 11.6 square kilometres. There are 56 parks, covering nearly 18.4% of the total area. The population of Thornlie in 2016 was 23153 people. By 2021 the population was 23665 showing a population growth of 2.2% in the area during that time. The predominant age group in Thornlie is 30-39 years. Households in Thornlie are primarily couples with children and are likely to be repaying $1800 - $2399 per month on mortgage repayments. In general, people in Thornlie work in a trades occupation.In 2021, 75.90% of the homes in Thornlie were owner-occupied compared with 77.00% in 2016.
Thornlie has 9,750 properties. Over the last 5 years, Houses in Thornlie have seen a 131.81% increase in median value, while Units have seen a 153.66% increase. As at 30 April 2026:
- The median value for Houses in Thornlie is $942,111 while the median value for Units is $634,027.
- Houses have a median rent of $690 while Units have a median rent of $600.
Suburb Insights for Thornlie 6108
Market Insights
Thornlie Trends for Houses
N/A
N/A
View TrendN/A
N/A
Thornlie Trends for Units
N/A
N/A
View TrendN/A
N/A
Neighbourhood Insights
© Copyright 2026. RP Data Pty Ltd trading as Cotality (Cotality). All rights reserved. No reproduction, distribution, or transmission of the copyrighted materials is permitted. The information is deemed reliable but not guaranteed.
While Cotality uses commercially reasonable efforts to ensure the Cotality Data is current, Cotality does not warrant the accuracy, currency or completeness of the Cotality Data and to the full extent permitted by law excludes all loss or damage howsoever arising (including through negligence) in connection with the Cotality Data.
This product uses cookies and other similar technologies to improve and customise your browsing experience, to tailor content and adverts, and for analytics and metrics regarding visitor usage on this product and other media. We may share cookie and analytics information with third parties for the purposes of advertising. By continuing to use our website, you consent to cookies being used. View our Privacy Policy here.
X
