
23 Karri WayThornlie WA 6108
Property Details for 23 Karri Way, Thornlie
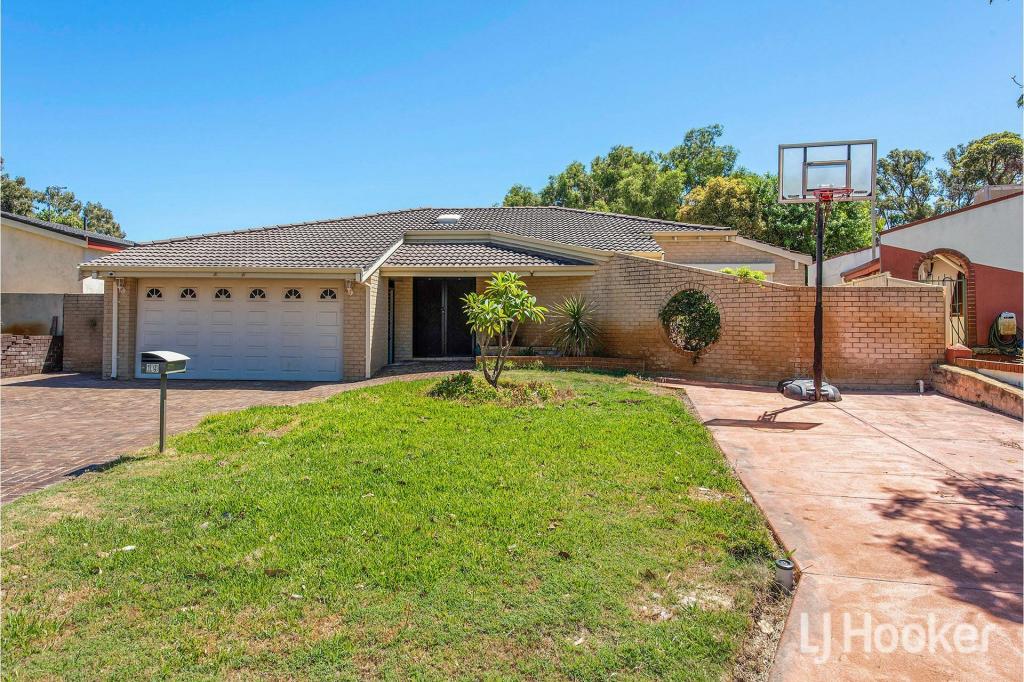
23 Karri Way, Thornlie is a 5 bedroom, 2 bathroom House with 2 parking spaces and was built in 2004. The property has a land size of 621m2 and floor size of 192m2. While the property is not currently for sale or for rent, it was last sold in March 2021.
Last Listing description (June 2021)
Beyond a tiered front yard lies this wonderful 5 bedroom 2 bathroom haven of comfort that everyone will appreciate.Most of your casual time will be spent within the airiness of an open-plan family, dining and kitchen area that is absolutely huge and features easy-care tiled flooring for simple living. Doubling personal options is a giant lounge - or theatre room - warmed by wood-look floorboards and able to be used as a versatile multi-purpose space.The bedrooms all boast similar (or tiled) flooring and are headlined by a brilliant master-bedroom suite with a walk-in wardrobe and a shower, vanity and separate toilet to its intimate ensuite bathroom. The floor plan also plays host to a tiled study, whilst built-in robes are commonplace throughout.A separate shower and WC in the main family bathroom are destined to keep everybody happy. At the rear, the most low-maintenance of outdoor alfresco-entertainment settings is complemented by private gardens that are as elevated as they are lovely.Bus stops are only walking distance away, as are the likes of picturesque local parklands and Forest Crescent Primary School. Other nearby amenities include Thornlie Senior High School, Forest Lakes Forum Shopping Centre, sporting facilities and major arterial roads. As far as convenience goes, this gem of a home is as good as it gets!FEATURES INCLUDE, BUT ARE NOT LIMITED TO;- 5 Bedrooms + Study + Theatre - Double kitchen sinks- Tiled kitchen splashbacks- Range hood- Gas cooktop- Under-bench oven- Practical laundry with storage, a separate 2nd toilet and external access- Outdoor alfresco entertaining- Double lock-up garage with roller-door access to the rear- Solar-power panels- Ducted and split-system air-conditioning- Feature down lighting- Security doors and screens- Gas hot-water system- Ample driveway parking space- 621sqm (approx.) block- Built in 2004 (approx.)- Council Rates - $1994 (approx)- Water Rates - $1536 (approx)For further information or to discuss your options, please feel free to contactHenna Gupta 0458 543 662henna@honsunrealty.com
Property History for 23 Karri Way, Thornlie, WA 6108
- 21 Mar 2021Sold for $490,000
- 11 Mar 2021Listed for Sale Under Offer by Henna Gupta!
- 26 Jul 2009Sold for $435,000

Recent sales nearby
See more recent sales nearby/assets/perm/bpwslssxrui65jq5b5du3dfm2y?signature=63919943af185cb15dbc47dd5f2503d12d8187c91cd512ca2551a5ae4923cb4a) 0
0
/assets/perm/qnaf52674ii63ochuxhtxhhfsq?signature=53d18219c51d88bf4f0f49fec702e592e59d0626097c64c0179ac6070758f5ea) 0
0
/assets/perm/avsqeb56o4i6nhv2wf5x3evrwy?signature=5c77c735cd8a9380ce446a2df183a0ac265ac36cb06378f3a3ba7b82fc130745) 0
0
Similar properties For Sale nearby
See more properties for sale nearby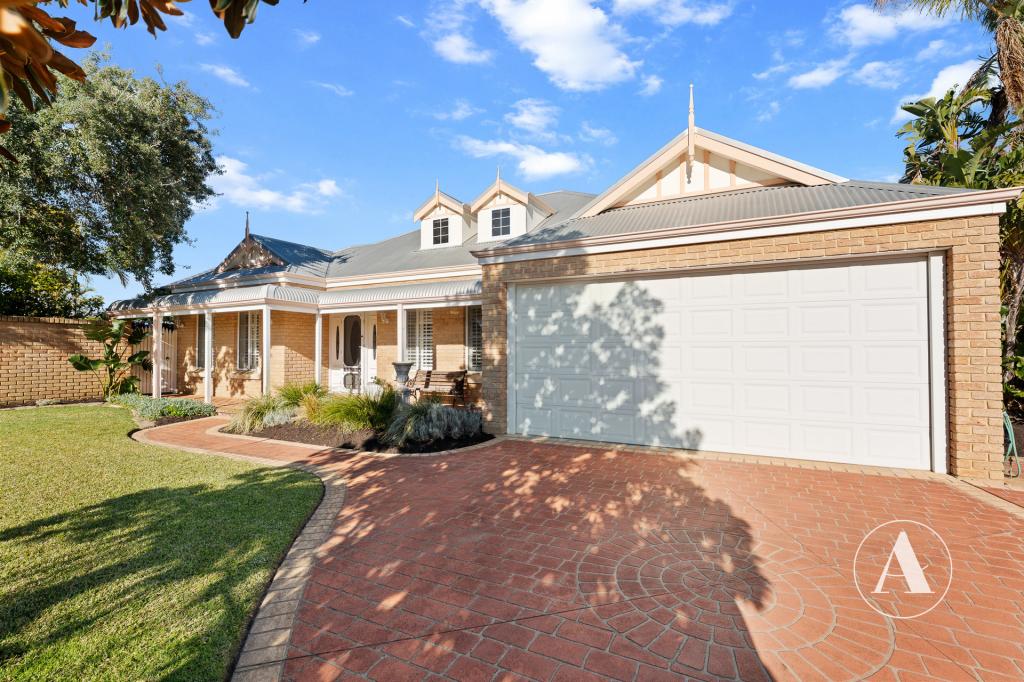 0
0

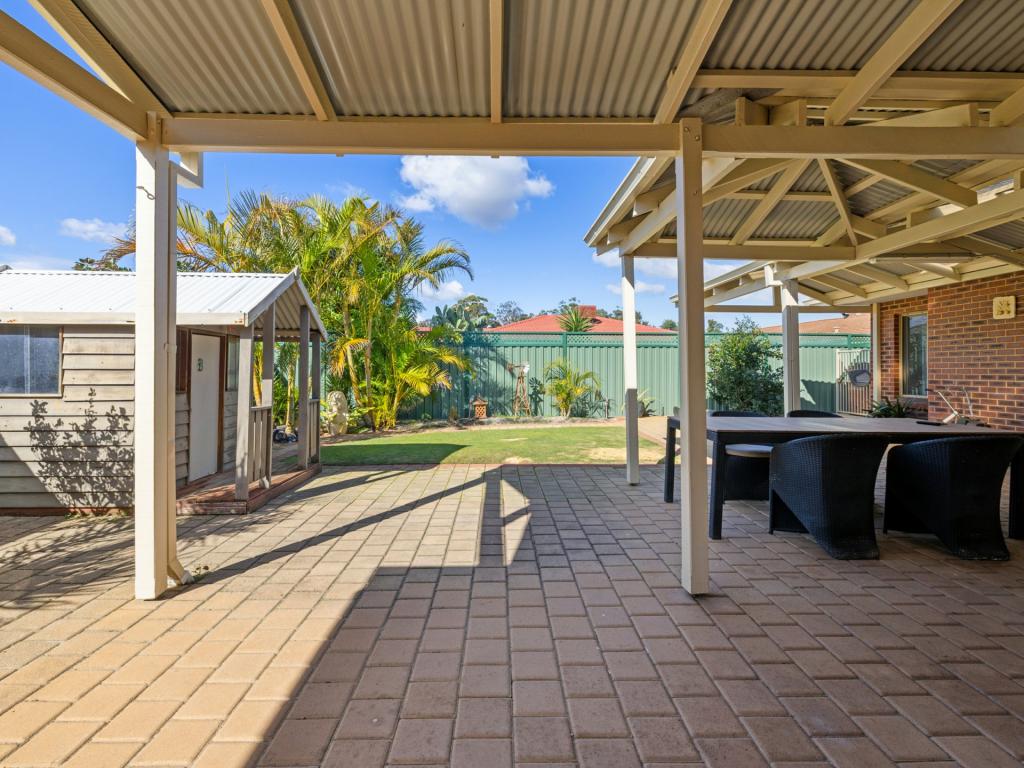 0
0

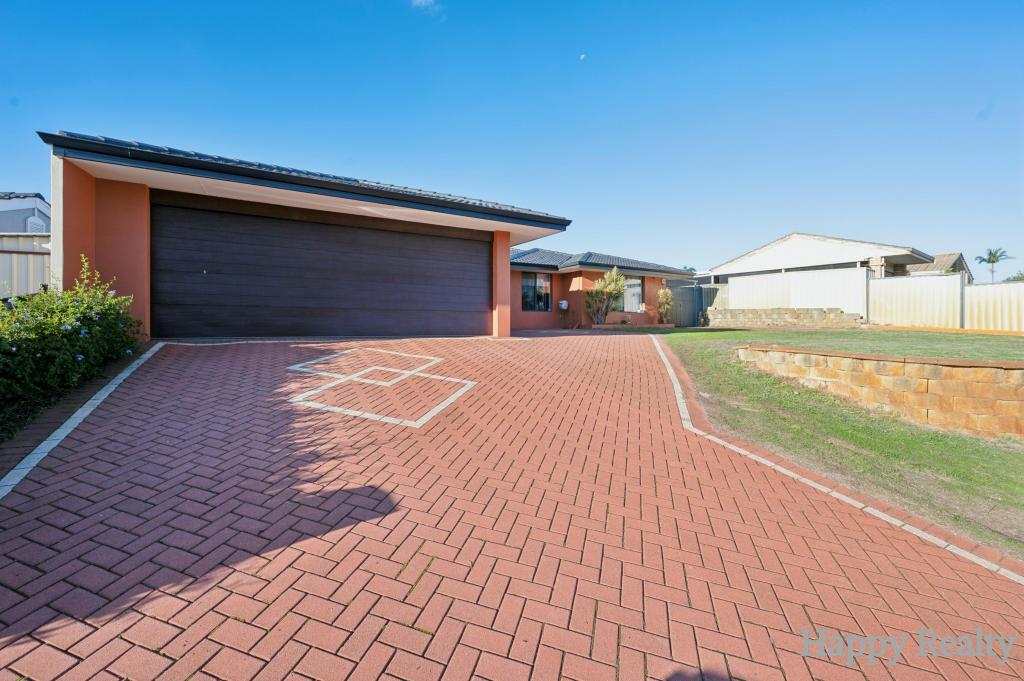 0
0Similar properties For Rent nearby
See more properties for rent nearby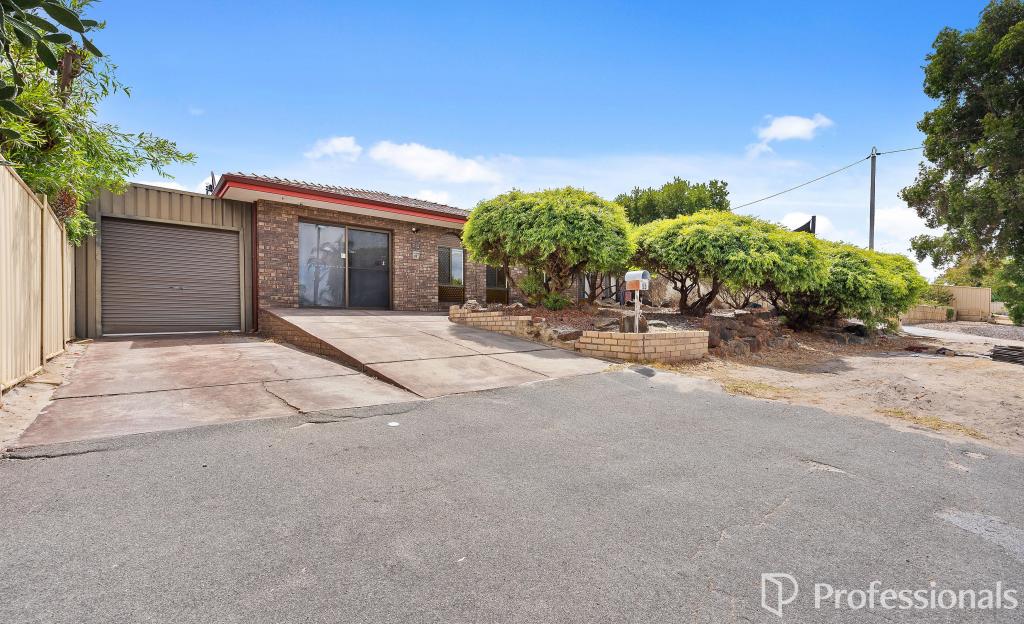 0
0
 0
0
 0
0About Thornlie 6108
The size of Thornlie is approximately 11.6 square kilometres. There are 56 parks, covering nearly 18.4% of the total area. The population of Thornlie in 2016 was 23153 people. By 2021 the population was 23665 showing a population growth of 2.2% in the area during that time. The predominant age group in Thornlie is 30-39 years. Households in Thornlie are primarily couples with children and are likely to be repaying $1800 - $2399 per month on mortgage repayments. In general, people in Thornlie work in a trades occupation.In 2021, 75.90% of the homes in Thornlie were owner-occupied compared with 77.00% in 2016.
Thornlie has 9,756 properties. Over the last 5 years, Houses in Thornlie have seen a 124.87% increase in median value, while Units have seen a 140.33% increase. As at 31 July 2026:
- The median value for Houses in Thornlie is $931,979 while the median value for Units is $613,483.
- Houses have a median rent of $710 while Units have a median rent of $620.
Suburb Insights for Thornlie 6108
Market Insights
Thornlie Trends for Houses
N/A
N/A
View TrendN/A
N/A
Thornlie Trends for Units
N/A
N/A
View TrendN/A
N/A
Neighbourhood Insights
© Copyright 2026. RP Data Pty Ltd trading as Cotality (Cotality). All rights reserved. No reproduction, distribution, or transmission of the copyrighted materials is permitted. The information is deemed reliable but not guaranteed.
While Cotality uses commercially reasonable efforts to ensure the Cotality Data is current, Cotality does not warrant the accuracy, currency or completeness of the Cotality Data and to the full extent permitted by law excludes all loss or damage howsoever arising (including through negligence) in connection with the Cotality Data.
This product uses cookies and other similar technologies to improve and customise your browsing experience, to tailor content and adverts, and for analytics and metrics regarding visitor usage on this product and other media. We may share cookie and analytics information with third parties for the purposes of advertising. By continuing to use our website, you consent to cookies being used. View our Privacy Policy here.
X
