
21 Liata CourtThornlie WA 6108
Property Details for 21 Liata Ct, Thornlie
21 Liata Ct, Thornlie is a 4 bedroom, 2 bathroom House with 2 parking spaces and was built in 1992. The property has a land size of 720m2 and floor size of 170m2. While the property is not currently for sale or for rent, it was last sold in June 2022.
Last Listing description (January 2023)
This truly is a beautiful place to call home. Positioned in the highly desirable Forest Lakes Estate, this stunning 4-bedroom, 2-bathroom home offers all the prestige of a Canning Vale property without the price tag! Positioned on a roomy 720sqm block in a quiet cul-de-sac, there's plenty of space to move and so much convenience at your doorstep!
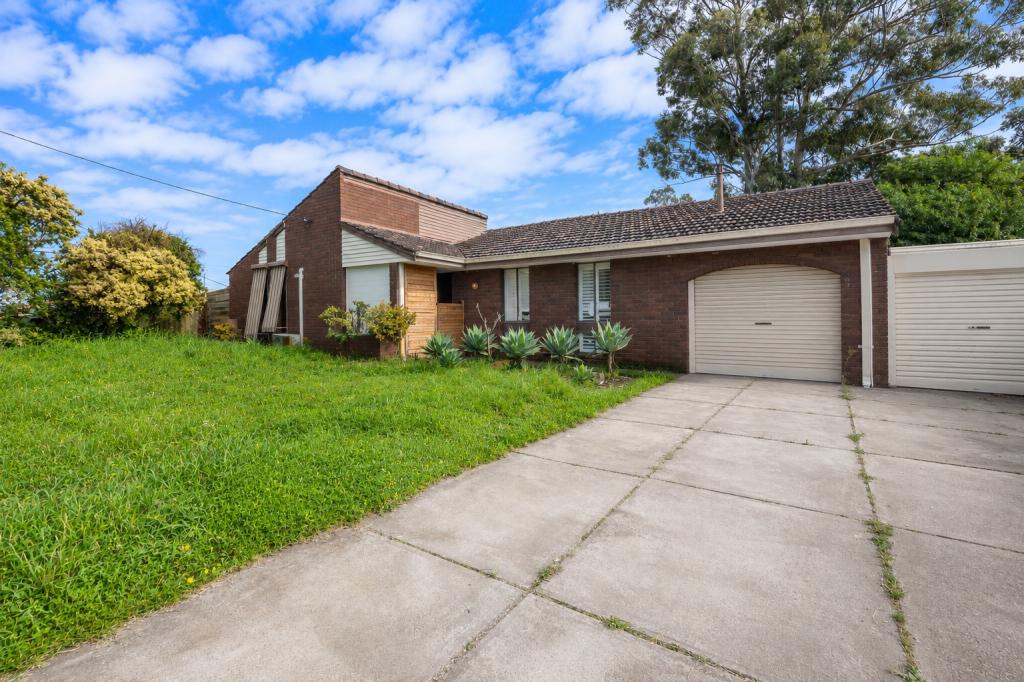
As you approach the property from the road, you'll be instantly impressed by its street appeal. Enjoying a slightly elevated position, the home overlooks beautifully manicured gardens in the front yard with a rolling, green lawn tiered gardens framing the entry doors. The roof has recently undergone a restoration with the eaves and gutters freshly painted to be complimentary.
Upon entering the home, the main hall makes it way past the formal lounge, which is framed by stunning, white French doors. Impeccably styled with elegant wallpaper and a chic chandelier, you can imagine entertaining your friends in relaxed style separate from the rest of the house in this inviting space. The central living area is at the heart of everything. Here a modern kitchen overlooks a sunken family and raised meals. The room is illuminated by natural light which floods through the large windows in kitchen and family areas but is also accentuated by the stunning chandelier and pendant lighting which adorn this space.
The bedrooms are all generously sized . The master bedroom enjoys access to a private ensuite and features a radiant, floral mural which lifts the room with its vibrant colour palette. Taps fittings within the two bathrooms have been recently updated to provide a modern outlook. But the laundry is seriously impressive, having recently undergone a renovation. Have a look at the photos and we're sure you'll agree that the design has been well considered with plenty of built-in storage and modern design elements.
Out the back offers a peaceful haven to escape from the everyday stresses of the world. Enjoy relaxing in the privacy of your own below ground, saltwater pool surrounded leafy green gardens. It truly feels like paradise on earth. The colorbond patio overlooks the pool offering a sheltered spot to enjoy a book whilst you watch the kids in the pool or a generous space for year-round BBQs with family and friends.
FEATURES:
* Top class, formal lounge offering views over the front gardens and designer finishes.
* Open plan living combining the sunken family, raised dining and attractively appointed kitchen.
* Modern kitchen complete with stainless steel appliances, a dishwasher, island bench and new range hood.
* Large master suite enjoying a radiant, wallpaper mural and private ensuite bathroom.
* Generously sized secondary bedrooms.
* Fresh and bright bathroom offering a separate bath and shower with new taps and shower head recently installed.
* Beautifully renovated laundry to include plenty of built-in storage, modern splashback and generous bench space.
* Fantastic, colorbond alfresco offering plenty of space for outdoor living and entertaining.
* Relaxing, salt chlorinated pool shrouded by beautifully established gardens.
* Double carport offering sheltered parking under the main roof.
* Manicured front gardens providing plenty of street appeal.
* Garden shed offering space for extra storage.
* Striking timber decking by the front door.
THE FINER DETAILS:
* Impressive chandeliers feature through the living areas.
* New timber look floors to the sunken family space.
* Modern wallpaper details and neutral colour schemes can be enjoyed throughout.
* Wrap around windows in the kitchen offer views to the leafy side garden and alfresco.
* Ceiling fans to the master and 1 secondary bedroom.
* Ducted air evaporative conditioning*.
* Split system, reverse cycle air conditioning to the formal lounge.
* Gas bayonet point available to the family room.
* Security system and monitor for peace of mind.
* Recent roof restoration with gutters and eave freshly painted.
* 18" solar panels plus inverter.
* Garden bore with new bore pump.
Enjoying a prominent location, moments from local schools, parks and reserves, this versatile Thornlie home is perfect for young families. Thornlie High is an easy 1.7km trip in the car whilst Forest Crescent Primary is a walkable 850m away. Shops at Forest Lakes Forum are easily accessible and bus stops are readily available on Garden Street and Forest Lakes Drive.
For more information and inspection times contact:
Agent: Josh Brockhurst
Mobile: 0408 280 198
*Note: Ducted evaporative air conditioning closed off to formal lounge and replaced with a reverse cycle split system.
PROPERTY INFORMATION:
Council Rates: $509.25 per qtr
Water Rates: $292.43 per qtr
Block Size: 720sqm
Zoning: R17.5
Build Year: 1992
Property Type: House
Floor Plan: Not Available
Property History for 21 Liata Ct, Thornlie, WA 6108
- 05 Jun 2022Sold for $625,000
- 03 May 2022Listed for Sale UNDER CONTRACT/OFFER
- 12 Nov 2017Sold for $485,000

Recent sales nearby
See more recent sales nearby

/assets/perm/porp3nn6e4i6ninhk4qmuk7p6e?signature=126fcaab5500871d6996310e99d72e5166a41440b3d3e1f88439dc400a2c8910) 0
0
/assets/perm/ykxndqiajyi65bsbg7l7iy3v3e?signature=525e396af3d1102bd53d889ef2ed73a68318abf2d2da86cf201be86eab2b3a6a) 0
0
Similar properties For Sale nearby
See more properties for sale nearby 0
0

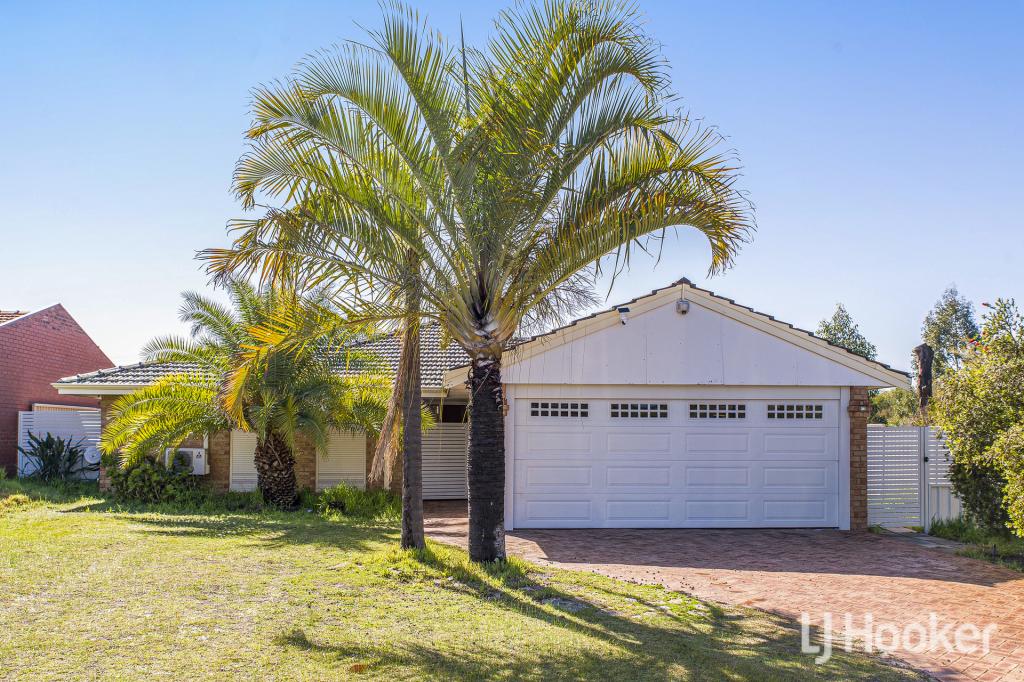 0
0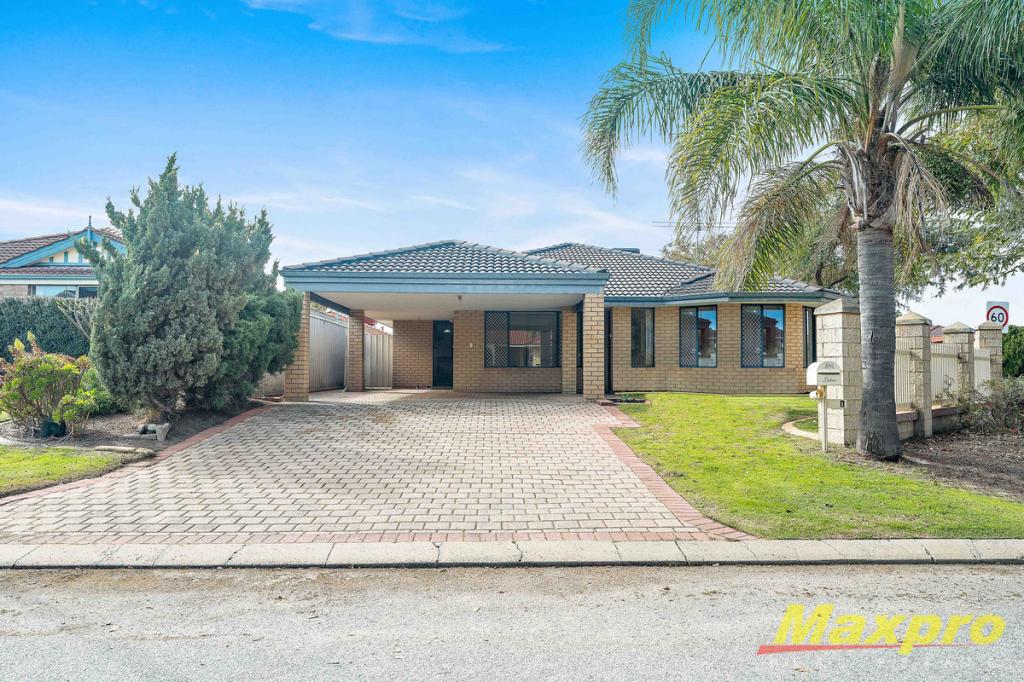 0
0
Similar properties For Rent nearby
See more properties for rent nearby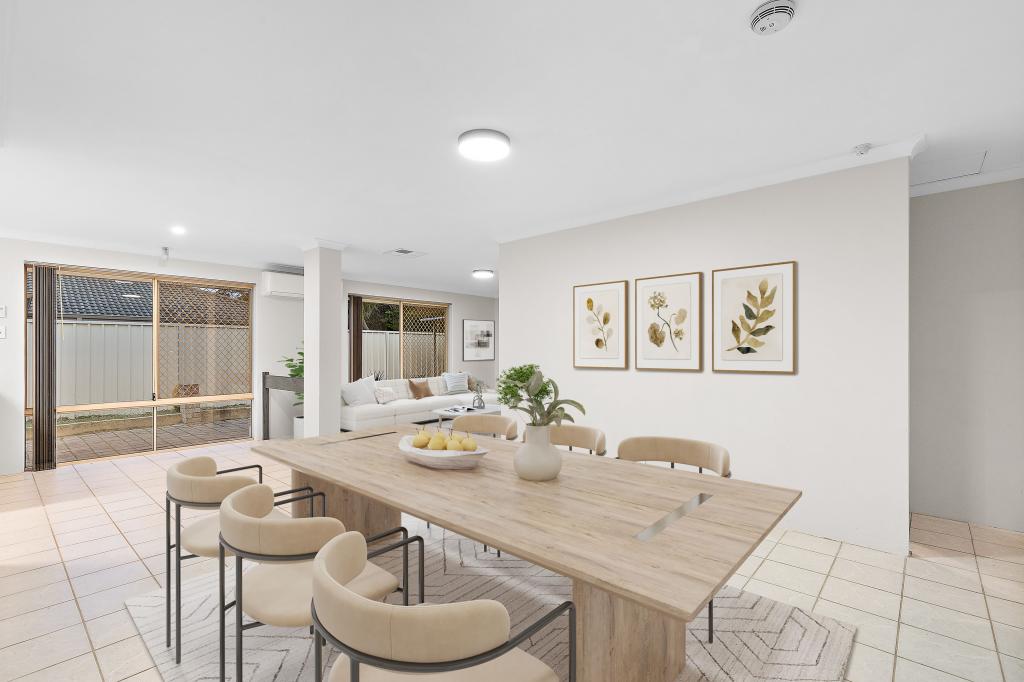 0
0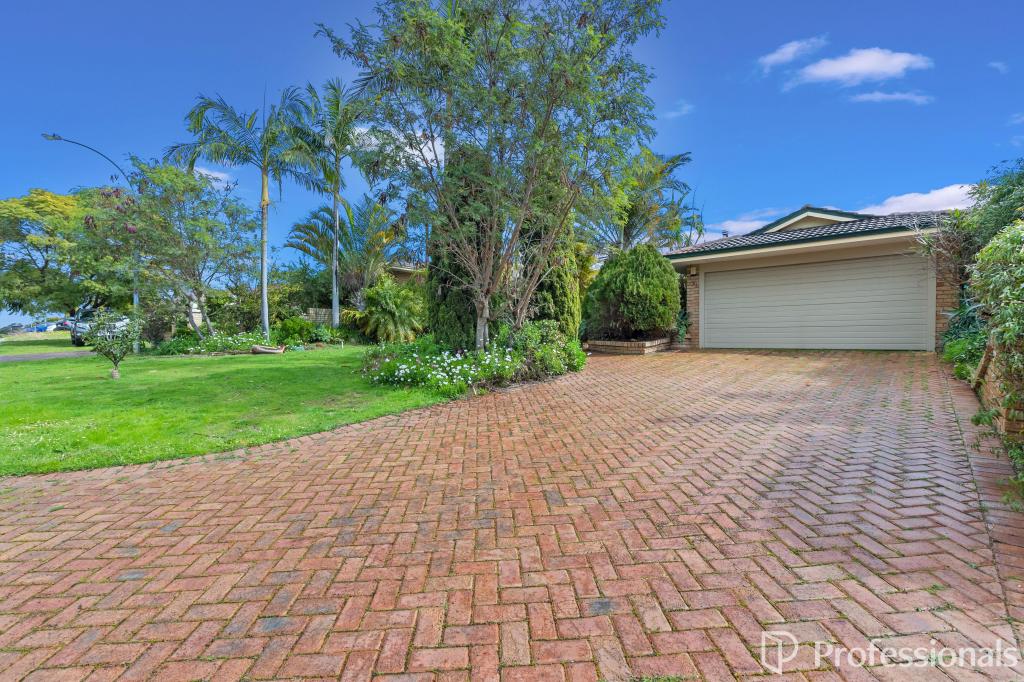 0
0
 0
0
About Thornlie 6108
The size of Thornlie is approximately 11.6 square kilometres. There are 56 parks, covering nearly 18.4% of the total area. The population of Thornlie in 2016 was 23153 people. By 2021 the population was 23665 showing a population growth of 2.2% in the area during that time. The predominant age group in Thornlie is 30-39 years. Households in Thornlie are primarily couples with children and are likely to be repaying $1800 - $2399 per month on mortgage repayments. In general, people in Thornlie work in a trades occupation.In 2021, 75.90% of the homes in Thornlie were owner-occupied compared with 77.00% in 2016.
Thornlie has 9,757 properties. Over the last 5 years, Houses in Thornlie have seen a 114.24% increase in median value, while Units have seen a 128.70% increase. As at 31 August 2026:
- The median value for Houses in Thornlie is $904,749 while the median value for Units is $588,587.
- Houses have a median rent of $720 while Units have a median rent of $633.
Suburb Insights for Thornlie 6108
Market Insights
Thornlie Trends for Houses
N/A
N/A
View TrendN/A
N/A
Thornlie Trends for Units
N/A
N/A
View TrendN/A
N/A
Neighbourhood Insights
© Copyright 2026. RP Data Pty Ltd trading as Cotality (Cotality). All rights reserved. No reproduction, distribution, or transmission of the copyrighted materials is permitted. The information is deemed reliable but not guaranteed.
While Cotality uses commercially reasonable efforts to ensure the Cotality Data is current, Cotality does not warrant the accuracy, currency or completeness of the Cotality Data and to the full extent permitted by law excludes all loss or damage howsoever arising (including through negligence) in connection with the Cotality Data.
This product uses cookies and other similar technologies to improve and customise your browsing experience, to tailor content and adverts, and for analytics and metrics regarding visitor usage on this product and other media. We may share cookie and analytics information with third parties for the purposes of advertising. By continuing to use our website, you consent to cookies being used. View our Privacy Policy here.
X
