
20 Voyager DriveThornlie WA 6108
Property Details for 20 Voyager Dr, Thornlie
20 Voyager Dr, Thornlie is a 3 bedroom, 2 bathroom House with 2 parking spaces and was built in 1989. The property has a land size of 714m2 and floor size of 235m2. While the property is not currently for sale or for rent, it was last sold in June 2021.
Last Listing description (January 2023)
If you're in the market for a property that offers enough room to swing a cat and then some, pop 20 Voyager Drive, Thornlie on your viewing list. Set over a generous 714sqm this spacious 3-bedroom, 2-bathroom home enjoys multiple, open plan living areas, good-sized bedrooms and generous yards (both front and back)!
Built in 1989, a good portion of the hard work has already been done with the bathrooms updated, floor coverings replaced, and the internal feature brick walls removed during the current ownership. Although the kitchen still shares some original features, you could be forgiven for thinking it has been updated, as the space enjoys a modern aesthetic with sophisticated backsplashes, stainless steel dishwasher, double oven and breakfast bar with stylish kick-panel.
FEATURES:
* Light-soaked formal lounge enjoying a sunken aspect.
* Step up to a formal dining with direct access to the kitchen.
* Open plan family room warmed by a cosy woodfire heater.
* Generous games room enjoying a soaring, cathedral ceiling and fan.
* Master suite complete with big, bay window, walk-in robe and updated ensuite.
* Generously proportioned secondary bedrooms, each with their own built-in robe.
* Beautifully renovated bathroom offering full-height tiles, deep wall tub and separate shower.
* Paved, wrap-around patio overlooking a level lawn in the backyard.
* Open-air, paved alfresco to the side of the games room – a great spot for a second patio.
* Parking for your boat or caravan on gravel handstand to the side of the property.
* Double garage parking set behind automatic doors.
THE EXTRAS:
* Modern downlights throughout the kitchen, family and games.
* Gas points to both the lounge and family.
* Dishwasher and double oven.
* Ducted evaporative air conditioning.
* Mains auto reticulation.
* Garden shed with power connected.
* Modern porcelain tiles to the open plan, dining and games.
* Neutral décor and venetian blinds throughout.
* Security screens to most windows plus security doors.
* Tinted windows to the front elevation.
* Solar panels and PV system.
Walking distance to Thornlie High, South Thornlie Primary and Sacred Heart Primary, the location is prime for families with school age children. A selection of shopping centres is at your fingertips with Forest Lakes Forum, Thornlie Square and Maddington Central close by. Those using public transport will relish the proximity to bus stops on Forest Lakes Drive and Warton Road, a short 550m/650m (respectively) away and on route to Thornlie and Maddington Stations.
For more information and inspection times contact:
Agent: Josh Brockhurst
Mobile: 0408 280 198
PROPERTY INFORMATION:
Council Rates: $1,800
Water Rates: $1,189.91
Block Size: 714sqm
Zoning: R17.5
Build Year: 1989
Dwelling Type: House
Floor Plan: Not Available
Property History for 20 Voyager Dr, Thornlie, WA 6108
- 28 Jun 2021Sold
- 22 Jun 2021Listed for Sale UNDER CONTRACT/OFFER
- 22 Mar 2001Sold for $185,000

Recent sales nearby
See more recent sales nearby/assets/perm/fapmtpxhxyi6vn7wxhwt3hrlme?signature=56a7a819254f9e20b692958f66d60b5763e692ee78f5681284630af3bd2b10b8) 0
0/assets/perm/fcfk7izk54i6xfnplh723vuwze?signature=a08f816470d25e6ffb0394c9f059b82f7447cde5d2e80d8a01a773c5a4e864c8) 0
0
/assets/perm/3h56kjn6sqi6nkaek4bmz3767e?signature=af2ab1e48a0aeef9671a62cb7e24f0acde132db5b98e9b70b283d7cae79094e7) 0
0

Similar properties For Sale nearby
See more properties for sale nearby 0
0 0
0

 0
0

Similar properties For Rent nearby
See more properties for rent nearby 0
0
 0
0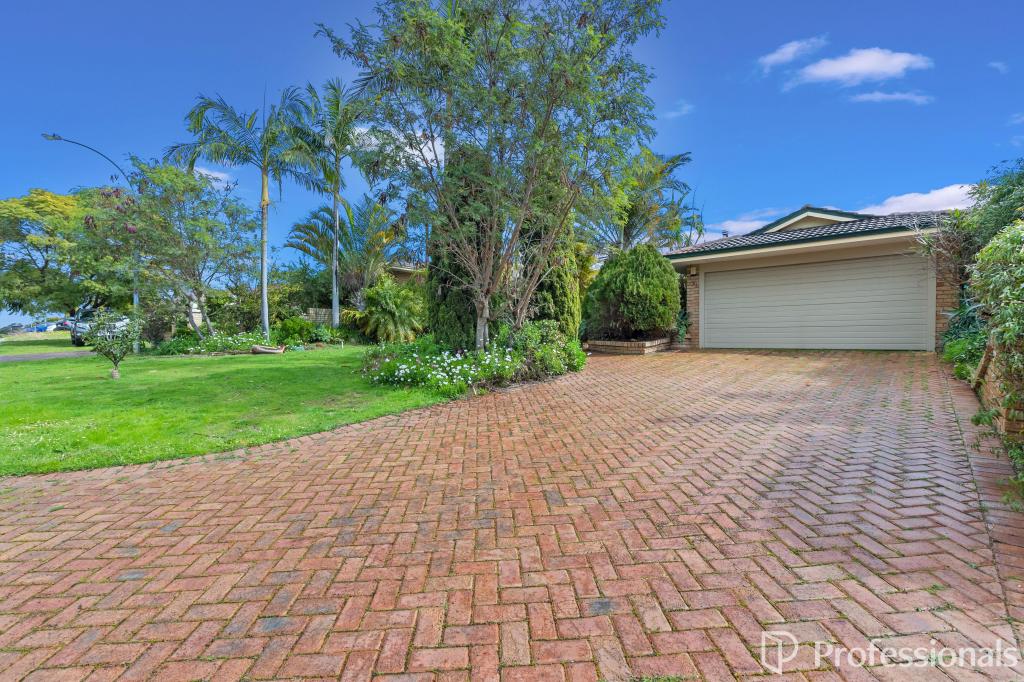 0
0
About Thornlie 6108
The size of Thornlie is approximately 11.6 square kilometres. There are 56 parks, covering nearly 18.4% of the total area. The population of Thornlie in 2016 was 23153 people. By 2021 the population was 23665 showing a population growth of 2.2% in the area during that time. The predominant age group in Thornlie is 30-39 years. Households in Thornlie are primarily couples with children and are likely to be repaying $1800 - $2399 per month on mortgage repayments. In general, people in Thornlie work in a trades occupation.In 2021, 75.90% of the homes in Thornlie were owner-occupied compared with 77.00% in 2016.
Thornlie has 9,757 properties. Over the last 5 years, Houses in Thornlie have seen a 114.24% increase in median value, while Units have seen a 128.70% increase. As at 31 August 2026:
- The median value for Houses in Thornlie is $904,749 while the median value for Units is $588,587.
- Houses have a median rent of $720 while Units have a median rent of $633.
Suburb Insights for Thornlie 6108
Market Insights
Thornlie Trends for Houses
N/A
N/A
View TrendN/A
N/A
Thornlie Trends for Units
N/A
N/A
View TrendN/A
N/A
Neighbourhood Insights
© Copyright 2026. RP Data Pty Ltd trading as Cotality (Cotality). All rights reserved. No reproduction, distribution, or transmission of the copyrighted materials is permitted. The information is deemed reliable but not guaranteed.
While Cotality uses commercially reasonable efforts to ensure the Cotality Data is current, Cotality does not warrant the accuracy, currency or completeness of the Cotality Data and to the full extent permitted by law excludes all loss or damage howsoever arising (including through negligence) in connection with the Cotality Data.
This product uses cookies and other similar technologies to improve and customise your browsing experience, to tailor content and adverts, and for analytics and metrics regarding visitor usage on this product and other media. We may share cookie and analytics information with third parties for the purposes of advertising. By continuing to use our website, you consent to cookies being used. View our Privacy Policy here.
X
