
20 Princeton CourtThornlie WA 6108

Property Details for 20 Princeton Ct, Thornlie
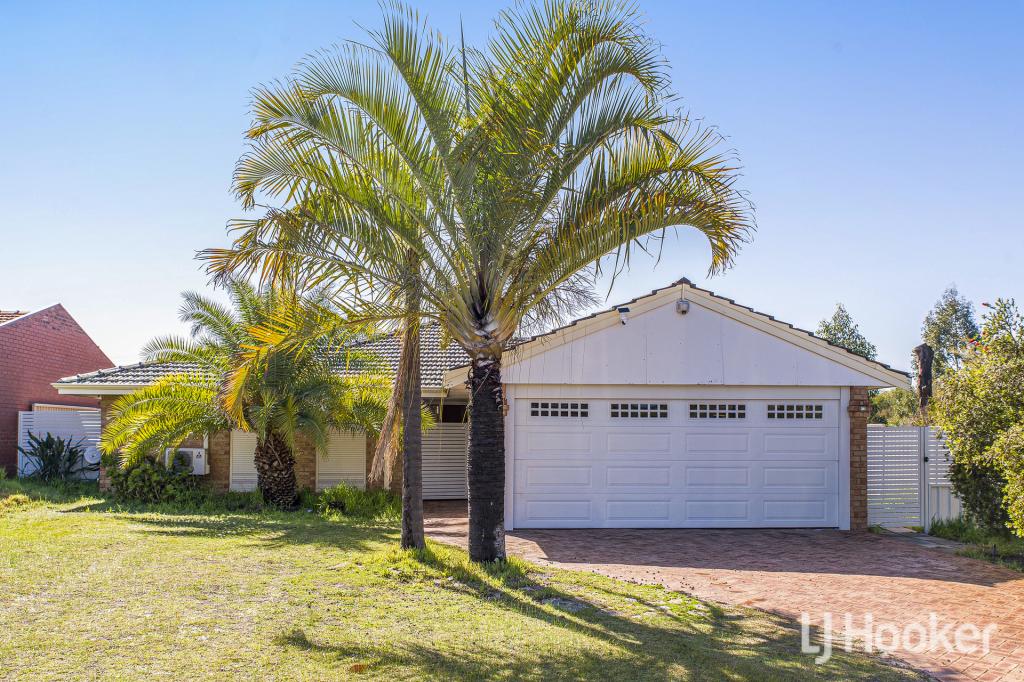
20 Princeton Ct, Thornlie is a 4 bedroom, 2 bathroom House with 2 parking spaces. The property has a land size of 759m2. While the property is not currently for sale or for rent, it was last sold in March 2026. There are other 4 bedroom House sold in Thornlie in the last 12 months.
Last Listing description (March 2026)
This well-presented home offers the perfect combination of modern comfort, practicality, and family-friendly design, making it an excellent choice for those entering the property market.
The thoughtful layout flows effortlessly, providing versatile spaces that balance privacy and togetherness for every member of the family. At the heart of the home, a bright and spacious kitchen connects seamlessly to the living and dining areas, extending out to a generous outdoor entertaining space. Overlooking beautifully maintained gardens, it's a safe and vibrant environment for children and pets to enjoy.
Being a Crestwood Estate resident, you will also receive the added convenience of the residents-only 25m swimming pool. Additionally, this property offers direct access to the park from your backyard, creating an extended outdoor space for the family to enjoy. Residents also benefit from access to the community hall, further enhancing the strong sense of community and lifestyle appeal that Crestwood Estate is known for.
Ideally positioned close to local schools, public transport, parklands, Thornlie Square, and Forest Lakes Shopping Centre, this home delivers both convenience and lifestyle. Don't miss this opportunity to secure a property that perfectly blends space, style, and a comfortable family lifestyle.
Property features but not limited to:
4 great size bedrooms 2 modern bathrooms.
Master bedroom offers an ensuite.
Great size open plan lounge.
Immaculate kitchen with generous amount of cupboard space.
Open plan kitchen, meals and living area.
Kitchen offers a gas cooktop & dishwasher.
Solar panels & security screens installed on all windows around the home.
Air Con & free flowing floor plan.
Beautifully well-maintained gardens.
Great size outdoor entertaining area.
Double Carport with rear access.
Water rates: $1,090 pa approx.
Council rates: $2,010 pa approx.
Year built: 1973
Block size: 759sqm
Current Zoning: R20
Approximate expected rent: $800 to $850 per week
This beautifully designed home combines sophistication, space, and practical living, creating the perfect environment for families looking to grow. With its thoughtful layout and stylish features, it's sure to impress from the moment you step inside. Opportunities like this are rare - don't miss your chance, as it won't last!
**Disclaimer: Ray White BPG have in preparing this advert used our best endeavours to ensure the information contained is true and accurate, but accept no responsibility and disclaim all liability in respect to any errors, omissions, inaccuracies or misstatements contained. Reference to a school does not guarantee availability of that particular school. All distances are estimated using Google maps. Prospective purchasers should make their own enquiries with the relevant authorities to verify the information contained in this advert. ALL boundary lines and size on imagery is APPROX only.**
Property History for 20 Princeton Ct, Thornlie, WA 6108
- 16 Feb 2026Sold for $975,000
- 10 Feb 2026Listed for Sale From $970,000
- 14 Dec 2018Sold for $395,000

Recent sales nearby
See more recent sales nearby

/assets/perm/urn2q3n6oui6nf6wb4srssuhvu?signature=95fe799c71bc1faa8ffbef4070addf41b4ee73cb49c23f2114476d9c7c8c86a1) 0
0Similar properties For Sale nearby
See more properties for sale nearby 0
0

 0
0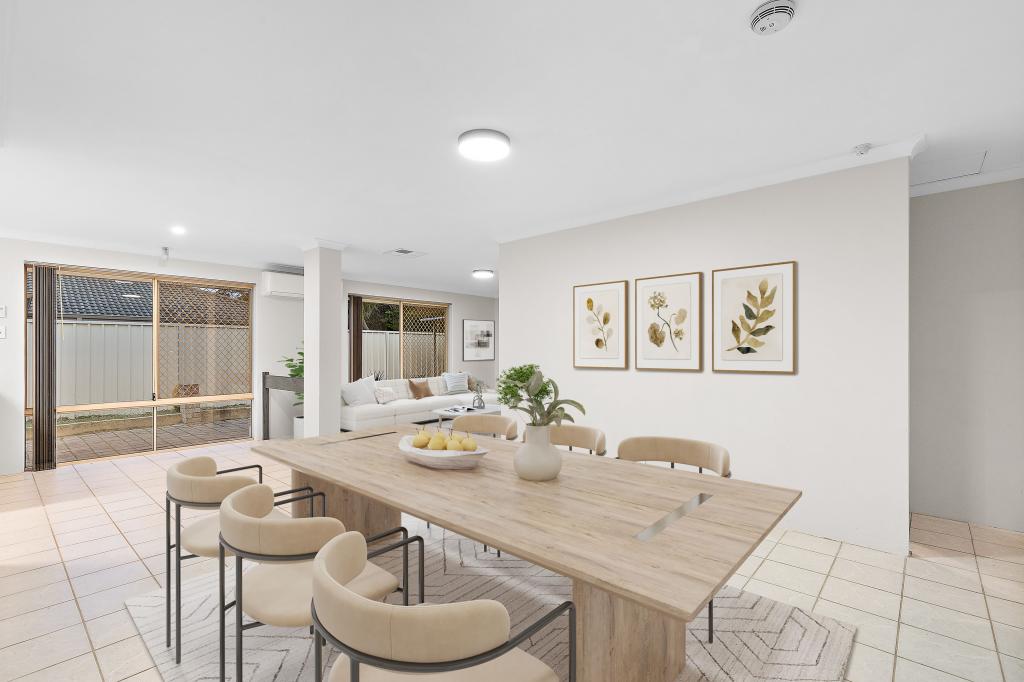 0
0Similar properties For Rent nearby
See more properties for rent nearby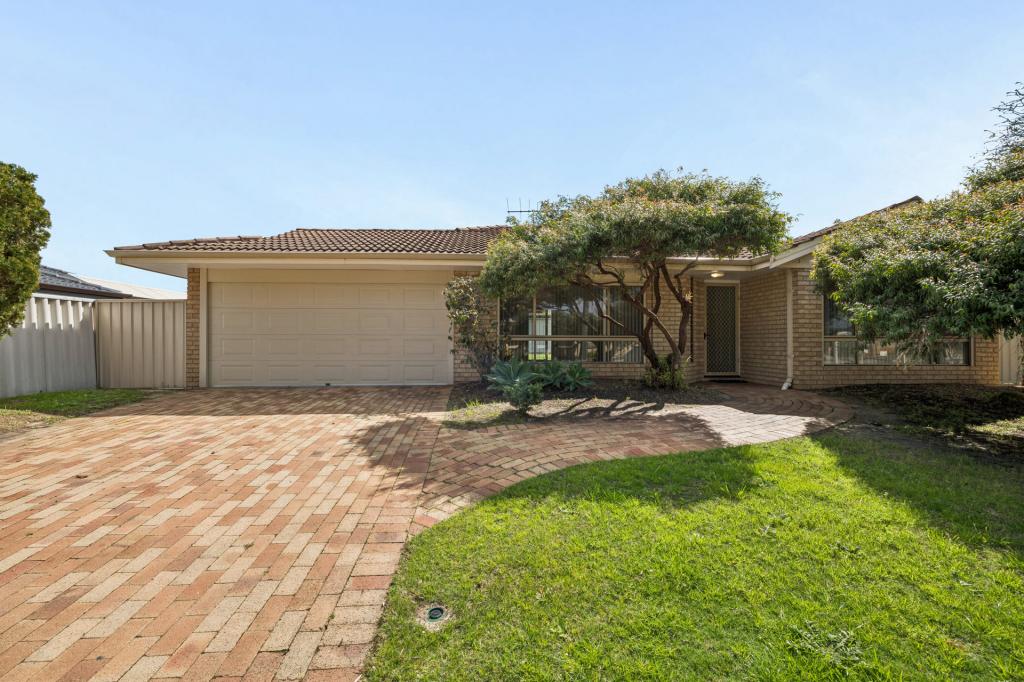 0
0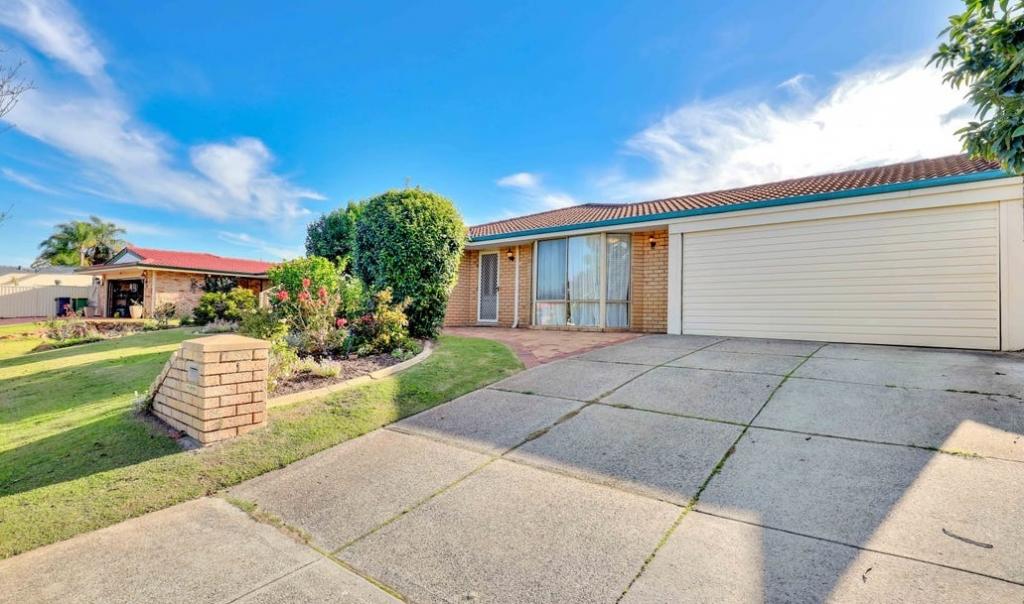 0
0
 0
0About Thornlie 6108
The size of Thornlie is approximately 11.6 square kilometres. There are 56 parks, covering nearly 18.4% of the total area. The population of Thornlie in 2016 was 23153 people. By 2021 the population was 23665 showing a population growth of 2.2% in the area during that time. The predominant age group in Thornlie is 30-39 years. Households in Thornlie are primarily couples with children and are likely to be repaying $1800 - $2399 per month on mortgage repayments. In general, people in Thornlie work in a trades occupation.In 2021, 75.90% of the homes in Thornlie were owner-occupied compared with 77.00% in 2016.
Thornlie has 9,759 properties. Over the last 5 years, Houses in Thornlie have seen a 124.87% increase in median value, while Units have seen a 140.33% increase. As at 31 July 2026:
- The median value for Houses in Thornlie is $931,979 while the median value for Units is $613,483.
- Houses have a median rent of $710 while Units have a median rent of $620.
Suburb Insights for Thornlie 6108
Market Insights
Thornlie Trends for Houses
N/A
N/A
View TrendN/A
N/A
Thornlie Trends for Units
N/A
N/A
View TrendN/A
N/A
Neighbourhood Insights
© Copyright 2026. RP Data Pty Ltd trading as Cotality (Cotality). All rights reserved. No reproduction, distribution, or transmission of the copyrighted materials is permitted. The information is deemed reliable but not guaranteed.
While Cotality uses commercially reasonable efforts to ensure the Cotality Data is current, Cotality does not warrant the accuracy, currency or completeness of the Cotality Data and to the full extent permitted by law excludes all loss or damage howsoever arising (including through negligence) in connection with the Cotality Data.
This product uses cookies and other similar technologies to improve and customise your browsing experience, to tailor content and adverts, and for analytics and metrics regarding visitor usage on this product and other media. We may share cookie and analytics information with third parties for the purposes of advertising. By continuing to use our website, you consent to cookies being used. View our Privacy Policy here.
X
