
19 Wateredge RoadThornlie WA 6108
Property Details for 19 Wateredge Rd, Thornlie
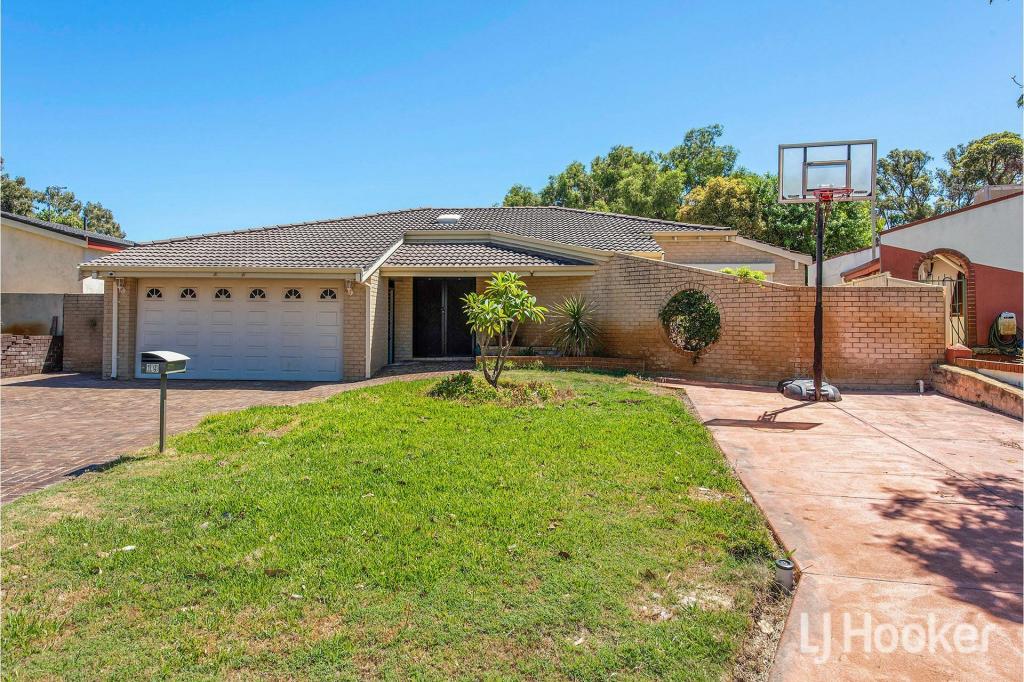
19 Wateredge Rd, Thornlie is a 4 bedroom, 2 bathroom House with 1 parking spaces and was built in 1986. The property has a land size of 714m2 and floor size of 150m2. While the property is not currently for sale or for rent, it was last sold in July 2024.
Last Listing description (January 2025)
Welcome to a residence that effortlessly blends convenience, comfort, and style. Nestled in a prime location, this property is a mere stroll away from the thriving shopping centre, making every errand a breeze. Moreover, it's within walking distance to both the primary and high school, ensuring your family's educational needs are met with ease.
Step into your future home, featuring four sized bedrooms and two bathrooms. The layout is designed with your family's comfort in mind, ensuring everyone has their own space to thrive.
The heart of the home boasts an updated kitchen, where culinary dreams come true. Picture yourself creating delicious meals in a space that seamlessly blends style and functionality.
Enjoy the luxury of two separate living areas, providing the versatility to design your space according to your family's unique needs. Whether it's a cozy family movie night or a lively gathering of friends, this home accommodates every lifestyle.
But that's not all – imagine having your very own brand new workshop equipped with power and air conditioning! The possibilities are endless. This space is perfect for pursuing hobbies, working on DIY projects, or simply enjoying your favourite pastimes in comfort.
Step outside to discover your private outdoor haven, ideal for relaxing after a long day or hosting weekend barbecues.
Beyond the doorstep, you'll find easy access to major transport routes, ensuring your daily commute is a breeze. Your new home isn't just a house; it's a gateway to a more convenient and connected lifestyle.
FEATURES. 4 bedrooms. 2 Bathrooms, Lounge & Dining Room, Updated Kitchen, Family Room, Refrigerated Ducted Air Con, Security Doors, Approx 714sqm block, Workshop, Solar panels, Electric hot water system, Single auto carport and Gable patio. Built 1986, Council Rates approx. $1,970. Water Rates approx. $1,134.
Disclaimer: All information contained therein is gathered from relevant third parties sources. We cannot guarantee or give any warranty about the information provided. Interested parties must rely solely on their own enquiries.
Property History for 19 Wateredge Rd, Thornlie, WA 6108
- 23 Aug 2024Listed for Rent $720 / week
- 08 Jul 2024Sold for $830,000
- 02 Jul 2024Listed for Sale Sold

Recent sales nearby
See more recent sales nearby

/assets/perm/ptbqgdx3nyi6tjogigu4kyylky?signature=cd49be94e1c907d46ecc218049cf3cb292996e16ab65152c9d2e05bfe1fbd4f6) 0
0
Similar properties For Sale nearby
See more properties for sale nearby 0
0 0
0 0
0

Similar properties For Rent nearby
See more properties for rent nearby 0
0
 0
0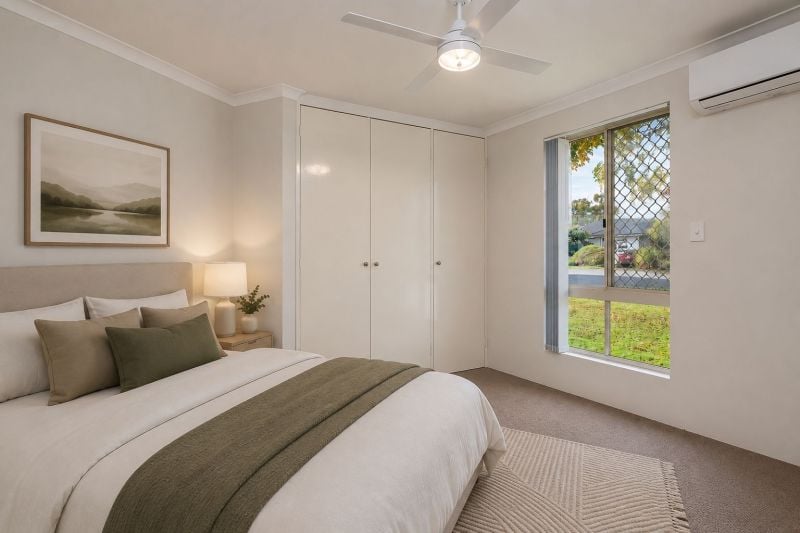 0
0
About Thornlie 6108
The size of Thornlie is approximately 11.6 square kilometres. There are 56 parks, covering nearly 18.4% of the total area. The population of Thornlie in 2016 was 23153 people. By 2021 the population was 23665 showing a population growth of 2.2% in the area during that time. The predominant age group in Thornlie is 30-39 years. Households in Thornlie are primarily couples with children and are likely to be repaying $1800 - $2399 per month on mortgage repayments. In general, people in Thornlie work in a trades occupation.In 2021, 75.90% of the homes in Thornlie were owner-occupied compared with 77.00% in 2016.
Thornlie has 9,758 properties. Over the last 5 years, Houses in Thornlie have seen a 124.87% increase in median value, while Units have seen a 140.33% increase. As at 31 July 2026:
- The median value for Houses in Thornlie is $931,979 while the median value for Units is $613,483.
- Houses have a median rent of $710 while Units have a median rent of $620.
Suburb Insights for Thornlie 6108
Market Insights
Thornlie Trends for Houses
N/A
N/A
View TrendN/A
N/A
Thornlie Trends for Units
N/A
N/A
View TrendN/A
N/A
Neighbourhood Insights
© Copyright 2026. RP Data Pty Ltd trading as Cotality (Cotality). All rights reserved. No reproduction, distribution, or transmission of the copyrighted materials is permitted. The information is deemed reliable but not guaranteed.
While Cotality uses commercially reasonable efforts to ensure the Cotality Data is current, Cotality does not warrant the accuracy, currency or completeness of the Cotality Data and to the full extent permitted by law excludes all loss or damage howsoever arising (including through negligence) in connection with the Cotality Data.
This product uses cookies and other similar technologies to improve and customise your browsing experience, to tailor content and adverts, and for analytics and metrics regarding visitor usage on this product and other media. We may share cookie and analytics information with third parties for the purposes of advertising. By continuing to use our website, you consent to cookies being used. View our Privacy Policy here.
X
