
17 Schaffers PlaceThornlie WA 6108


Property Details for 17 Schaffers Pl, Thornlie
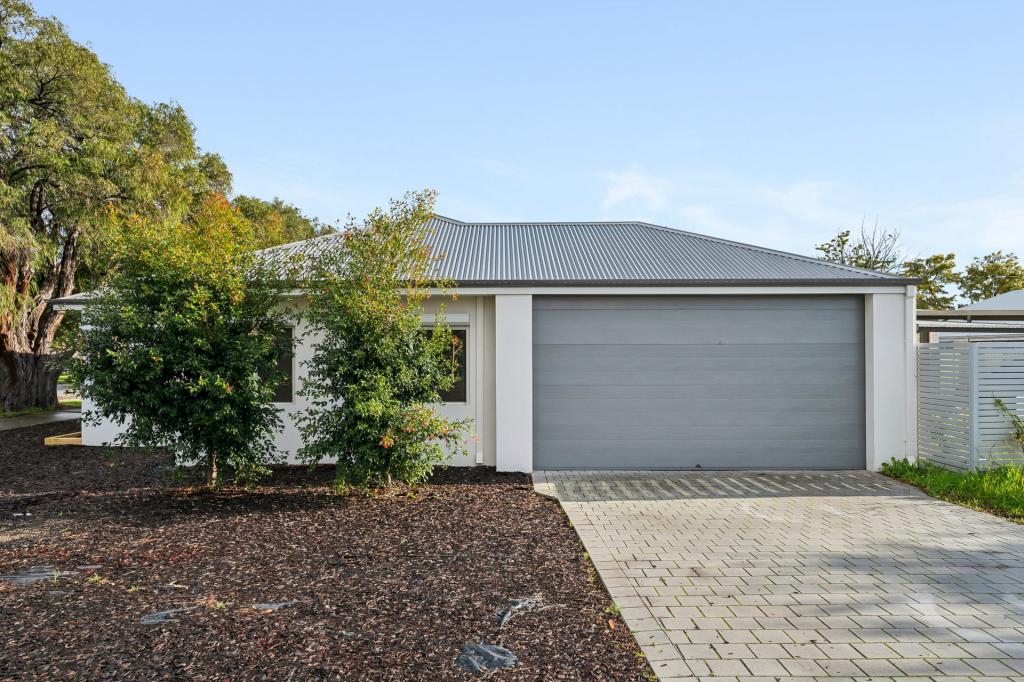
17 Schaffers Pl, Thornlie is a 3 bedroom, 1 bathroom House with 2 parking spaces and was built in 1993. The property has a land size of 608m2 and floor size of 115m2. While the property is not currently for sale or for rent, it was last sold in October 2025. There are other 3 bedroom House sold in Thornlie in the last 12 months.
Last Listing description (August 2026)
Built in 1993 by Dale Alcock Homes, this quality brick and tile residence offers easy, low-maintenance living in a great location. Tucked at the end of a quiet cul-de-sac on a generous 608sqm block, the three-bedroom, one-bathroom home is an ideal choice for first home buyers, downsizers or investors looking for a solid, well-designed property with plenty of appeal.
The light-filled home features an open-plan kitchen, dining and living area with a feature bay window and expansive garden outlook, offering a sense of space and privacy. Sliding doors open to a large alfresco, perfect for entertaining or relaxing outdoors. A separate lounge with a gas log fire offers a cosy space to unwind, while all three bedrooms are well sized, with the main bedroom including a walk-in robe and semi-ensuite access to the bathroom.
The backyard offers established lawn, fruit trees and ample space to enjoy the outdoors. A 6.2m x 4m garage/workshop, additional sheds and a single carport with a remote roller door provide excellent storage and functionality.
Set in a convenient location, this inviting home is close to public transport, including the new Canning Vale station, as well as schools, parks and shopping centres. Just a short drive to the airport or Perth CBD the property combines comfort, convenience and enduring appeal in one attractive package.
Property Features:
Dale Alcock brick and tile residence built in 1993
Open-plan kitchen, dining and living area
Separate lounge with a gas log fire
Spacious alfresco with great indoor-outdoor flow
Kitchen with gas cooktop, electric oven, double door pantry and ample storage
Main bedroom with walk-in robe and semi-ensuite
Two well-sized bedrooms with built-in robes
Laundry with separate toilet outside access
Generous storage throughout
Freshly painted
Ducted evaporative air-conditioning and gas bayonets
Solar hot water system
Single carport with remote-controlled roller door
Fully fenced plus access to the backyard
6.2m x 4m garage/workshop, plus 5m x 3m shed and additional garden shed
Close to public transport, including the new Canning Vale station
Approximately 25 minutes to Perth CBD and 20 minutes to the airport
Outgoings:
Council Rates Approx. $2,000 p.a.
Water Rates Approx. $880 p.a.
This is a great opportunity to secure a well-designed home offering comfort, space and convenience in a quiet setting.
Please note virtual furniture has been added to help you envision the potential of the spaces.
For more information and to schedule a viewing, please call Marcelle Clasen 0408 751 218 or Susanne Broido 0499 770 237.
Disclaimer:
This information is provided for general information purposes only and is based on information provided by the Seller and may be subject to change. No warranty or representation is made as to its accuracy and interested parties should place no reliance on it and should make their own independent enquiries.
Property History for 17 Schaffers Pl, Thornlie, WA 6108
- 13 Oct 2025Sold for $800,000
- 09 Oct 2025Listed for Sale From $745,000
- 02 Jul 2006Listed for Sale Not Disclosed

Recent sales nearby
See more recent sales nearby/assets/perm/wewfgvt6emi6zne7xet6pquc5m?signature=4c8c9975d9a3de8c3f23b8d469786ea9a9a22d384568fdfed866e526f76bb638) 0
0
/assets/perm/brt7wvn5cyi6nchofoeazrm52e?signature=3f31064c7e34c67305786bc7929742e85eb68770ca0a0e4fc529f82b2cfbe415) 0
0
Similar properties For Sale nearby
See more properties for sale nearby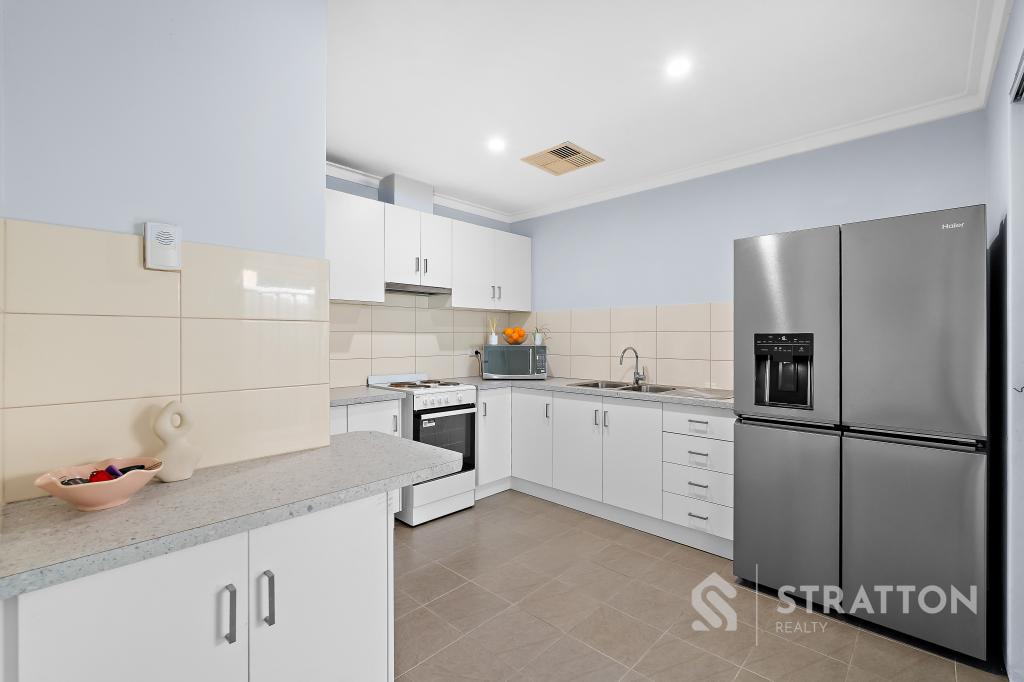 0
0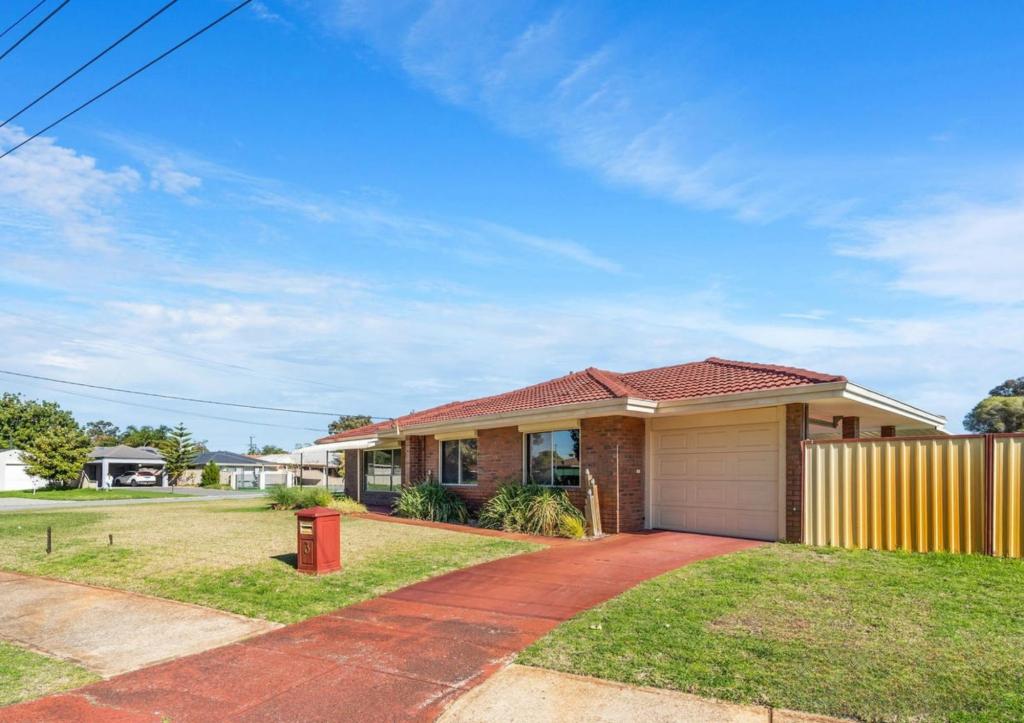 0
0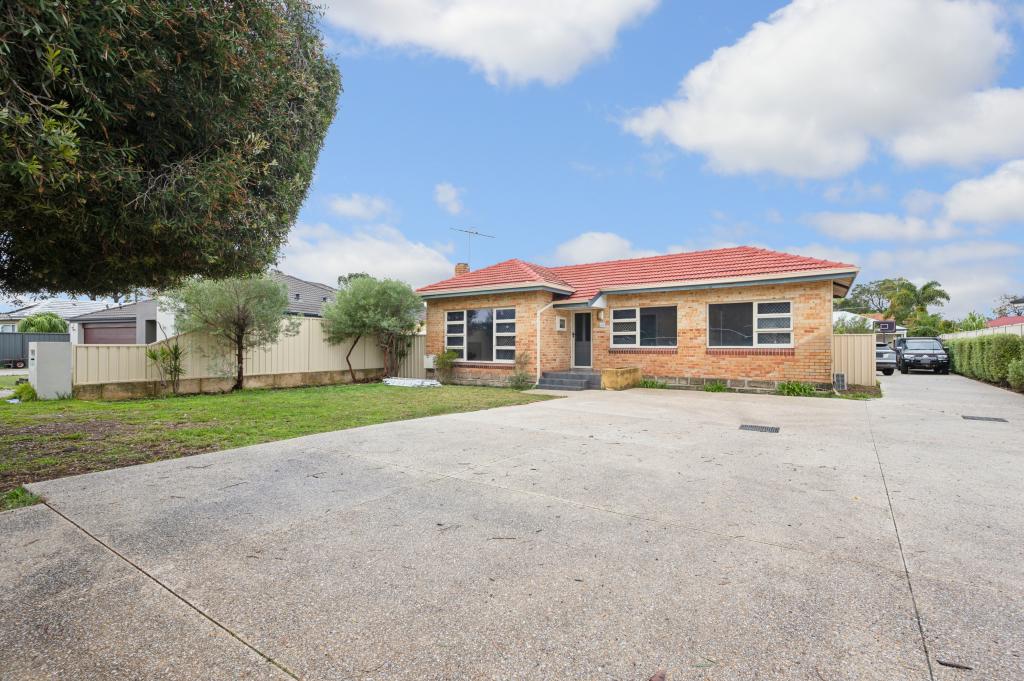 0
0
Similar properties For Rent nearby
See more properties for rent nearby 0
0 0
0
 0
0About Thornlie 6108
The size of Thornlie is approximately 11.6 square kilometres. There are 56 parks, covering nearly 18.4% of the total area. The population of Thornlie in 2016 was 23153 people. By 2021 the population was 23665 showing a population growth of 2.2% in the area during that time. The predominant age group in Thornlie is 30-39 years. Households in Thornlie are primarily couples with children and are likely to be repaying $1800 - $2399 per month on mortgage repayments. In general, people in Thornlie work in a trades occupation.In 2021, 75.90% of the homes in Thornlie were owner-occupied compared with 77.00% in 2016.
Thornlie has 9,759 properties. Over the last 5 years, Houses in Thornlie have seen a 114.24% increase in median value, while Units have seen a 128.70% increase. As at 31 August 2026:
- The median value for Houses in Thornlie is $904,749 while the median value for Units is $588,587.
- Houses have a median rent of $720 while Units have a median rent of $633.
Suburb Insights for Thornlie 6108
Market Insights
Thornlie Trends for Houses
N/A
N/A
View TrendN/A
N/A
Thornlie Trends for Units
N/A
N/A
View TrendN/A
N/A
Neighbourhood Insights
© Copyright 2026. RP Data Pty Ltd trading as Cotality (Cotality). All rights reserved. No reproduction, distribution, or transmission of the copyrighted materials is permitted. The information is deemed reliable but not guaranteed.
While Cotality uses commercially reasonable efforts to ensure the Cotality Data is current, Cotality does not warrant the accuracy, currency or completeness of the Cotality Data and to the full extent permitted by law excludes all loss or damage howsoever arising (including through negligence) in connection with the Cotality Data.
This product uses cookies and other similar technologies to improve and customise your browsing experience, to tailor content and adverts, and for analytics and metrics regarding visitor usage on this product and other media. We may share cookie and analytics information with third parties for the purposes of advertising. By continuing to use our website, you consent to cookies being used. View our Privacy Policy here.
X
