
17 Penhurst CourtThornlie WA 6108
Property Details for 17 Penhurst Ct, Thornlie
17 Penhurst Ct, Thornlie is a 4 bedroom, 1 bathroom House with 4 parking spaces and was built in 1974. The property has a land size of 697m2 and floor size of 133m2. While the property is not currently for sale or for rent, it was last sold in March 2003.
Last Listing description (July 2026)
This beautifully presented four-bedroom, one-bathroom home offers the perfect blend of modern style and functional living. Featuring quality finishes throughout, the home boasts a spacious and separate living area, ideal for relaxing with family or entertaining guests. On a fantastic 697sqm block.This well-appointed home is packed with all the extras, offering a seamless move-in experience so you can start enjoying your new lifestyle from day one. Thoughtfully designed to suit a range of living needs, it combines comfort, convenience, and versatility in every space.Whether you're a growing family, a first home buyer, an investor, or you're simply looking for a place to relax and unwind, this home adapts effortlessly. With quality features throughout and a layout that supports both everyday living and entertaining, it provides the perfect balance of practicality and style. The heart of the home is the beautifully renovated kitchen and meals area, designed with both style and practicality in mind. Featuring a dishwasher, stainless steel oven and gas stove, microwave recess, overhead cupboards, and a built-in pantry, it offers everything needed for effortless everyday living and entertaining.The adjoining meals and family area creates a welcoming space for gatherings, all while overlooking a massive separate living/media room-perfect for movie nights, relaxing, or hosting guests. This open and connected layout ensures the kitchen remains the true hub of the home.The primary headquarters is designed as a true retreat, perfectly suited for a king-size suite with plenty of space to relax in comfort. It features large, double built-in robes for two, offering ample storage and everyday convenience. This space flows effortlessly to a beautifully renovated, oversized family bathroom, combining practicality with a touch of modern luxury. This private haven delivers both functionality and comfort, making it an ideal place to unwind at the end of the day.The home features three well-sized minor bedrooms, each comfortably accommodating double to queen-sized beds. All rooms are fitted with their own built-in robes, providing practical storage while maintaining a clean, uncluttered feel. Positioned within a private wing of the home, these bedrooms offer a quiet and separate retreat-ideal for children, guests, or even a home office setup. This thoughtful layout ensures both privacy and functionality, making it perfect for modern family living.Features to this amazing family home include- Reverse cycle air conditioning- Alarm system with 7 cameras- Solar panels with back up Lithium battery - Massive patio entertaining area- Security doors- Roller shutters to majority of the home- Above ground pool- 4 Car garage with drive through access- Large, powered workshop - Gas hot water service- Reticulation with boreStep outside and you'll discover an incredible outdoor entertaining space designed for year-round enjoyment. The highlight is a large, sparkling pool surrounded by plenty of room to host gatherings or simply unwind in your own private oasis. Adding even more appeal is the massive workshop, perfect for tradies, hobbyists, or anyone needing extra storage and workspace.Location is desirable within walking distance to parklands, public transport, 3 min car ride to Thornlie Square Shopping Centre, 5 min drive to the train line. Catchment zone for Thornlie Senior High School and South Thornlie Primary School.This property delivers comfort, style, and versatility-an exceptional opportunity for families or those who love to entertain.Contact Ina Flanagan for more information or find out about viewing times or you may miss your chance to own this forever dream home.Disclaimer:This information is provided for general information purposes only and is based on information provided by the Seller and may be subject to change. No warranty or representation is made as to its accuracy and interested parties should place no reliance on it and should make their own independent enquiries.
Property History for 17 Penhurst Ct, Thornlie, WA 6108
- 15 Jun 2026Listed for Sale Fr $899,000
- 07 May 2026Listed for Sale All Offers Presented
- 10 Jun 2006Listed for Rent - Price not available

Recent sales nearby
See more recent sales nearby/assets/perm/bov4ko56eyi6nfbddxgbxwr3d4?signature=dced1697bf79ac06734bbca4fcdddcc9a251c57aa23f5382dd1fe84724d8a2f4) 0
0

/assets/perm/fwrhmzh47ui6zl2ttfcfgdixey?signature=e4c24321e63226f3cf313d1be3427bf1ffef663c6020b266e3dc8a6a51925fe6) 0
0

Similar properties For Sale nearby
See more properties for sale nearby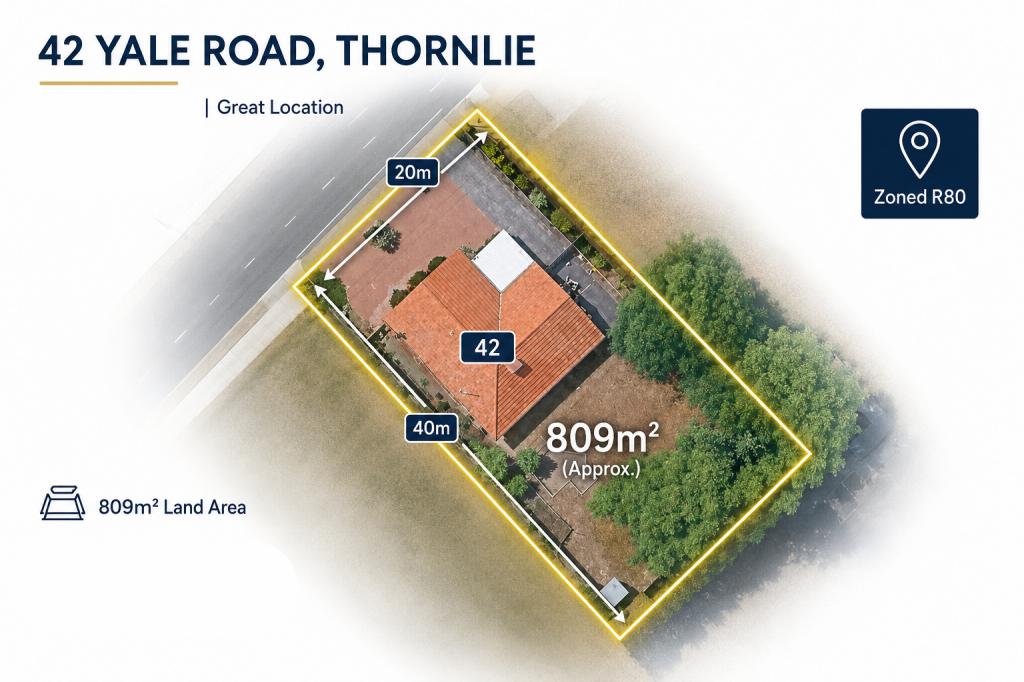 0
0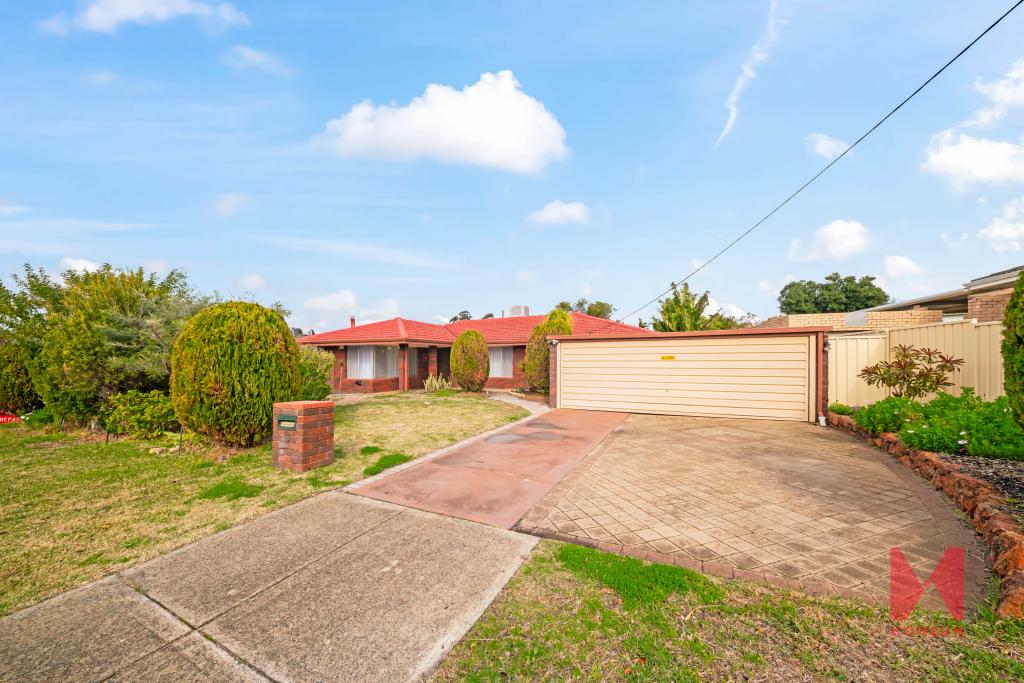 0
0
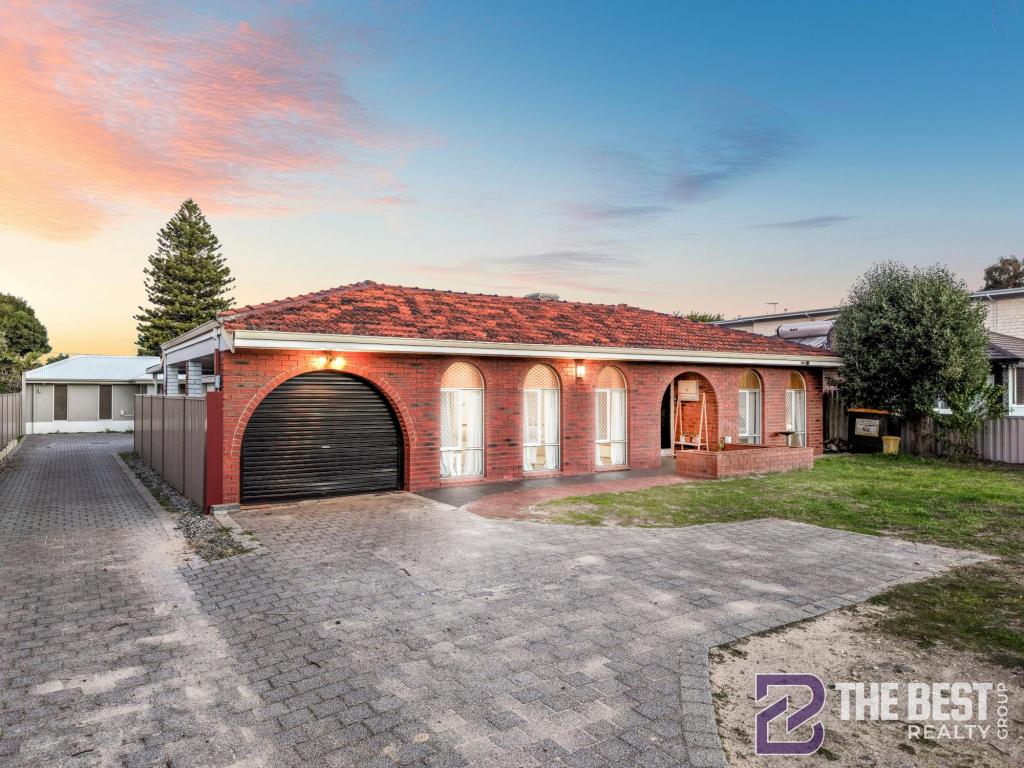 0
0Similar properties For Rent nearby
See more properties for rent nearby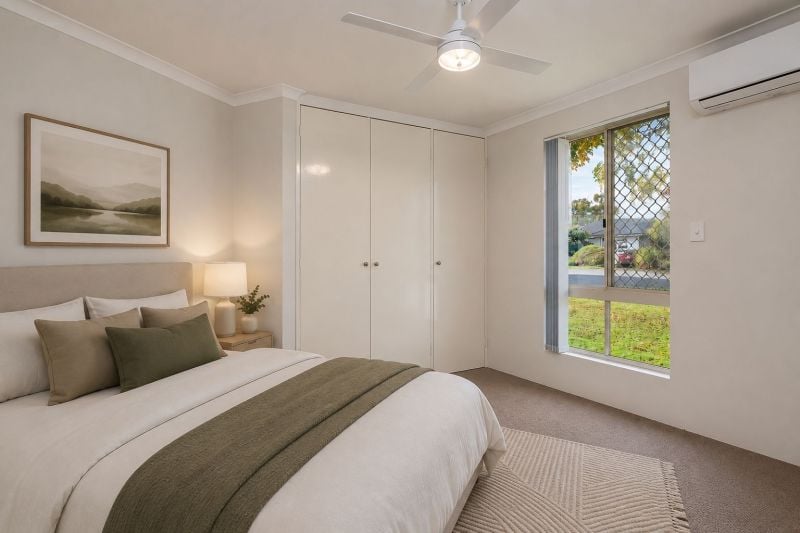 0
0
 0
0 0
0About Thornlie 6108
The size of Thornlie is approximately 11.6 square kilometres. There are 56 parks, covering nearly 18.4% of the total area. The population of Thornlie in 2016 was 23153 people. By 2021 the population was 23665 showing a population growth of 2.2% in the area during that time. The predominant age group in Thornlie is 30-39 years. Households in Thornlie are primarily couples with children and are likely to be repaying $1800 - $2399 per month on mortgage repayments. In general, people in Thornlie work in a trades occupation.In 2021, 75.90% of the homes in Thornlie were owner-occupied compared with 77.00% in 2016.
Thornlie has 9,757 properties. Over the last 5 years, Houses in Thornlie have seen a 124.87% increase in median value, while Units have seen a 140.33% increase. As at 31 July 2026:
- The median value for Houses in Thornlie is $931,979 while the median value for Units is $613,483.
- Houses have a median rent of $710 while Units have a median rent of $620.
Suburb Insights for Thornlie 6108
Market Insights
Thornlie Trends for Houses
N/A
N/A
View TrendN/A
N/A
Thornlie Trends for Units
N/A
N/A
View TrendN/A
N/A
Neighbourhood Insights
© Copyright 2026. RP Data Pty Ltd trading as Cotality (Cotality). All rights reserved. No reproduction, distribution, or transmission of the copyrighted materials is permitted. The information is deemed reliable but not guaranteed.
While Cotality uses commercially reasonable efforts to ensure the Cotality Data is current, Cotality does not warrant the accuracy, currency or completeness of the Cotality Data and to the full extent permitted by law excludes all loss or damage howsoever arising (including through negligence) in connection with the Cotality Data.
This product uses cookies and other similar technologies to improve and customise your browsing experience, to tailor content and adverts, and for analytics and metrics regarding visitor usage on this product and other media. We may share cookie and analytics information with third parties for the purposes of advertising. By continuing to use our website, you consent to cookies being used. View our Privacy Policy here.
X
