
17 Northwood LoopThornlie WA 6108
Property Details for 17 Northwood Loop, Thornlie
17 Northwood Loop, Thornlie is a 4 bedroom, 2 bathroom House with 2 parking spaces and was built in 2011. The property has a land size of 420m2 and floor size of 167m2. While the property is not currently for sale or for rent, it was last sold in April 2018.
Last Listing description (March 2022)
With the high ceilings and open plan living this north facing home offers 4 Bedroom, 2 bathroom with low maintenance gardens all built by Don Russell homes in the the lastest subdivision Thornlie has to offer.
Built in 2011, this 216sqm modern home has extra features including solar panels, patios, robes to all the bedrooms and extra cupboards installed in the kitchen plus a separate theatre room.
The master bedroom also offers high ceilings, separate walk in robe plus ensuite. The minor bedroom also offer double walk in robes and are a great size.
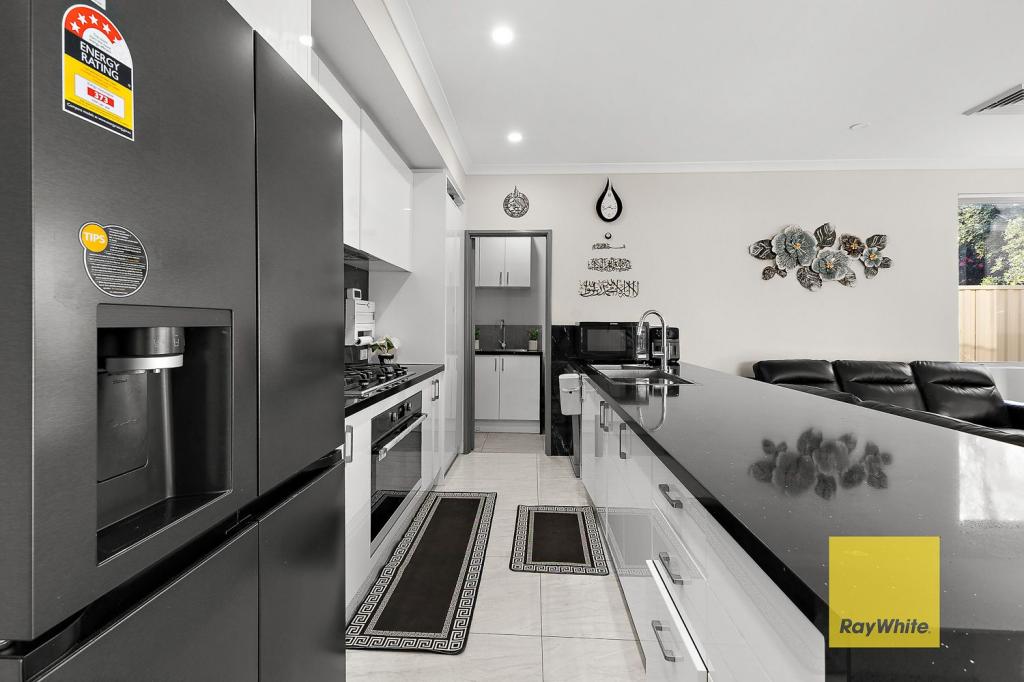
The kitchen is complete with island bench/breakfast bar, stainless steel appliances all overlooking an informal dining and family zone. Contemporary downlights can be adored throughout plus a chandelier hangs above the dining space.
Plenty of natural light illuminates the open plan area with the inclusion of two glass sliding doors providing access to the backyard. Easy care living is key here, with a selection of wood-look flooring and low maintenance tiling being fitted throughout.
This home is centrally located nearby to parklands and enjoys both the Forest Lakes Forum and Forest Crescent Primary School all within a 1-2km drive respectively.
Complete with all your creature comforts, this exciting home includes:
* Spacious minor bedrooms with wood-look flooring
* Family bathroom complete with separate bath, shower recess, and large vanity mirror
* Ducted air conditioning
* A paved alfresco entertaining area with café blinds for privacy
* Lean-to patio down the side of the home
* Solar panels to cut those electricity bills
* Double garage with auto door
* Established gardens to the backyard affording a low maintenance combination of paving and lawn
* Garden Shed
With easy access to Nicholson Road and Roe Highway, this impressive Thornlie home is sure to tick many boxes. For more information or property inspection times, contact Amanda Gray on 0417 985 190.
PROPERTY INFORMATION
Council Rates: $1964.98
Water Rates: $1073.76
Block Size: 420sqm
Zoning: R30
Build Year: 2011
Dwelling Type: House
Floor Plan: Unavailable
Property History for 17 Northwood Loop, Thornlie, WA 6108
- 08 Dec 2021Listed for Sale Not Disclosed
- 04 Sep 2018Listed for Rent - Price not available
- 29 Apr 2018Sold for $480,000

Recent sales nearby
See more recent sales nearby

/assets/perm/7u2sckbrnai6zlz4cpuubbwkbu?signature=d631109fe8efc5f839da8b54b80715a55459013394260475460b83a0d9bbf6f6) 0
0
Similar properties For Sale nearby
See more properties for sale nearby 0
0
 0
0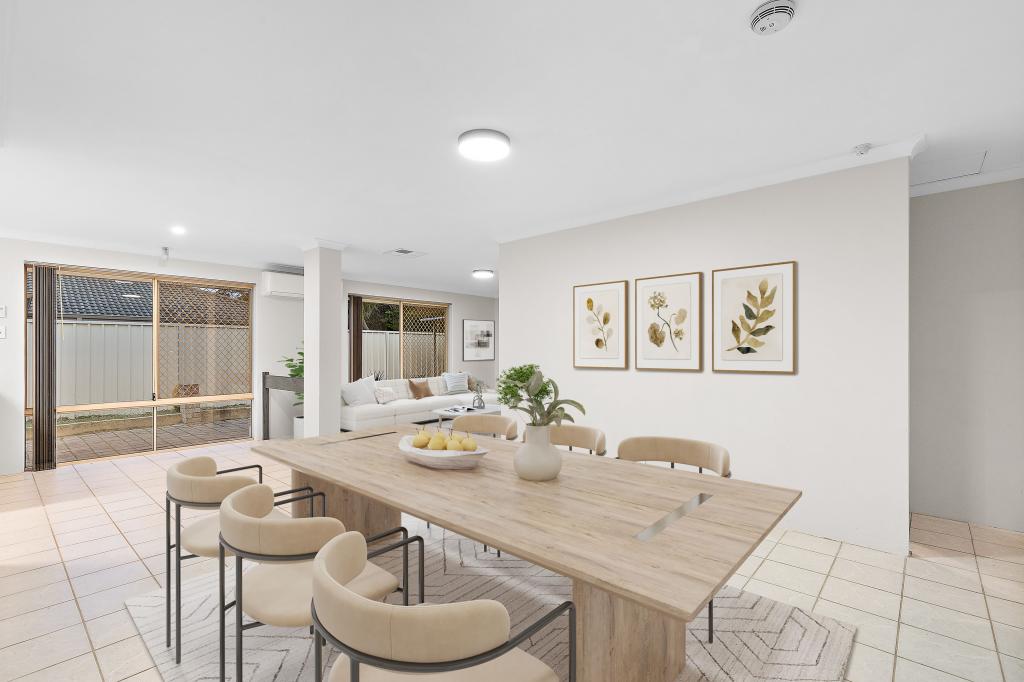 0
0Similar properties For Rent nearby
See more properties for rent nearby 0
0
 0
0 0
0

About Thornlie 6108
The size of Thornlie is approximately 11.6 square kilometres. There are 56 parks, covering nearly 18.4% of the total area. The population of Thornlie in 2016 was 23153 people. By 2021 the population was 23665 showing a population growth of 2.2% in the area during that time. The predominant age group in Thornlie is 30-39 years. Households in Thornlie are primarily couples with children and are likely to be repaying $1800 - $2399 per month on mortgage repayments. In general, people in Thornlie work in a trades occupation.In 2021, 75.90% of the homes in Thornlie were owner-occupied compared with 77.00% in 2016.
Thornlie has 9,755 properties. Over the last 5 years, Houses in Thornlie have seen a 129.60% increase in median value, while Units have seen a 146.50% increase. As at 30 June 2026:
- The median value for Houses in Thornlie is $949,186 while the median value for Units is $637,024.
- Houses have a median rent of $700 while Units have a median rent of $620.
Suburb Insights for Thornlie 6108
Market Insights
Thornlie Trends for Houses
N/A
N/A
View TrendN/A
N/A
Thornlie Trends for Units
N/A
N/A
View TrendN/A
N/A
Neighbourhood Insights
© Copyright 2026. RP Data Pty Ltd trading as Cotality (Cotality). All rights reserved. No reproduction, distribution, or transmission of the copyrighted materials is permitted. The information is deemed reliable but not guaranteed.
While Cotality uses commercially reasonable efforts to ensure the Cotality Data is current, Cotality does not warrant the accuracy, currency or completeness of the Cotality Data and to the full extent permitted by law excludes all loss or damage howsoever arising (including through negligence) in connection with the Cotality Data.
This product uses cookies and other similar technologies to improve and customise your browsing experience, to tailor content and adverts, and for analytics and metrics regarding visitor usage on this product and other media. We may share cookie and analytics information with third parties for the purposes of advertising. By continuing to use our website, you consent to cookies being used. View our Privacy Policy here.
X
