
17 Amber WayThornlie WA 6108
Property Details for 17 Amber Way, Thornlie
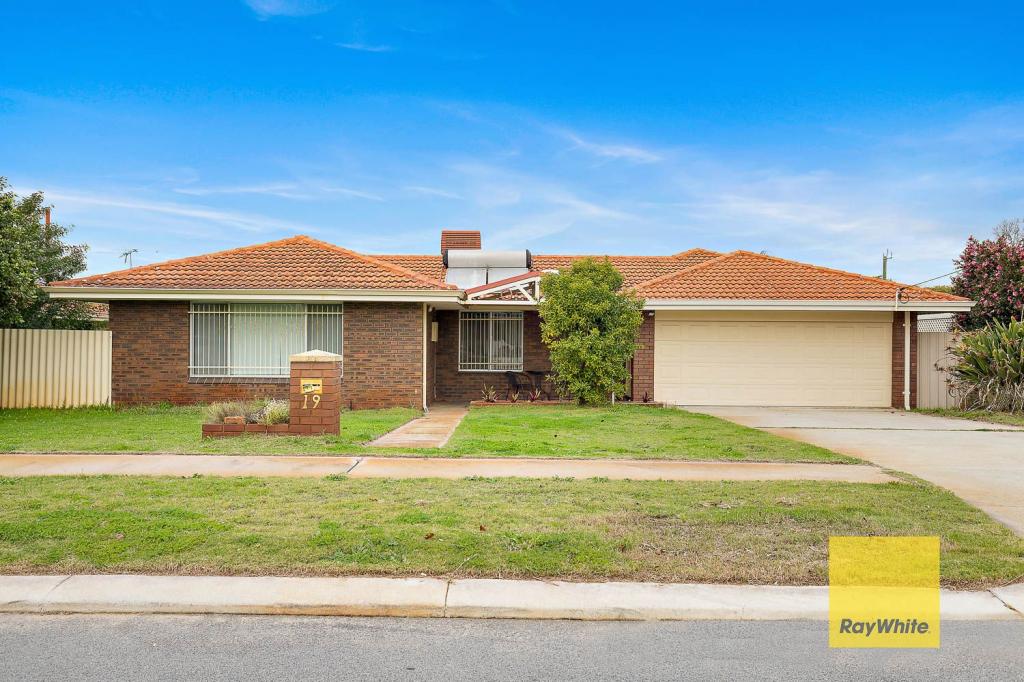
17 Amber Way, Thornlie is a 4 bedroom, 2 bathroom House with 2 parking spaces and was built in 1986. The property has a land size of 838m2 and floor size of 192m2. While the property is not currently for sale or for rent, it was last sold in May 2023.
Last Listing description (May 2023)
The presentation of this home will WOW you as soon as you enter through the double door front entrance. With a full top to bottom renovation, this home boasts of both style and warmth with a turn key style opportunity. All the hard work has already been done - presenting the perfect opportunity for those seeking a forever home, that's ready to live in and enjoy. Positioned on a large 838m2 block we have a perfect family home offering 4 Bedrooms, Study/5th Bedroom, 2 Bathrooms, multiple living areas and large patio Forest Lakes offers a great community and family friendly atmosphere. Forest Lakes Shopping centre is located less than 750m where you will find supermarkets, gym, cafes, dining and medical facilities. Public transport, schools and parks all close by, This family friendly home certainly ticks all the boxes for convenient living and lifestyle. INSIDE - Highly functional floor plan three separate living areas allows for flexible layouts to keep the whole family happy. - The kitchen has been fully renovated finished with brand new cabinetry, stone benchtops and feature splashback. - Both bathrooms are absolutely stunning! Fully renovated, finished with floor to ceiling tiles, twin shower systems in each bathroom with luxurious rain shower heads, stainless steel fixtures give the space a modern and elegant design that would mistaken for something that would be seen in a display home. - The main bedroom is spacious and offers a walk in robe. - The secondary bedrooms are positioned down the rear wing of the home, all are a comfortable queen size. - There is a separate home office/study allowing you to get some work done without all the distractions of a busy home or could easily be used as a 5th bedroom. - Have that extra piece of mind with a 24/7 home security system with back to base monitoring.- Ducted reverse cycle air-conditioning makes for comfortable living all year round and can be controlled from your mobile. OUTSIDE - If you love to entertain you will love the large high roofed patio. Fire up the BBQ and enjoy celebrating those special occasions with family and friends! - Kid and pet friendly wrap around grassed area out the back for kicking the footy around or playing catch with the dog. - Extra fun and bonus for the kids is a large 3m x 3m built in sand pit perfectly located to catch the shade on hot days, making for hours of outdoor fun and play. - Rear access through the carport allows for extra parking, with remote control roller door. - Solar Panels to keep your electricity bills low. - Entire house (every window and door) has powered/electric roller shutters for extra privacy, peace of mind, and keeping the house cool during the scorching summers. These also create total blackout ideal for those working night shifts who require sleep during the day. - Variety of established fruit trees border the lawn including apple, pear, peaches, mango, lemon, lime, mulberries and blueberries. - Bore reticulated gardens to keep the gardens green without fear of the next water bill.- Recently completed full roof restorationSO MUCH, SO CLOSE700m - Nearest Bus Stop750m - Forest Lakes Shopping Centre250m - Forest Reserve800m - Forest Crescent Primary School2.2km - Thornlie Senior High School*Distances are approximate, sourced from google maps.PROPERTY DETAILSLand Size: 838m2Build Year: 1986Built Area (Living): 192m2Builder: Mansard Homes Floor Plan: AvailableCouncil Rates: $1962.23 Annually (Approx)Water Rates: $1,187.88 Annually (Approx) NBN: Available BOOK AN INSPECTIONInside and out this stunning family home combines all the features to make this a forever home and one to grow into. Contact Gareth May on 0430 400 664 or gmay@attreerealestate.com.auto arrange a private inspection.DISCLAIMER: This document has been prepared for advertising and marketing purposes only. Whilst every care has been taken with the preparation of the particulars contained in the information supplied, believed to be correct, neither the Agent nor the client nor servants of both, guarantee their accuracy and accept no responsibility for the results of any actions taken, or reliance placed upon this document and interested persons are advised to make their own enquiries & satisfy themselves in all respects. The particulars contained are not intended to form part of any contract.
Property History for 17 Amber Way, Thornlie, WA 6108
- 03 May 2023Sold for $700,000
- 26 Apr 2023Listed for Sale Under Offer
- 18 Oct 2016Sold for $465,000

Recent sales nearby
See more recent sales nearby

/assets/perm/porp3nn6e4i6ninhk4qmuk7p6e?signature=126fcaab5500871d6996310e99d72e5166a41440b3d3e1f88439dc400a2c8910) 0
0
/assets/perm/ykxndqiajyi65bsbg7l7iy3v3e?signature=525e396af3d1102bd53d889ef2ed73a68318abf2d2da86cf201be86eab2b3a6a) 0
0
Similar properties For Sale nearby
See more properties for sale nearby 0
0
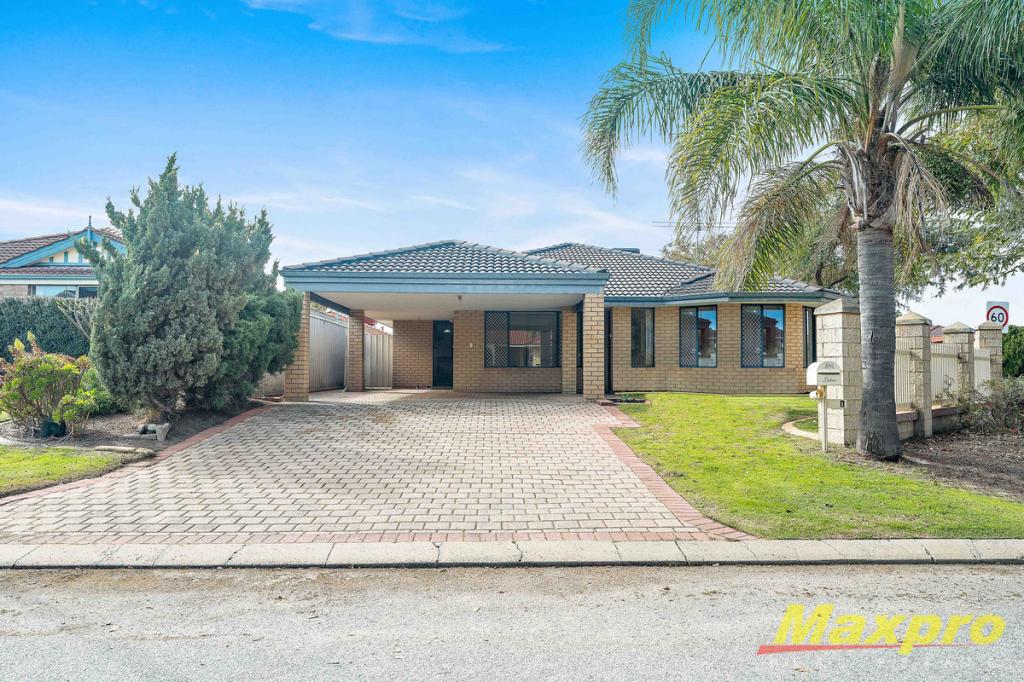 0
0

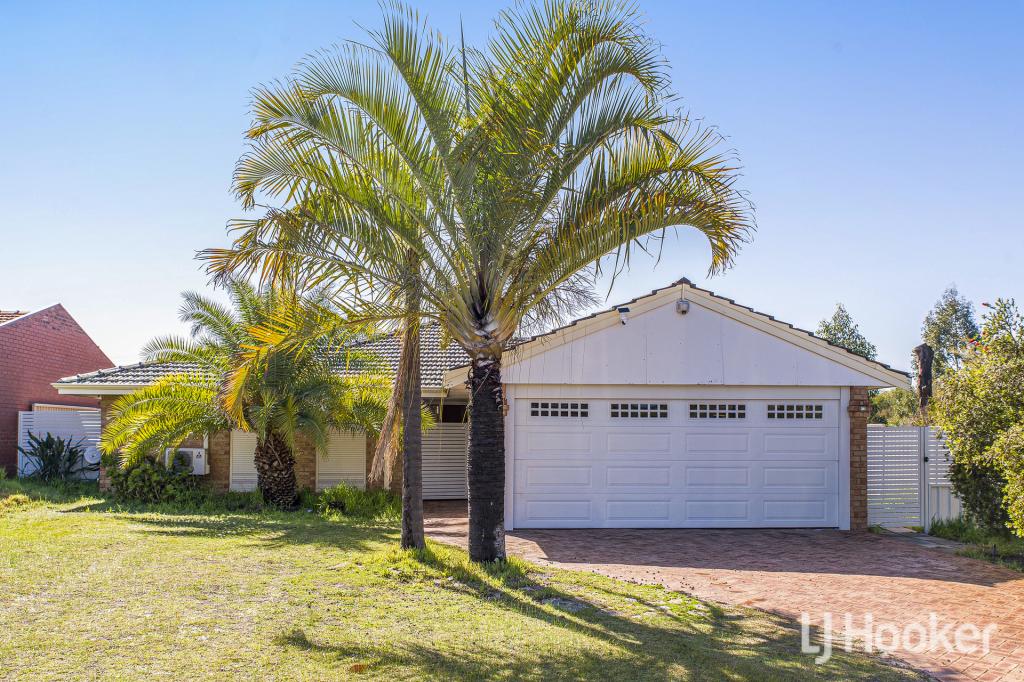 0
0Similar properties For Rent nearby
See more properties for rent nearby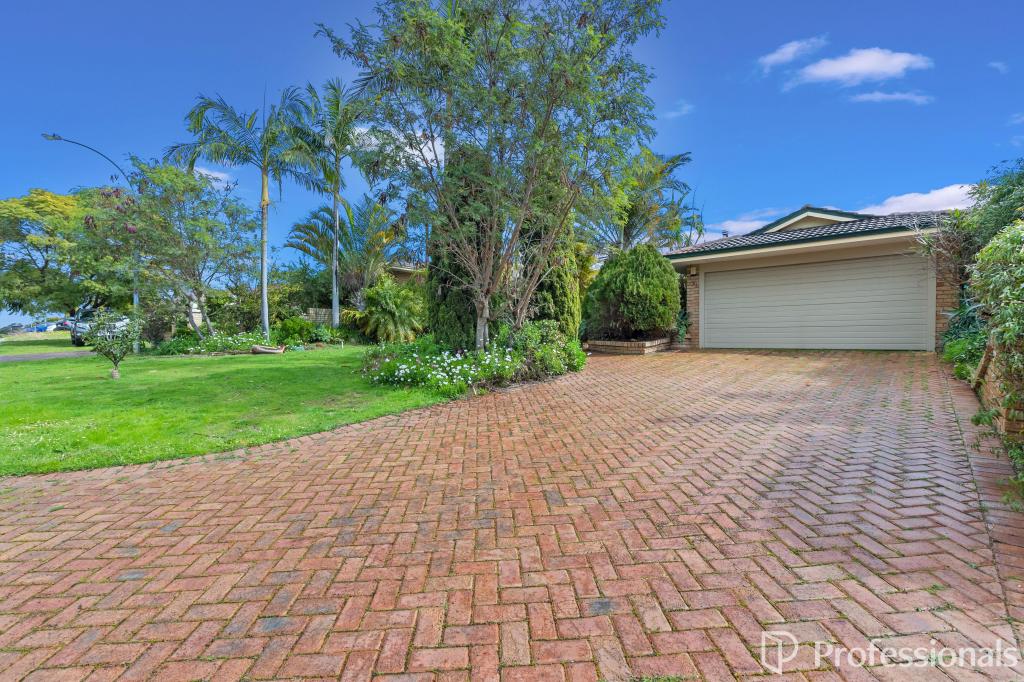 0
0
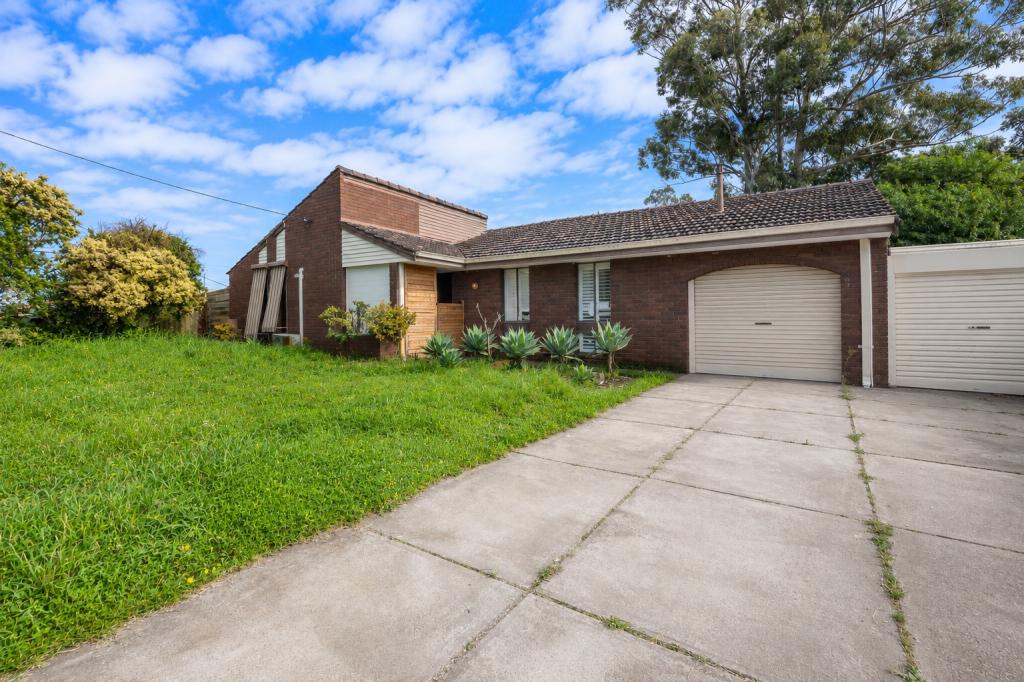 0
0
 0
0About Thornlie 6108
The size of Thornlie is approximately 11.6 square kilometres. There are 56 parks, covering nearly 18.4% of the total area. The population of Thornlie in 2016 was 23153 people. By 2021 the population was 23665 showing a population growth of 2.2% in the area during that time. The predominant age group in Thornlie is 30-39 years. Households in Thornlie are primarily couples with children and are likely to be repaying $1800 - $2399 per month on mortgage repayments. In general, people in Thornlie work in a trades occupation.In 2021, 75.90% of the homes in Thornlie were owner-occupied compared with 77.00% in 2016.
Thornlie has 9,758 properties. Over the last 5 years, Houses in Thornlie have seen a 114.24% increase in median value, while Units have seen a 128.70% increase. As at 31 August 2026:
- The median value for Houses in Thornlie is $904,749 while the median value for Units is $588,587.
- Houses have a median rent of $720 while Units have a median rent of $633.
Suburb Insights for Thornlie 6108
Market Insights
Thornlie Trends for Houses
N/A
N/A
View TrendN/A
N/A
Thornlie Trends for Units
N/A
N/A
View TrendN/A
N/A
Neighbourhood Insights
© Copyright 2026. RP Data Pty Ltd trading as Cotality (Cotality). All rights reserved. No reproduction, distribution, or transmission of the copyrighted materials is permitted. The information is deemed reliable but not guaranteed.
While Cotality uses commercially reasonable efforts to ensure the Cotality Data is current, Cotality does not warrant the accuracy, currency or completeness of the Cotality Data and to the full extent permitted by law excludes all loss or damage howsoever arising (including through negligence) in connection with the Cotality Data.
This product uses cookies and other similar technologies to improve and customise your browsing experience, to tailor content and adverts, and for analytics and metrics regarding visitor usage on this product and other media. We may share cookie and analytics information with third parties for the purposes of advertising. By continuing to use our website, you consent to cookies being used. View our Privacy Policy here.
X
