
16 Mcleish PlaceThornlie WA 6108
Property Details for 16 Mcleish Pl, Thornlie
16 Mcleish Pl, Thornlie is a 3 bedroom, 1 bathroom House with 2 parking spaces and was built in 1976. The property has a land size of 682m2 and floor size of 140m2. While the property is not currently for sale or for rent, it was last sold in February 2014.
Last Listing description (April 2014)
72 Groups were introduced to the home within 48 hours! Over 33,000 photo views on ***. Multiple Contracts and ONE Result to the Seller!!
RE-MODERNISED, RE-PAINTED, RE-TRANSFORMED is this beautifully presented single level residence, stunning expression of utilised space and location, hence the perfect option for those seeking the ULTIMATE for today's living and lifestyle.
Open yet distinct living spaces fit together with ease for a sinuous floor plan that artfully combines traditional features and modern convenience.
Exuding modern sophistication, the GOURMET kitchen overlooks the dining area for easy meal service, with the added bonus of keeping an eye on the kids in the backyard. Quality fixtures and finishes, including large bench space, extensive storage, ensure a well-appointed space that is sure to impress those that love to cook.
THREE BEDROOMS are spread out at the side of the home, offering a number of configurations. Single shared bathroom from the master bedroom and hall will accommodate the GROWING family, with the added BONUS of a separate toilet and LAVISH SIZED laundry.
Drive through access to the rear of this property will welcome you to every BLOKE'S DREAM! Lockable Powered WORKSHOP with concrete floor, perfect for extra storage or working on the car over the WEEKEND!! Room to park the boat, RV, Trailer, the options are endless!
The beauty of the home extends beyond the internal areas with a LARGE 682 SQM private block with space for both kids/pets to run and play.
Walking distance to Ailsworth Park reserve, Thornlie Senior High School, Sacred Heart Primary School and Forest Lakes Forum Shopping Centre nearby.
16 Mc Leish Place Features Include:
3 Bedrooms all with carpet floor coverings
Reverse Cycle Air Conditioner
1 Shared Bathroom + Separate Toilet
Timber Flooring in Lounge/Dining
Tiled though Kitchen Family and Entrance Area
Built in Bar to Watch the Cricket From!
Log Firebox for winter
Garden Shed for the Mower
Gas Hot Water and Cooking
Bore and Reticulation
Zoning: R17.5
Land Area: 682 sqm (approx.)
Frontage: 26 metres (approx.)
Shire Rates: $1400 pa (approx.)
Water Rates: $749.00 pa (approx.)
Property History for 16 Mcleish Pl, Thornlie, WA 6108
- 09 Feb 2014Sold for $500,000
- 06 Feb 2014Listed for Sale ANOTHER ONE SOLD!
- 23 Sep 2003Sold for $125,000

Recent sales nearby
See more recent sales nearby/assets/perm/gn3vxxf6tii6npzk65jfkvhyfa?signature=f8920cae33b97c51f4792438edecdf6ab3db5d44abf6efde8ff0da1ef3d00746) 0
0
/assets/perm/wewfgvt6emi6zne7xet6pquc5m?signature=4c8c9975d9a3de8c3f23b8d469786ea9a9a22d384568fdfed866e526f76bb638) 0
0

Similar properties For Sale nearby
See more properties for sale nearby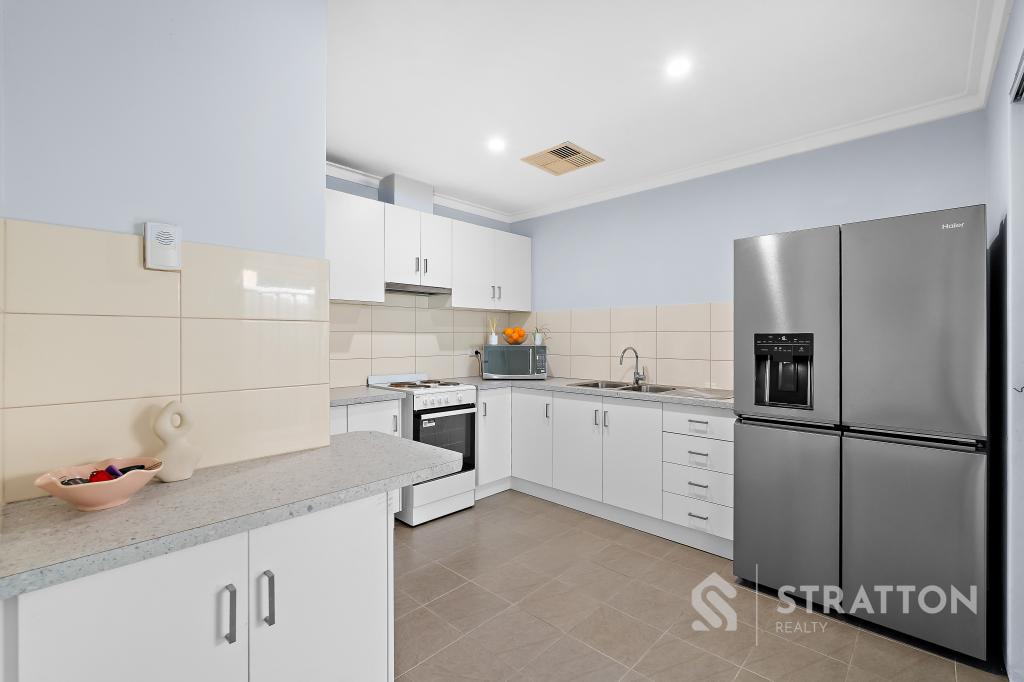 0
0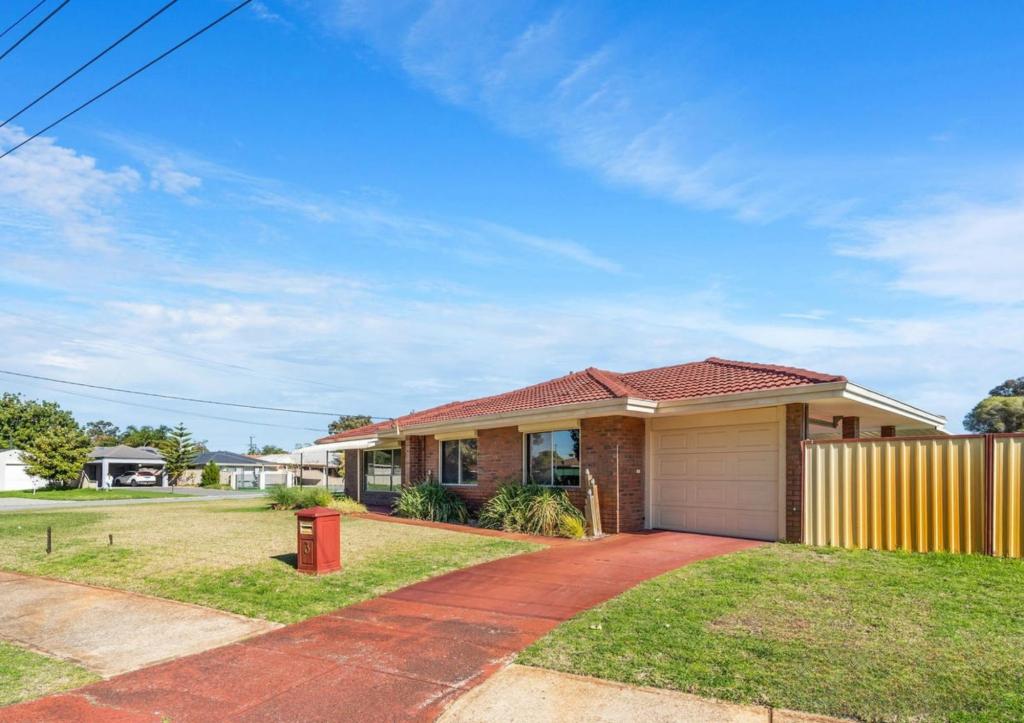 0
0
 0
0Similar properties For Rent nearby
See more properties for rent nearby 0
0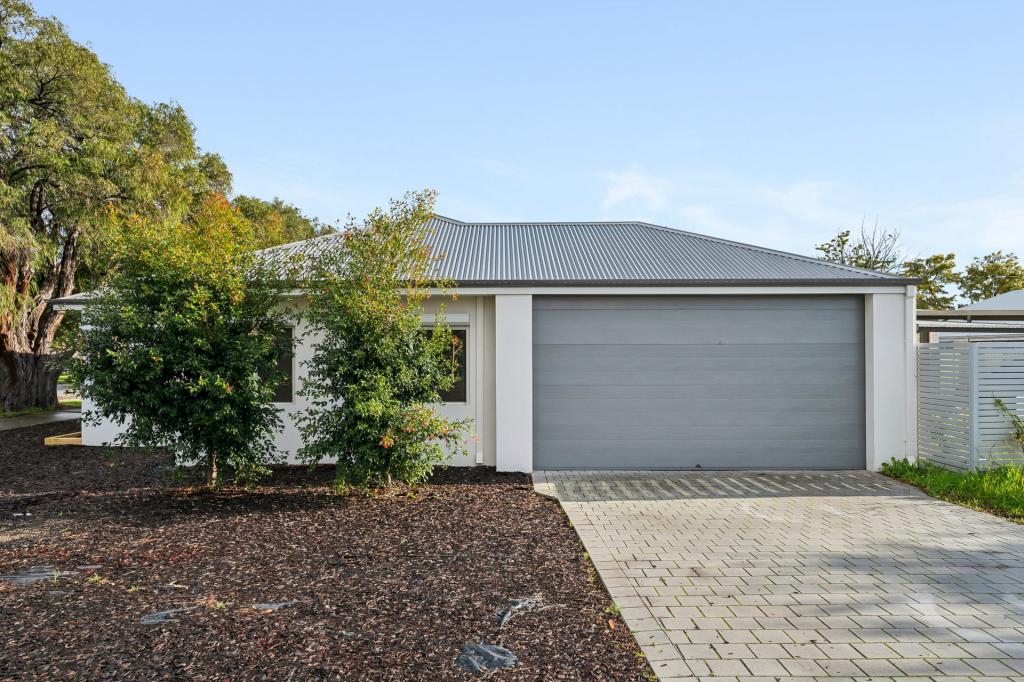 0
0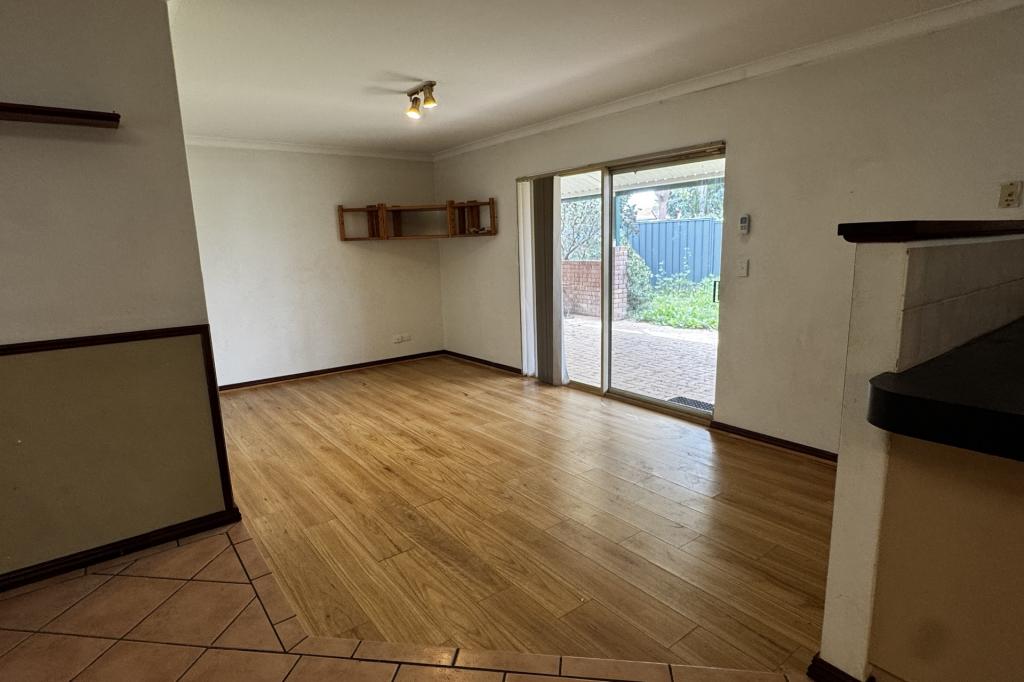 0
0
About Thornlie 6108
The size of Thornlie is approximately 11.6 square kilometres. There are 56 parks, covering nearly 18.4% of the total area. The population of Thornlie in 2016 was 23153 people. By 2021 the population was 23665 showing a population growth of 2.2% in the area during that time. The predominant age group in Thornlie is 30-39 years. Households in Thornlie are primarily couples with children and are likely to be repaying $1800 - $2399 per month on mortgage repayments. In general, people in Thornlie work in a trades occupation.In 2021, 75.90% of the homes in Thornlie were owner-occupied compared with 77.00% in 2016.
Thornlie has 9,755 properties. Over the last 5 years, Houses in Thornlie have seen a 114.24% increase in median value, while Units have seen a 128.70% increase. As at 31 August 2026:
- The median value for Houses in Thornlie is $904,749 while the median value for Units is $588,587.
- Houses have a median rent of $720 while Units have a median rent of $633.
Suburb Insights for Thornlie 6108
Market Insights
Thornlie Trends for Houses
N/A
N/A
View TrendN/A
N/A
Thornlie Trends for Units
N/A
N/A
View TrendN/A
N/A
Neighbourhood Insights
© Copyright 2026. RP Data Pty Ltd trading as Cotality (Cotality). All rights reserved. No reproduction, distribution, or transmission of the copyrighted materials is permitted. The information is deemed reliable but not guaranteed.
While Cotality uses commercially reasonable efforts to ensure the Cotality Data is current, Cotality does not warrant the accuracy, currency or completeness of the Cotality Data and to the full extent permitted by law excludes all loss or damage howsoever arising (including through negligence) in connection with the Cotality Data.
This product uses cookies and other similar technologies to improve and customise your browsing experience, to tailor content and adverts, and for analytics and metrics regarding visitor usage on this product and other media. We may share cookie and analytics information with third parties for the purposes of advertising. By continuing to use our website, you consent to cookies being used. View our Privacy Policy here.
X
