
15 Meuller WayThornlie WA 6108
Property Details for 15 Meuller Way, Thornlie
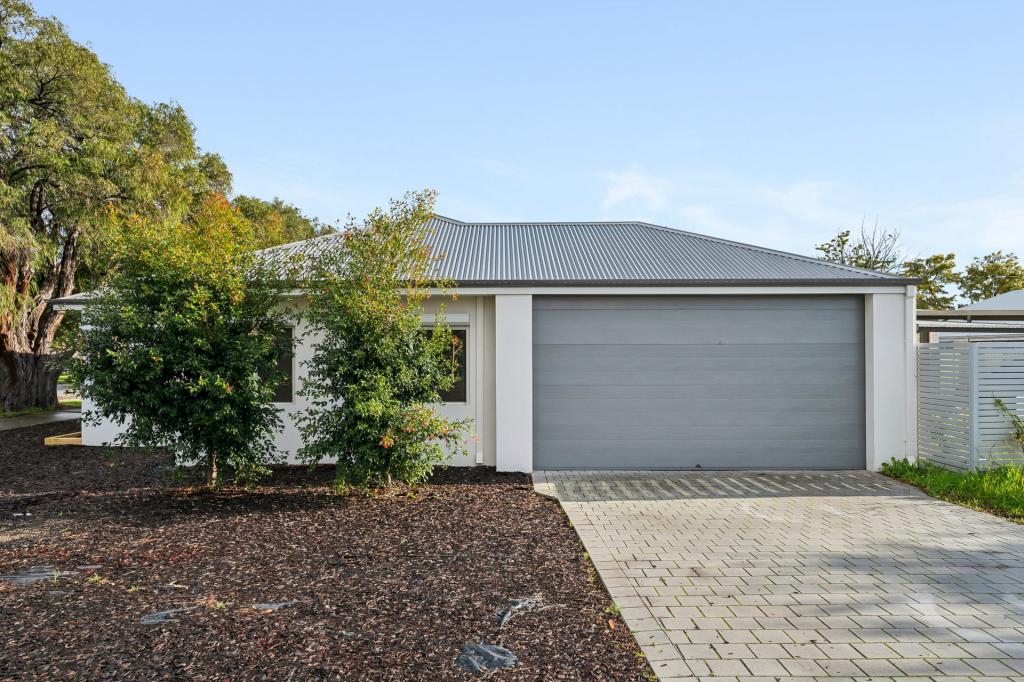
15 Meuller Way, Thornlie is a 3 bedroom, 1 bathroom House with 2 parking spaces and was built in 1978. The property has a land size of 834m2 and floor size of 103m2. While the property is not currently for sale or for rent, it was last sold in April 2023.
Last Listing description (June 2023)
Set on a sizeable, green-titled allotment in an established and family-friendly area of Thornlie, this immaculate 3 bedroom, 1 bathroom property stands out as something extra special! It is immediately apparent that the current owners have put their hearts into caring for and maintaining this home. The manicured yard presents beautifully and the interior is stylish and spotless. There is no work to be done here - the kitchen and bathroom have been recently upgraded to the highest of standards and there are plenty of additional features for comfort and peace of mind. Just move in, relax and enjoy. Everything else has already been taken care of!This home would provide a great start for a young family, a perfect place to retire or an excellent choice as a low-maintenance investment property. Inside, it offers a spacious master bedroom with built-in robe and a cosy, comfortable lounge to the front of the home. A separate dining area adjoins the lounge and opens to the bright and fresh renovated kitchen. Featuring Caesarstone benchtops and quality cabinetry with soft-close drawers, it is a well-designed and practical space with plenty of storage. Servicing the kitchen are stainless steel Baumatic appliances, including a 600mm gas cooktop, electric oven and dishwasher. The two-way bathroom has also been stylishly renovated, featuring his and hers handbasins, pristine white tiles from floor to ceiling and an easy access shower recess with fixed glass screen. The two additional bedrooms, which can accommodate queen sized beds, lie to the rear of the house. But here comes the highlight of this property and it will definitely win you over.Opening from the living area through timber French doors, is an incredible entertainment area!! This huge undercover space combines a bar, lounge area and alfresco dining. Who wouldn't want to host friends and family when you can offer this perfect spot for chilling out! The surrounding gardens have grown to screen this space from the neighbours - it feels like your own private oasis. Completing this perfect picture is the backyard plunge pool, protected by a shade sail. The grassed area surrounding is big enough for kids and pets to roam. Mature fruit trees offer apples, limes and pomegranates and the raised vegetable gardens are already planted with winter vegetables and herbs. To the rear of this allotment, a large garden shed is available to house your tools.The current owners of this property have made every attempt to make sure this will be a hassle-free home for the future resident. Most of the upgrades have been recent and the evaporative air-conditioning was renewed less than a year ago. A monitored alarm system has been installed and remote roller shutters to the front windows also offer security and protection from the elements. Automatic roller doors provide easy access to the two undercover parking spaces and some extra storage space is available to the back of the garages. The house is also equipped with 13 solar panels to potentially provide some rebate on your electricity bills.FEATURES:* Amazing alfresco entertainment area.* Roller shutters to front windows.* 3 bedrooms; spacious master with built in robe.* Top-quality, renovated kitchen.* Monitored security system.* Stylish, renovated bathroom.* Evaporative air-conditioning.* Backyard plunge pool with shade sail.* Large backyard with garden shed.* Mature fruit trees, vegetable and herb gardens.* 2 car secure garage.* 13 solar panels.* Additional parking available in driveway.* Quiet, family-friendly street.* Park within 150m.* Schools, shops and public transport within easy proximity.This home offers an ideal location with shopping, schools and parks close by. There is easy access to both Nicholson and Spencer Roads. Thornlie Train Station is just a 1.1km drive away and Yale Primary School is an easy 900m walk. Take your pick between the popular Forest Lakes Shopping Centre or Thornlie Square, which are a 2.6km drive to the south and east respectively. Greenway Park is literally around the corner and offers plenty of space and play equipment for the kids. Perth CBD is only 14km, as the crow flies, from this location and public transport options are improving further with rail infrastructure projects currently under construction. You won't go wrong with this location. It is experiencing ever-increasing popularity with both investors and families.For more information and inspection times contact:Agent: Josh BrockhurstMobile: 0408 280 198PROPERTY INFORMATION:Council Rates: $419.53 per qtrWater Rates: $247.48 per qtrBlock Size: 834sqmLiving Area: 103sqm approxZoning: R17.5Build Year: 1978Property Type: HouseFloor Plan: Not Available
Property History for 15 Meuller Way, Thornlie, WA 6108
- 26 Apr 2023Sold for $550,000
- 20 Apr 2023Listed for Sale UNDER CONTRACT/OFFER
- 28 Jun 2000Sold for $117,000

Recent sales nearby
See more recent sales nearby/assets/perm/wewfgvt6emi6zne7xet6pquc5m?signature=4c8c9975d9a3de8c3f23b8d469786ea9a9a22d384568fdfed866e526f76bb638) 0
0

/assets/perm/brt7wvn5cyi6nchofoeazrm52e?signature=3f31064c7e34c67305786bc7929742e85eb68770ca0a0e4fc529f82b2cfbe415) 0
0
Similar properties For Sale nearby
See more properties for sale nearby 0
0 0
0 0
0
Similar properties For Rent nearby
See more properties for rent nearby 0
0 0
0
 0
0About Thornlie 6108
The size of Thornlie is approximately 11.6 square kilometres. There are 56 parks, covering nearly 18.4% of the total area. The population of Thornlie in 2016 was 23153 people. By 2021 the population was 23665 showing a population growth of 2.2% in the area during that time. The predominant age group in Thornlie is 30-39 years. Households in Thornlie are primarily couples with children and are likely to be repaying $1800 - $2399 per month on mortgage repayments. In general, people in Thornlie work in a trades occupation.In 2021, 75.90% of the homes in Thornlie were owner-occupied compared with 77.00% in 2016.
Thornlie has 9,759 properties. Over the last 5 years, Houses in Thornlie have seen a 114.24% increase in median value, while Units have seen a 128.70% increase. As at 31 August 2026:
- The median value for Houses in Thornlie is $904,749 while the median value for Units is $588,587.
- Houses have a median rent of $720 while Units have a median rent of $633.
Suburb Insights for Thornlie 6108
Market Insights
Thornlie Trends for Houses
N/A
N/A
View TrendN/A
N/A
Thornlie Trends for Units
N/A
N/A
View TrendN/A
N/A
Neighbourhood Insights
© Copyright 2026. RP Data Pty Ltd trading as Cotality (Cotality). All rights reserved. No reproduction, distribution, or transmission of the copyrighted materials is permitted. The information is deemed reliable but not guaranteed.
While Cotality uses commercially reasonable efforts to ensure the Cotality Data is current, Cotality does not warrant the accuracy, currency or completeness of the Cotality Data and to the full extent permitted by law excludes all loss or damage howsoever arising (including through negligence) in connection with the Cotality Data.
This product uses cookies and other similar technologies to improve and customise your browsing experience, to tailor content and adverts, and for analytics and metrics regarding visitor usage on this product and other media. We may share cookie and analytics information with third parties for the purposes of advertising. By continuing to use our website, you consent to cookies being used. View our Privacy Policy here.
X
